Like the look of this property?
We would love to hear from you and arrange a viewing of this property. Get in touch now!
Looking to sell a property?
You can get a free online or in person valuation.
Property features
Chain Free
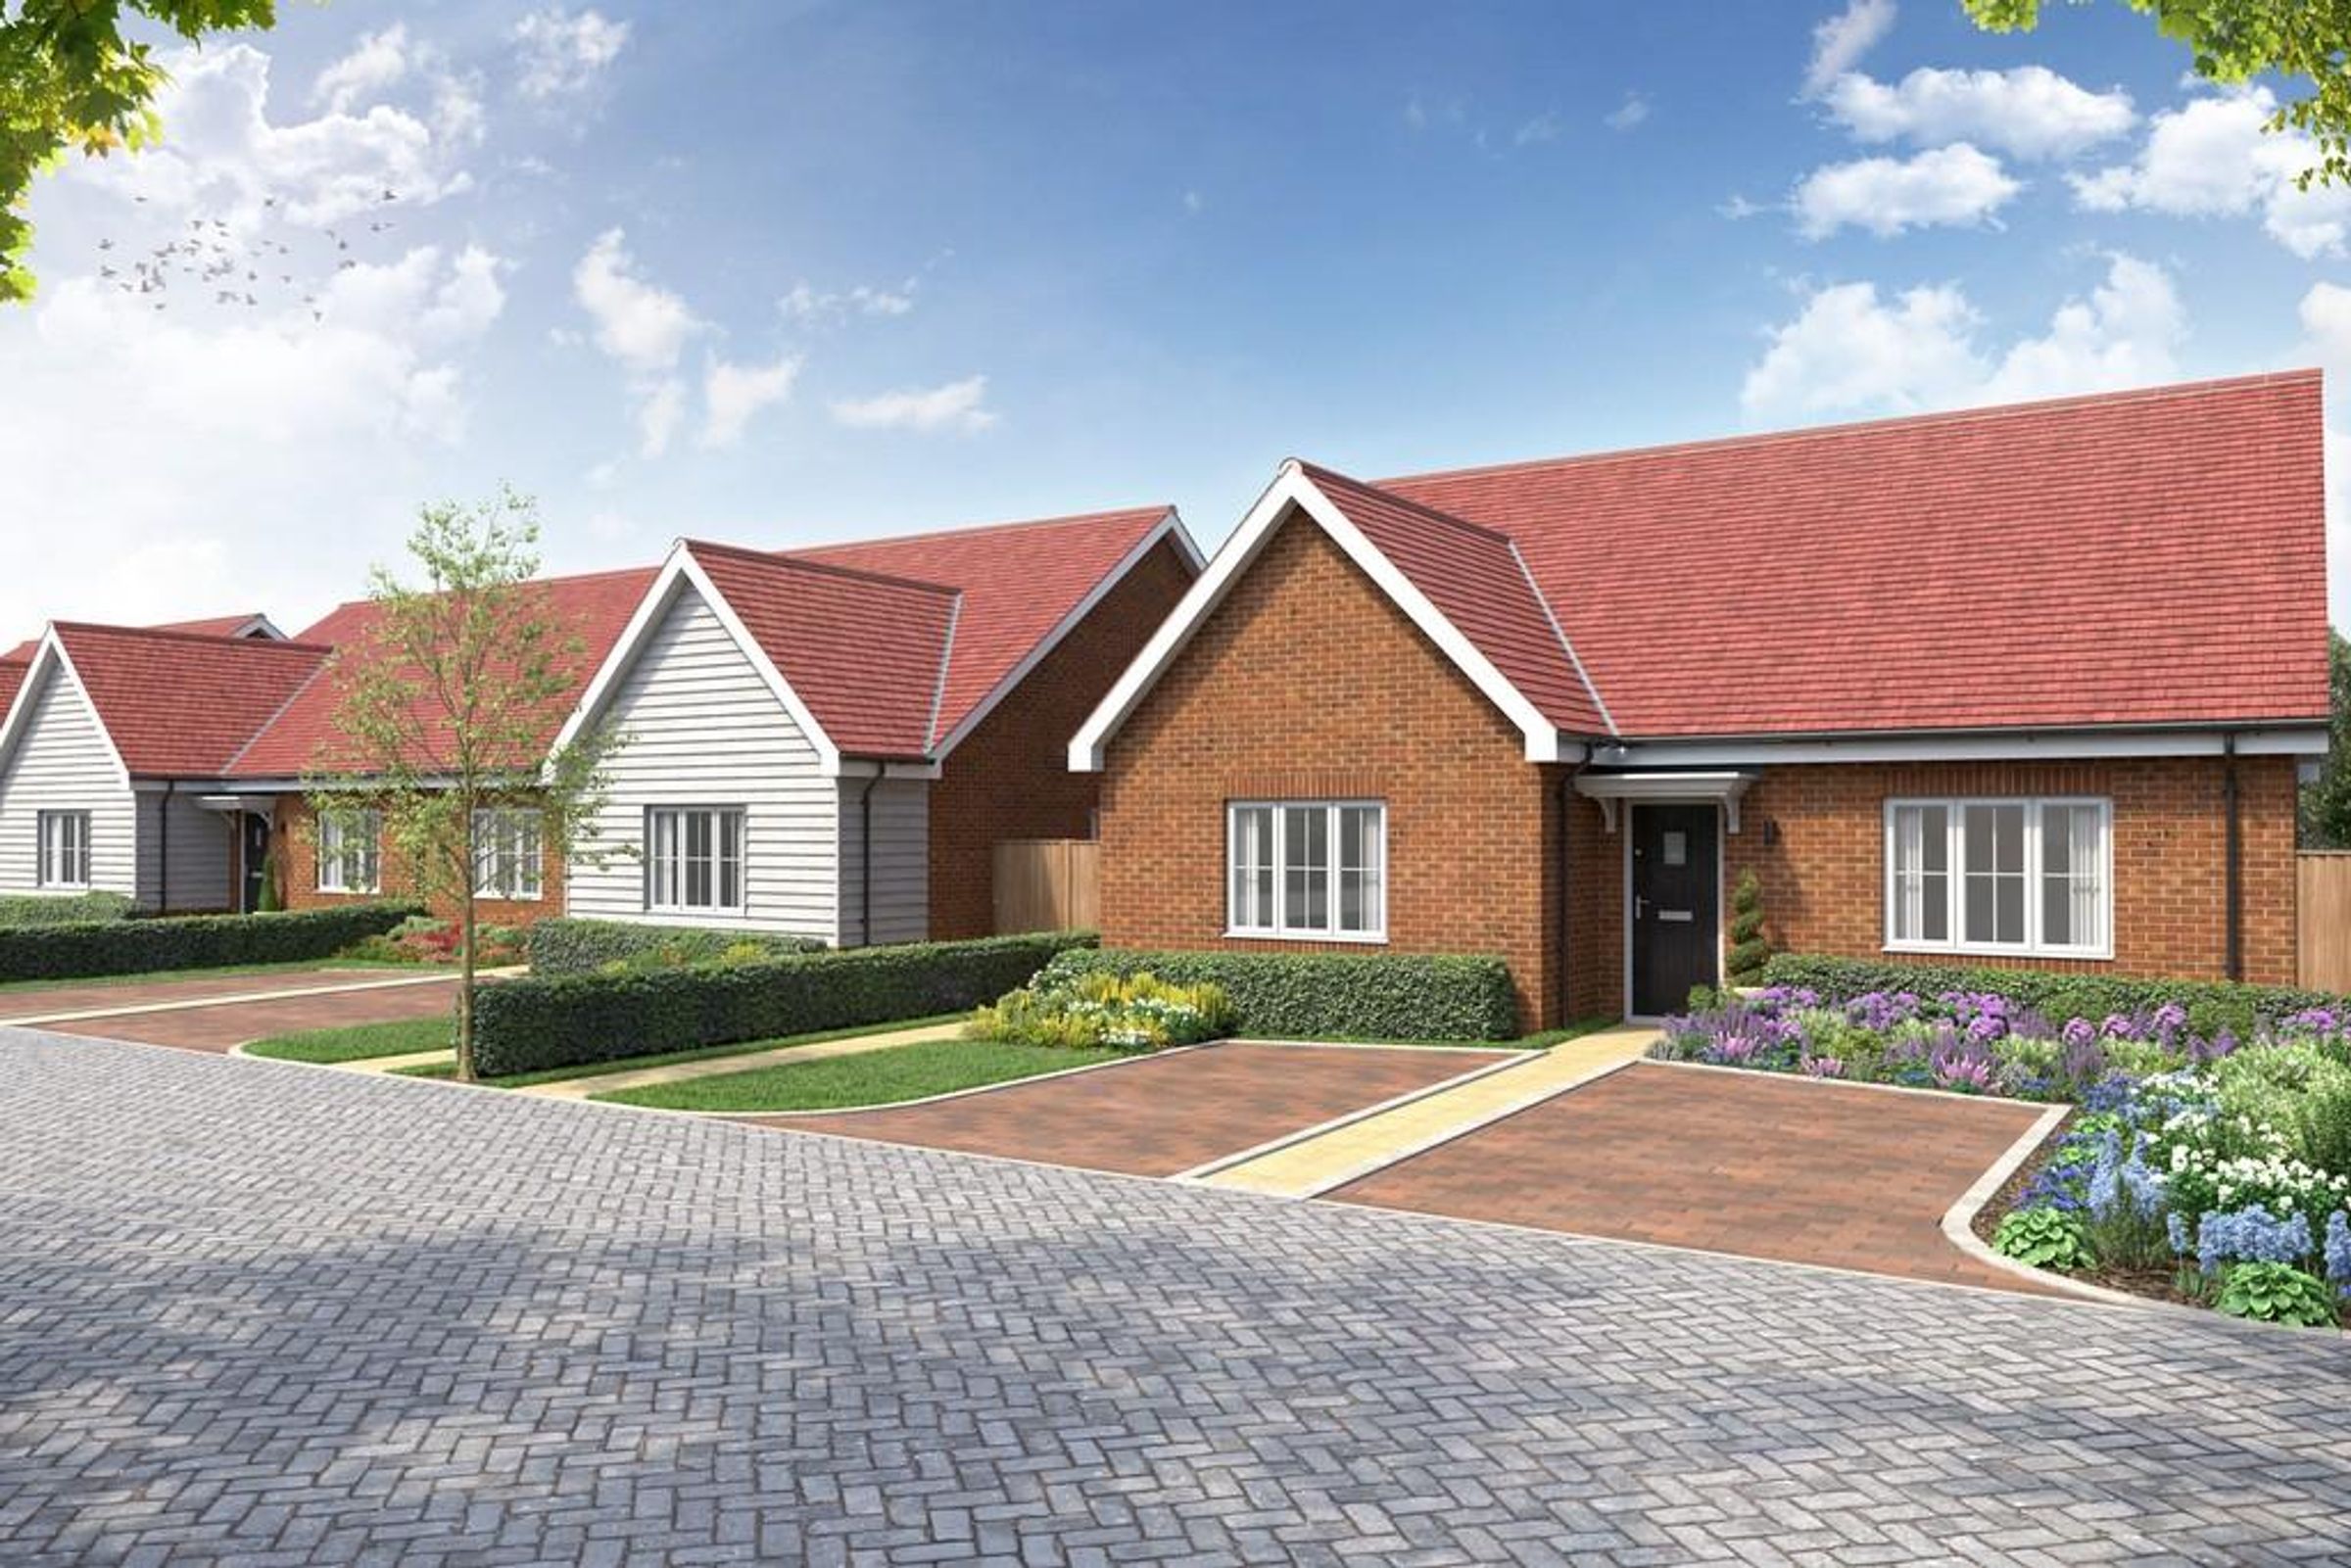
Off Road Parking For Two Vehicles
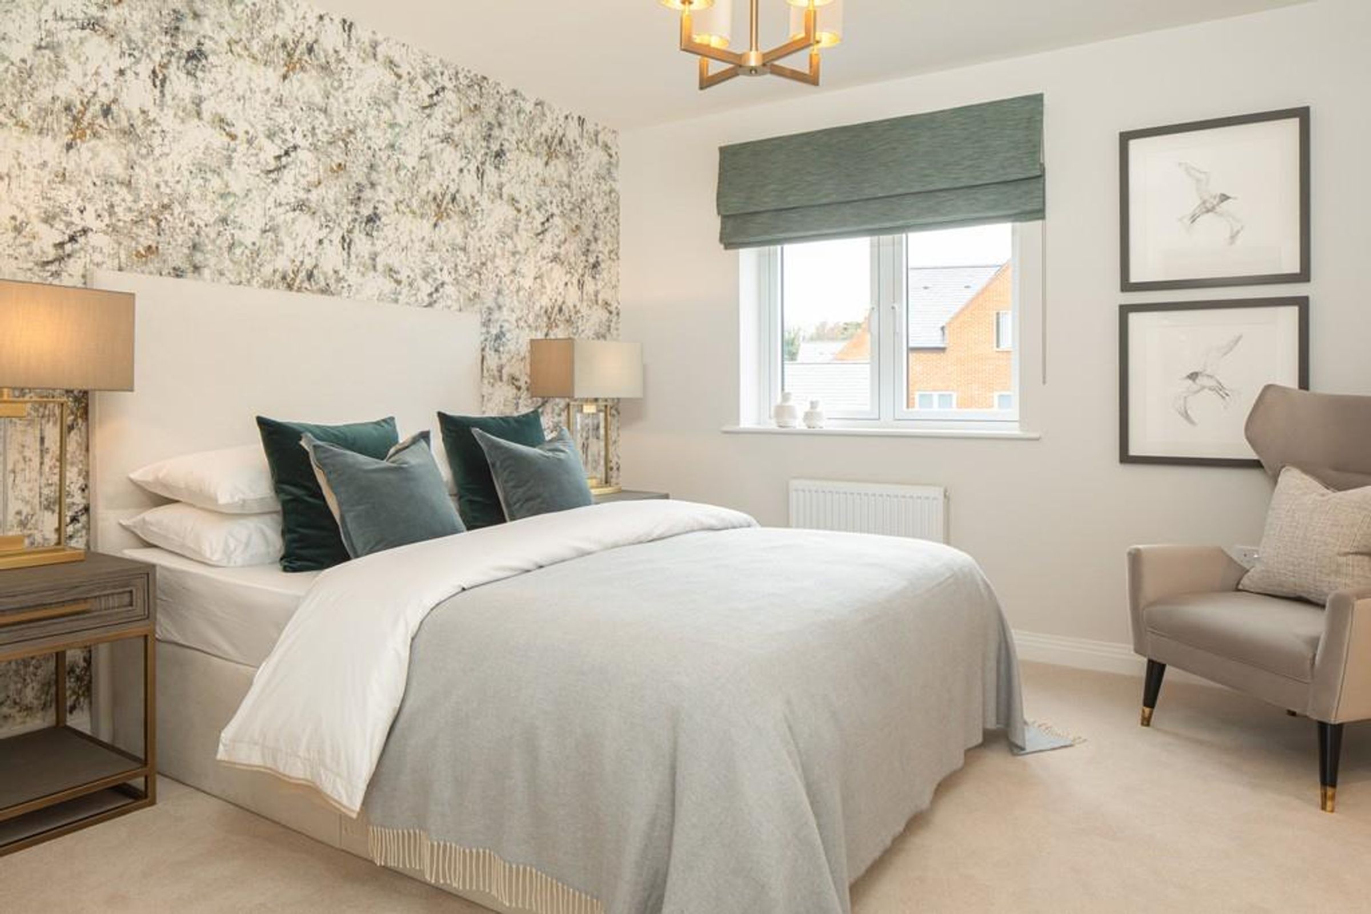
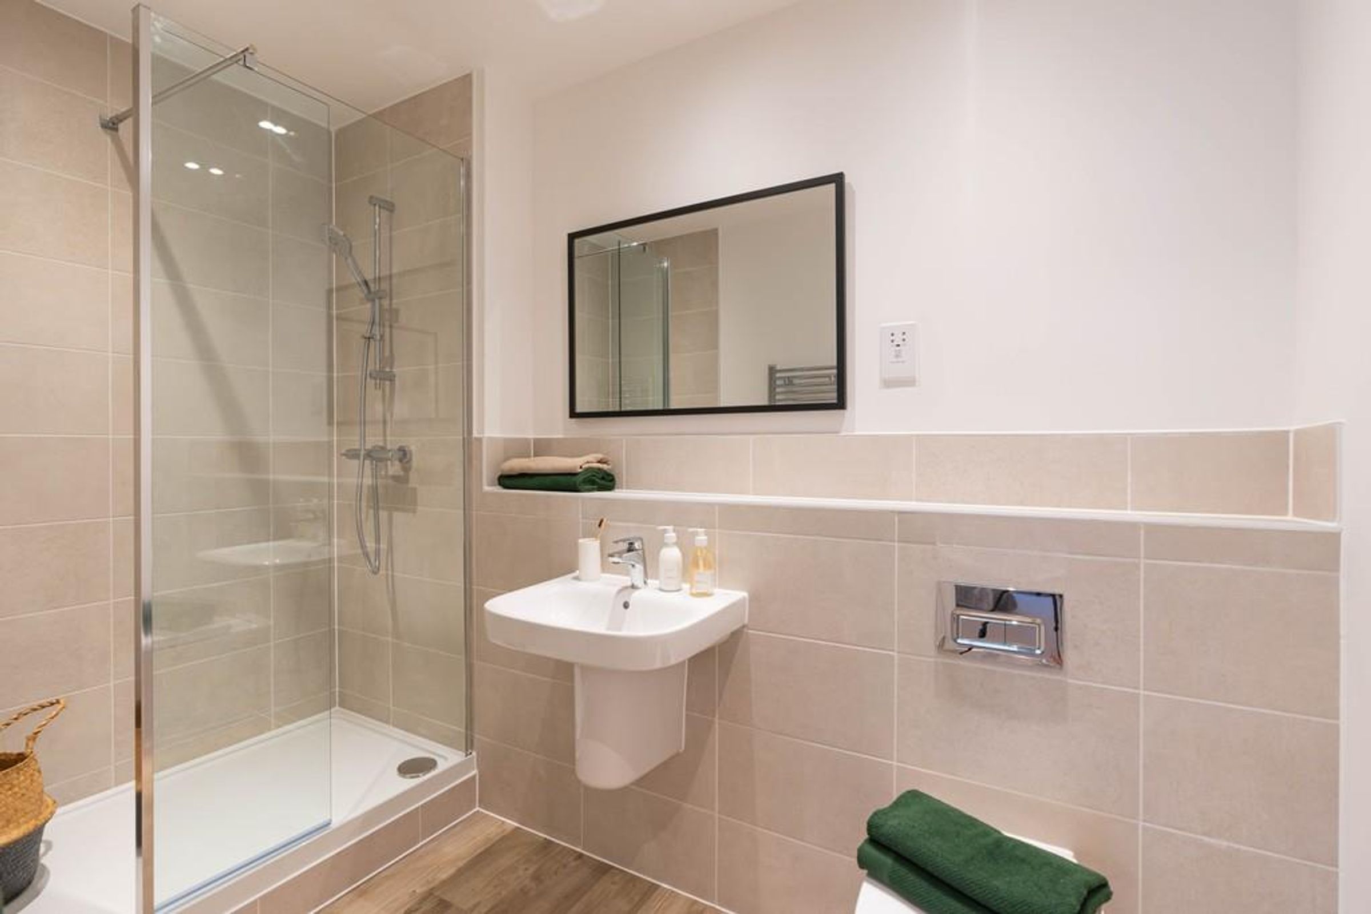
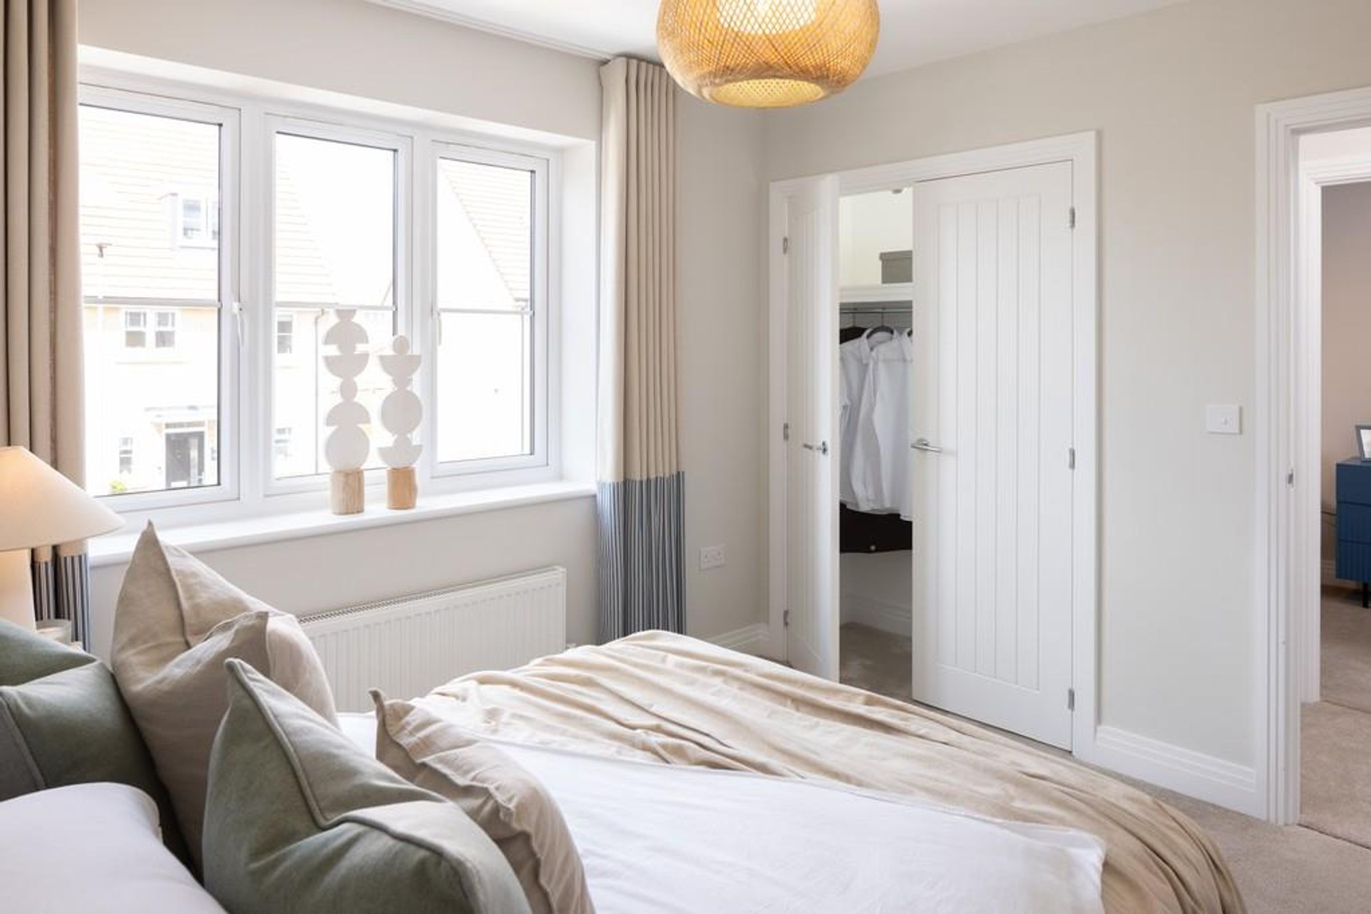
Primary Bedroom with En Suite
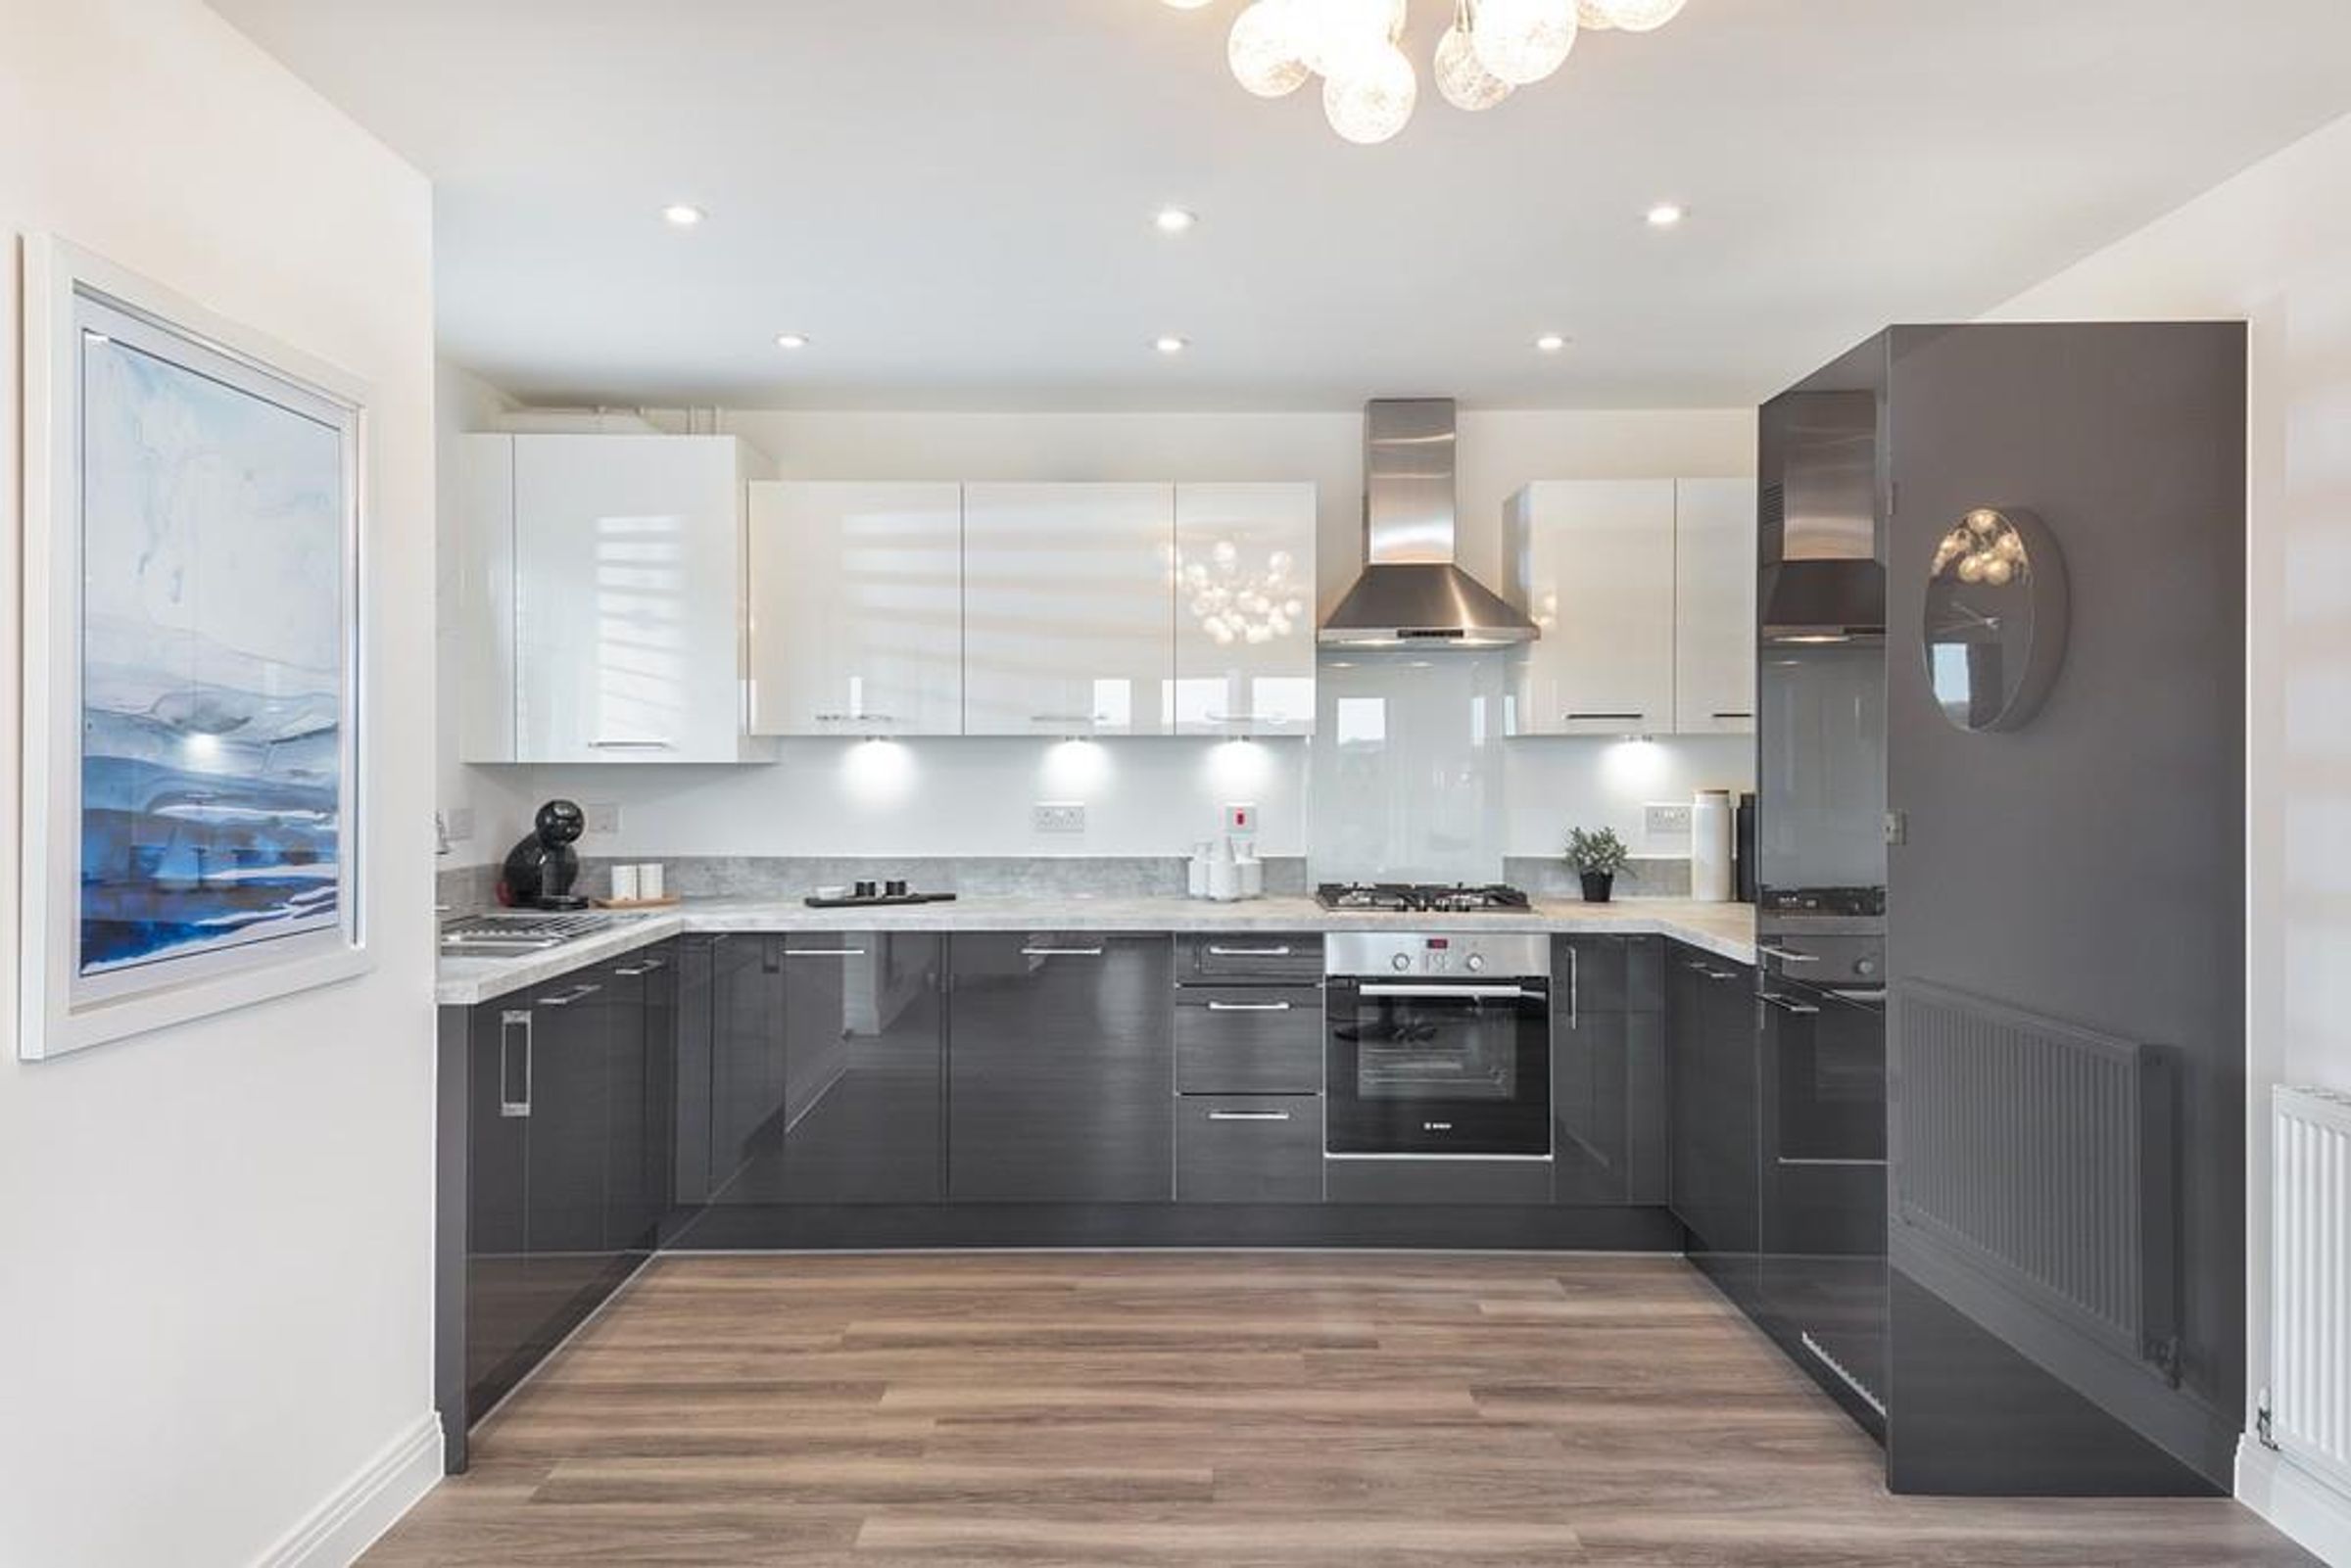
Modern Kitchen With Integrated Appliances
Three Bedroom Detached Bungalow
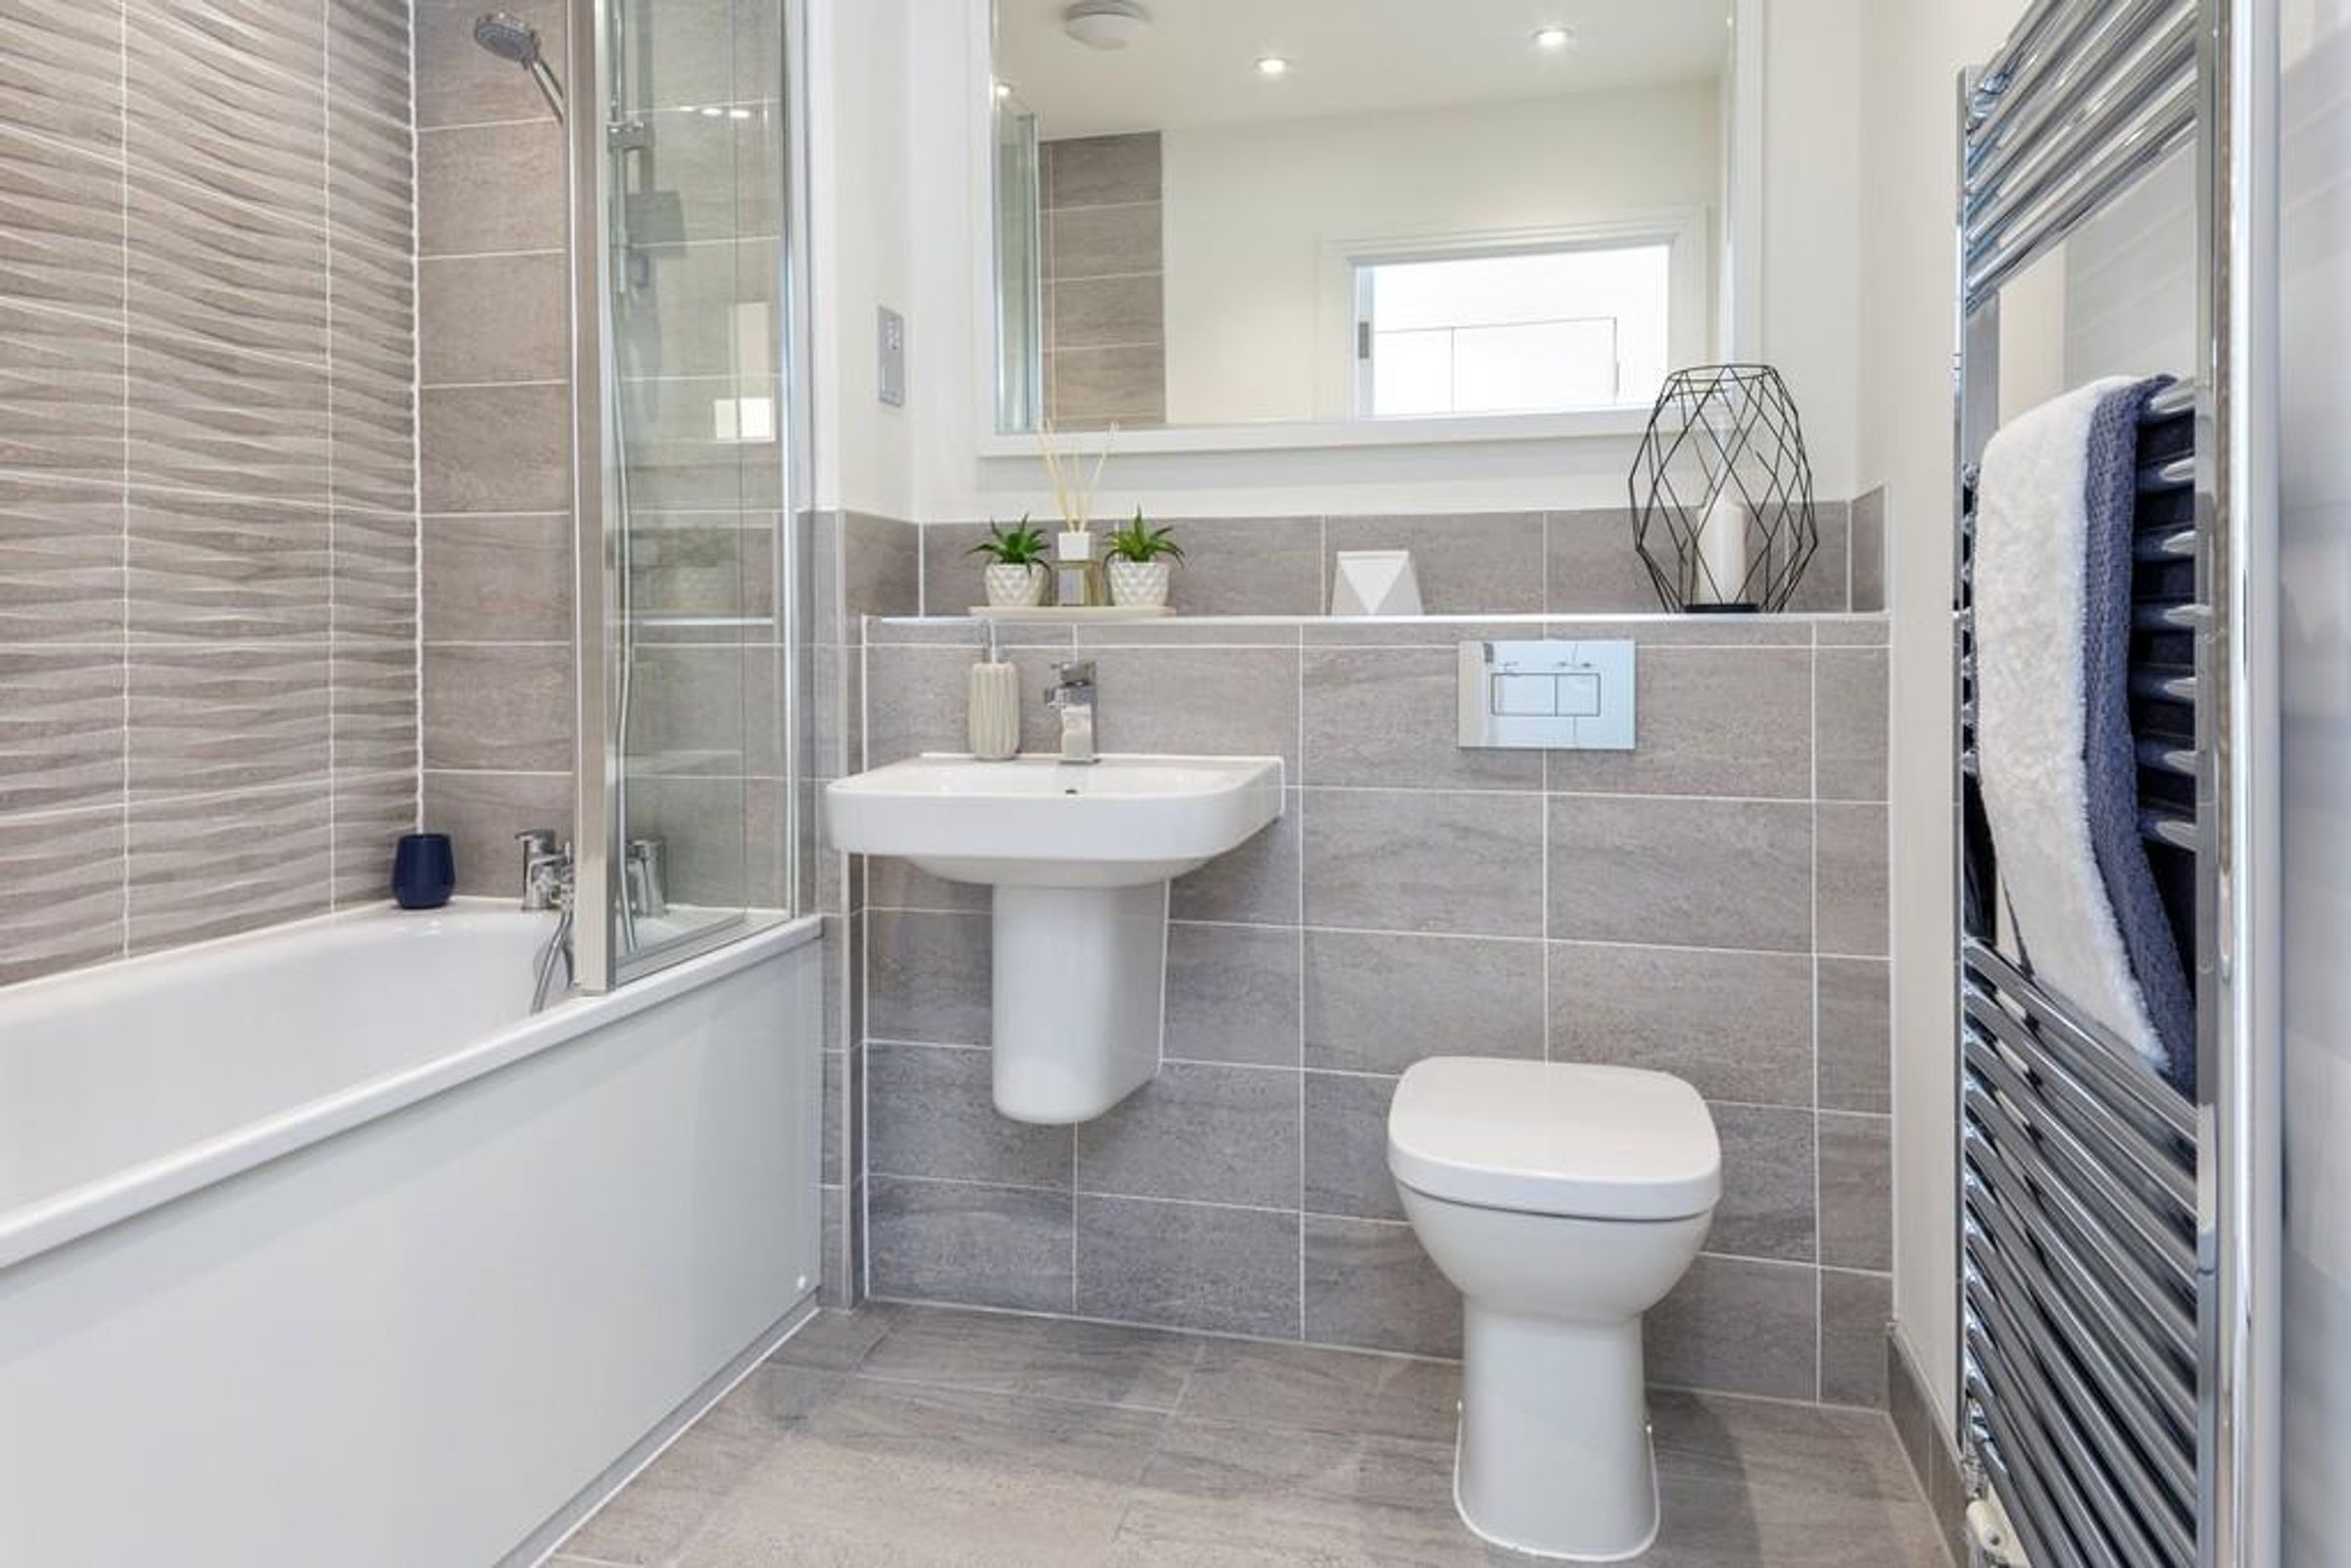
Contemporary Family Bathroom
Rear Garden
Excellent Transport Links
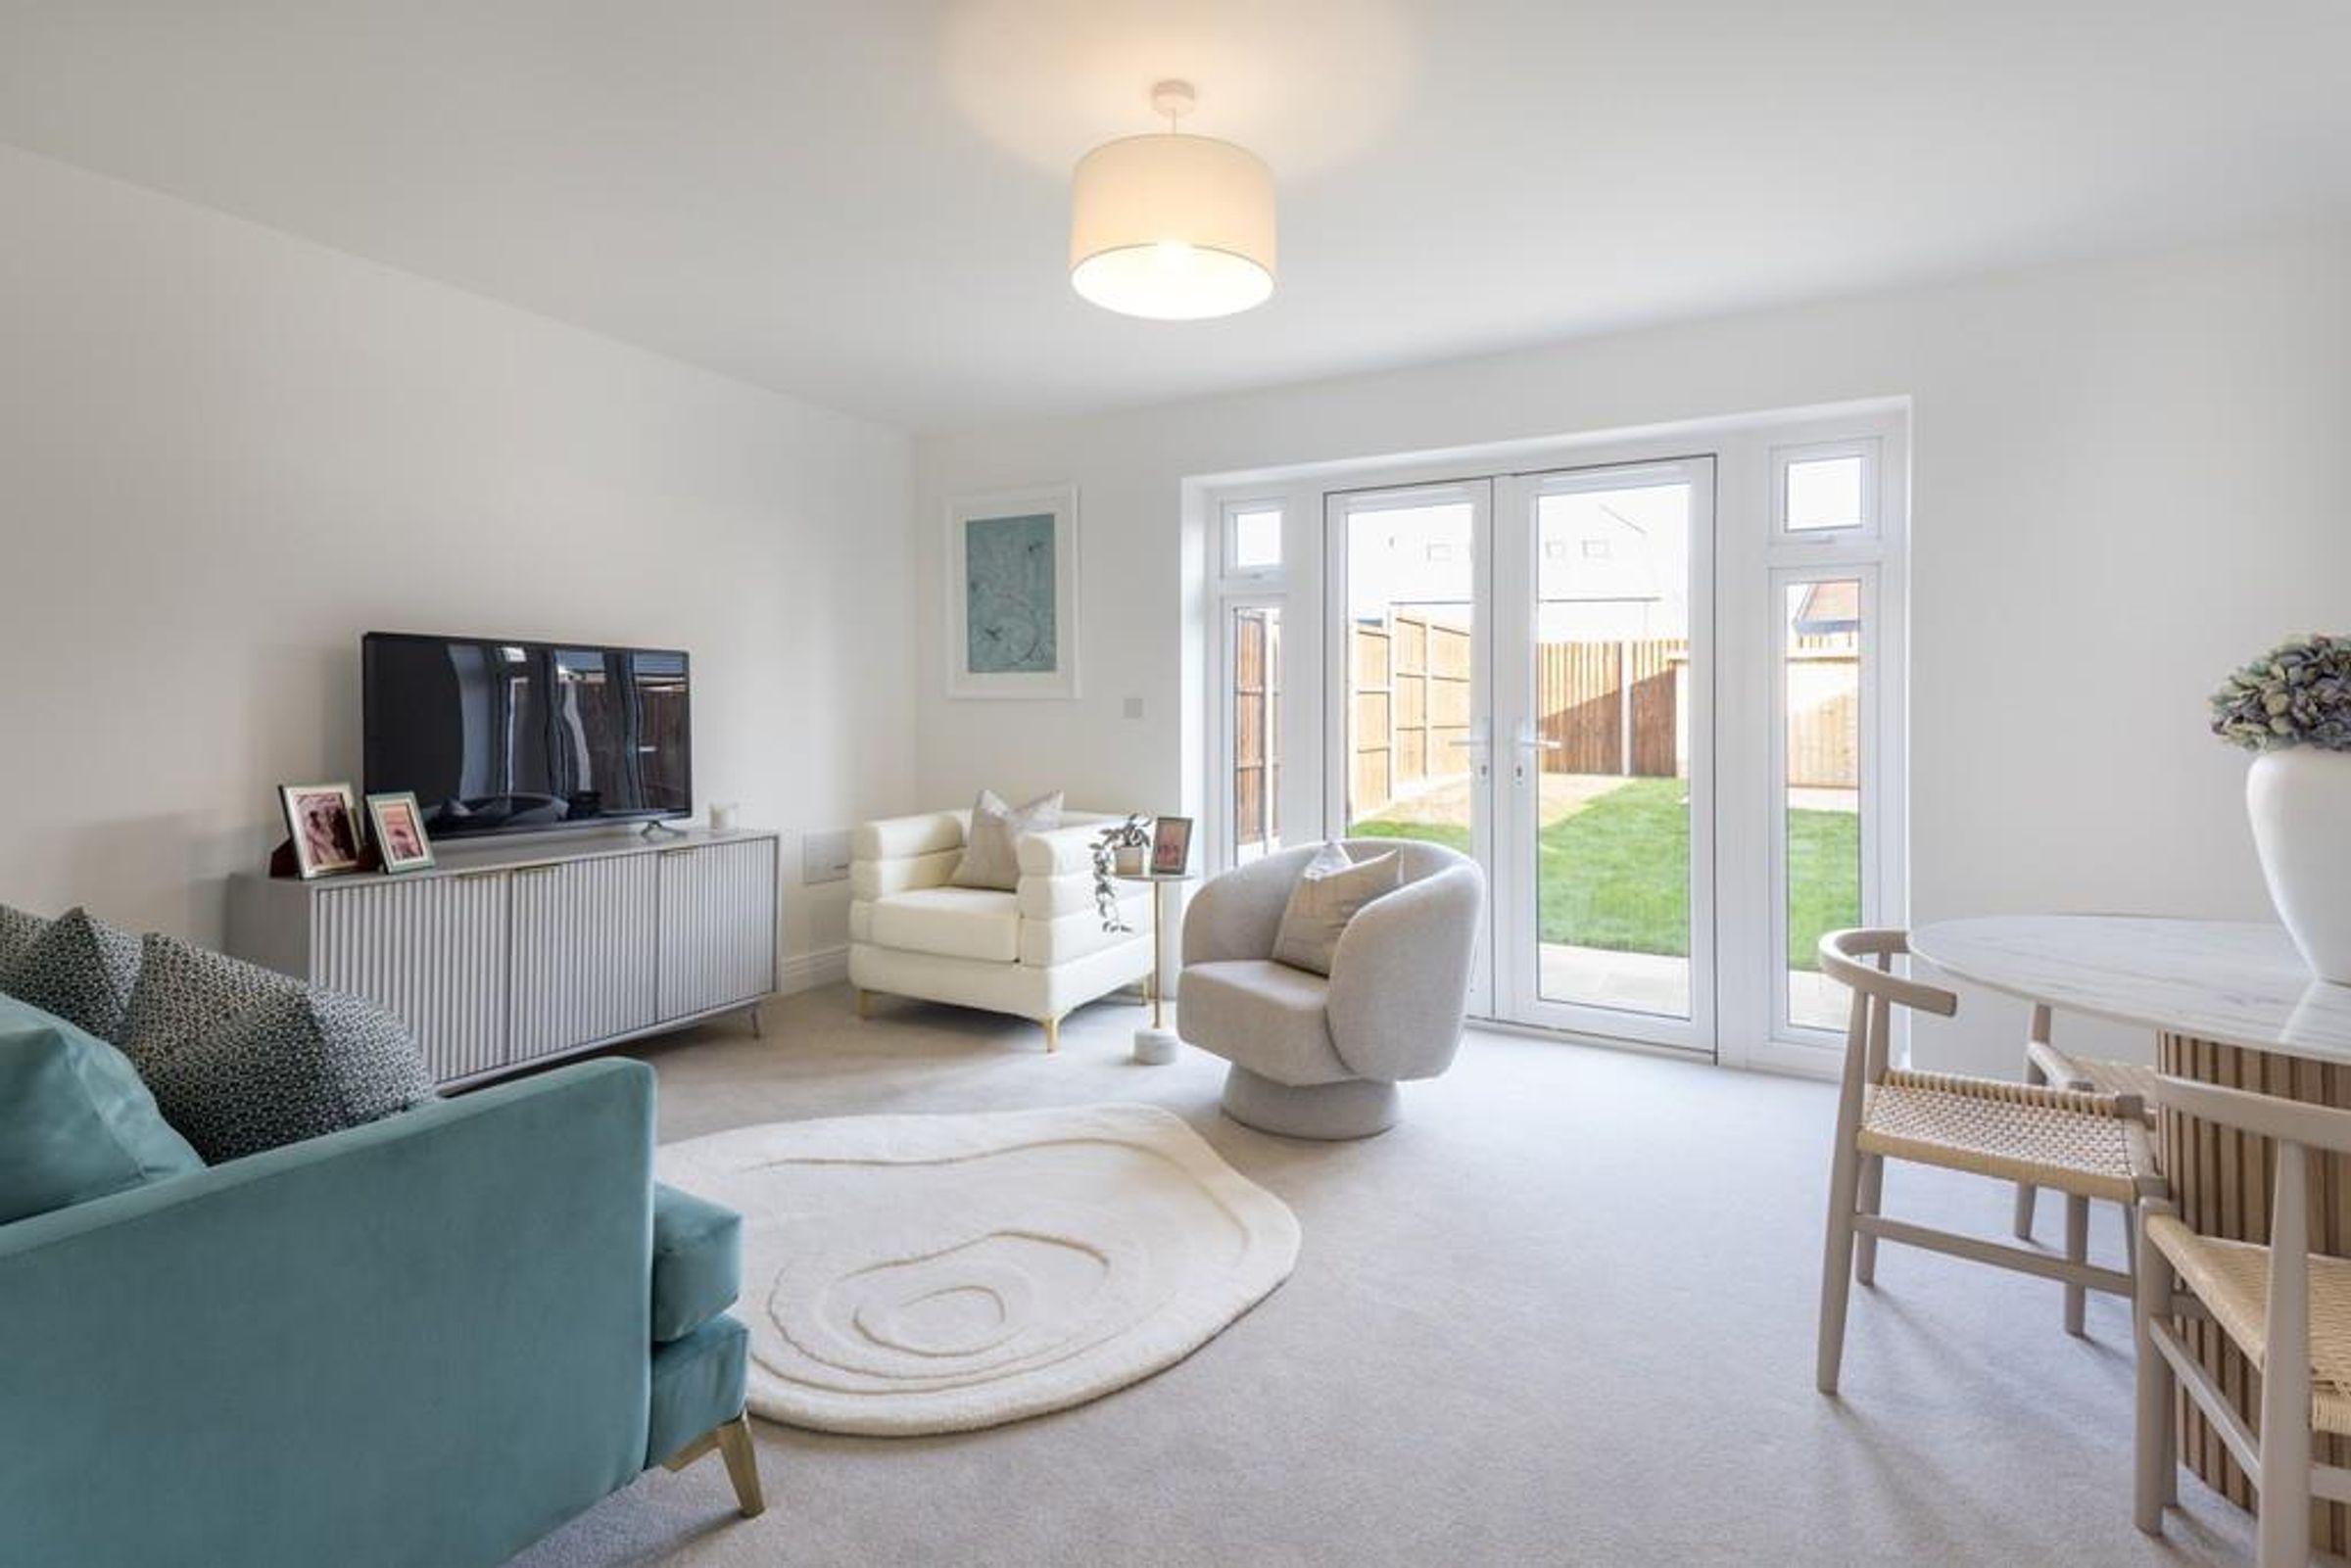
Open Plan Living & Dining Room
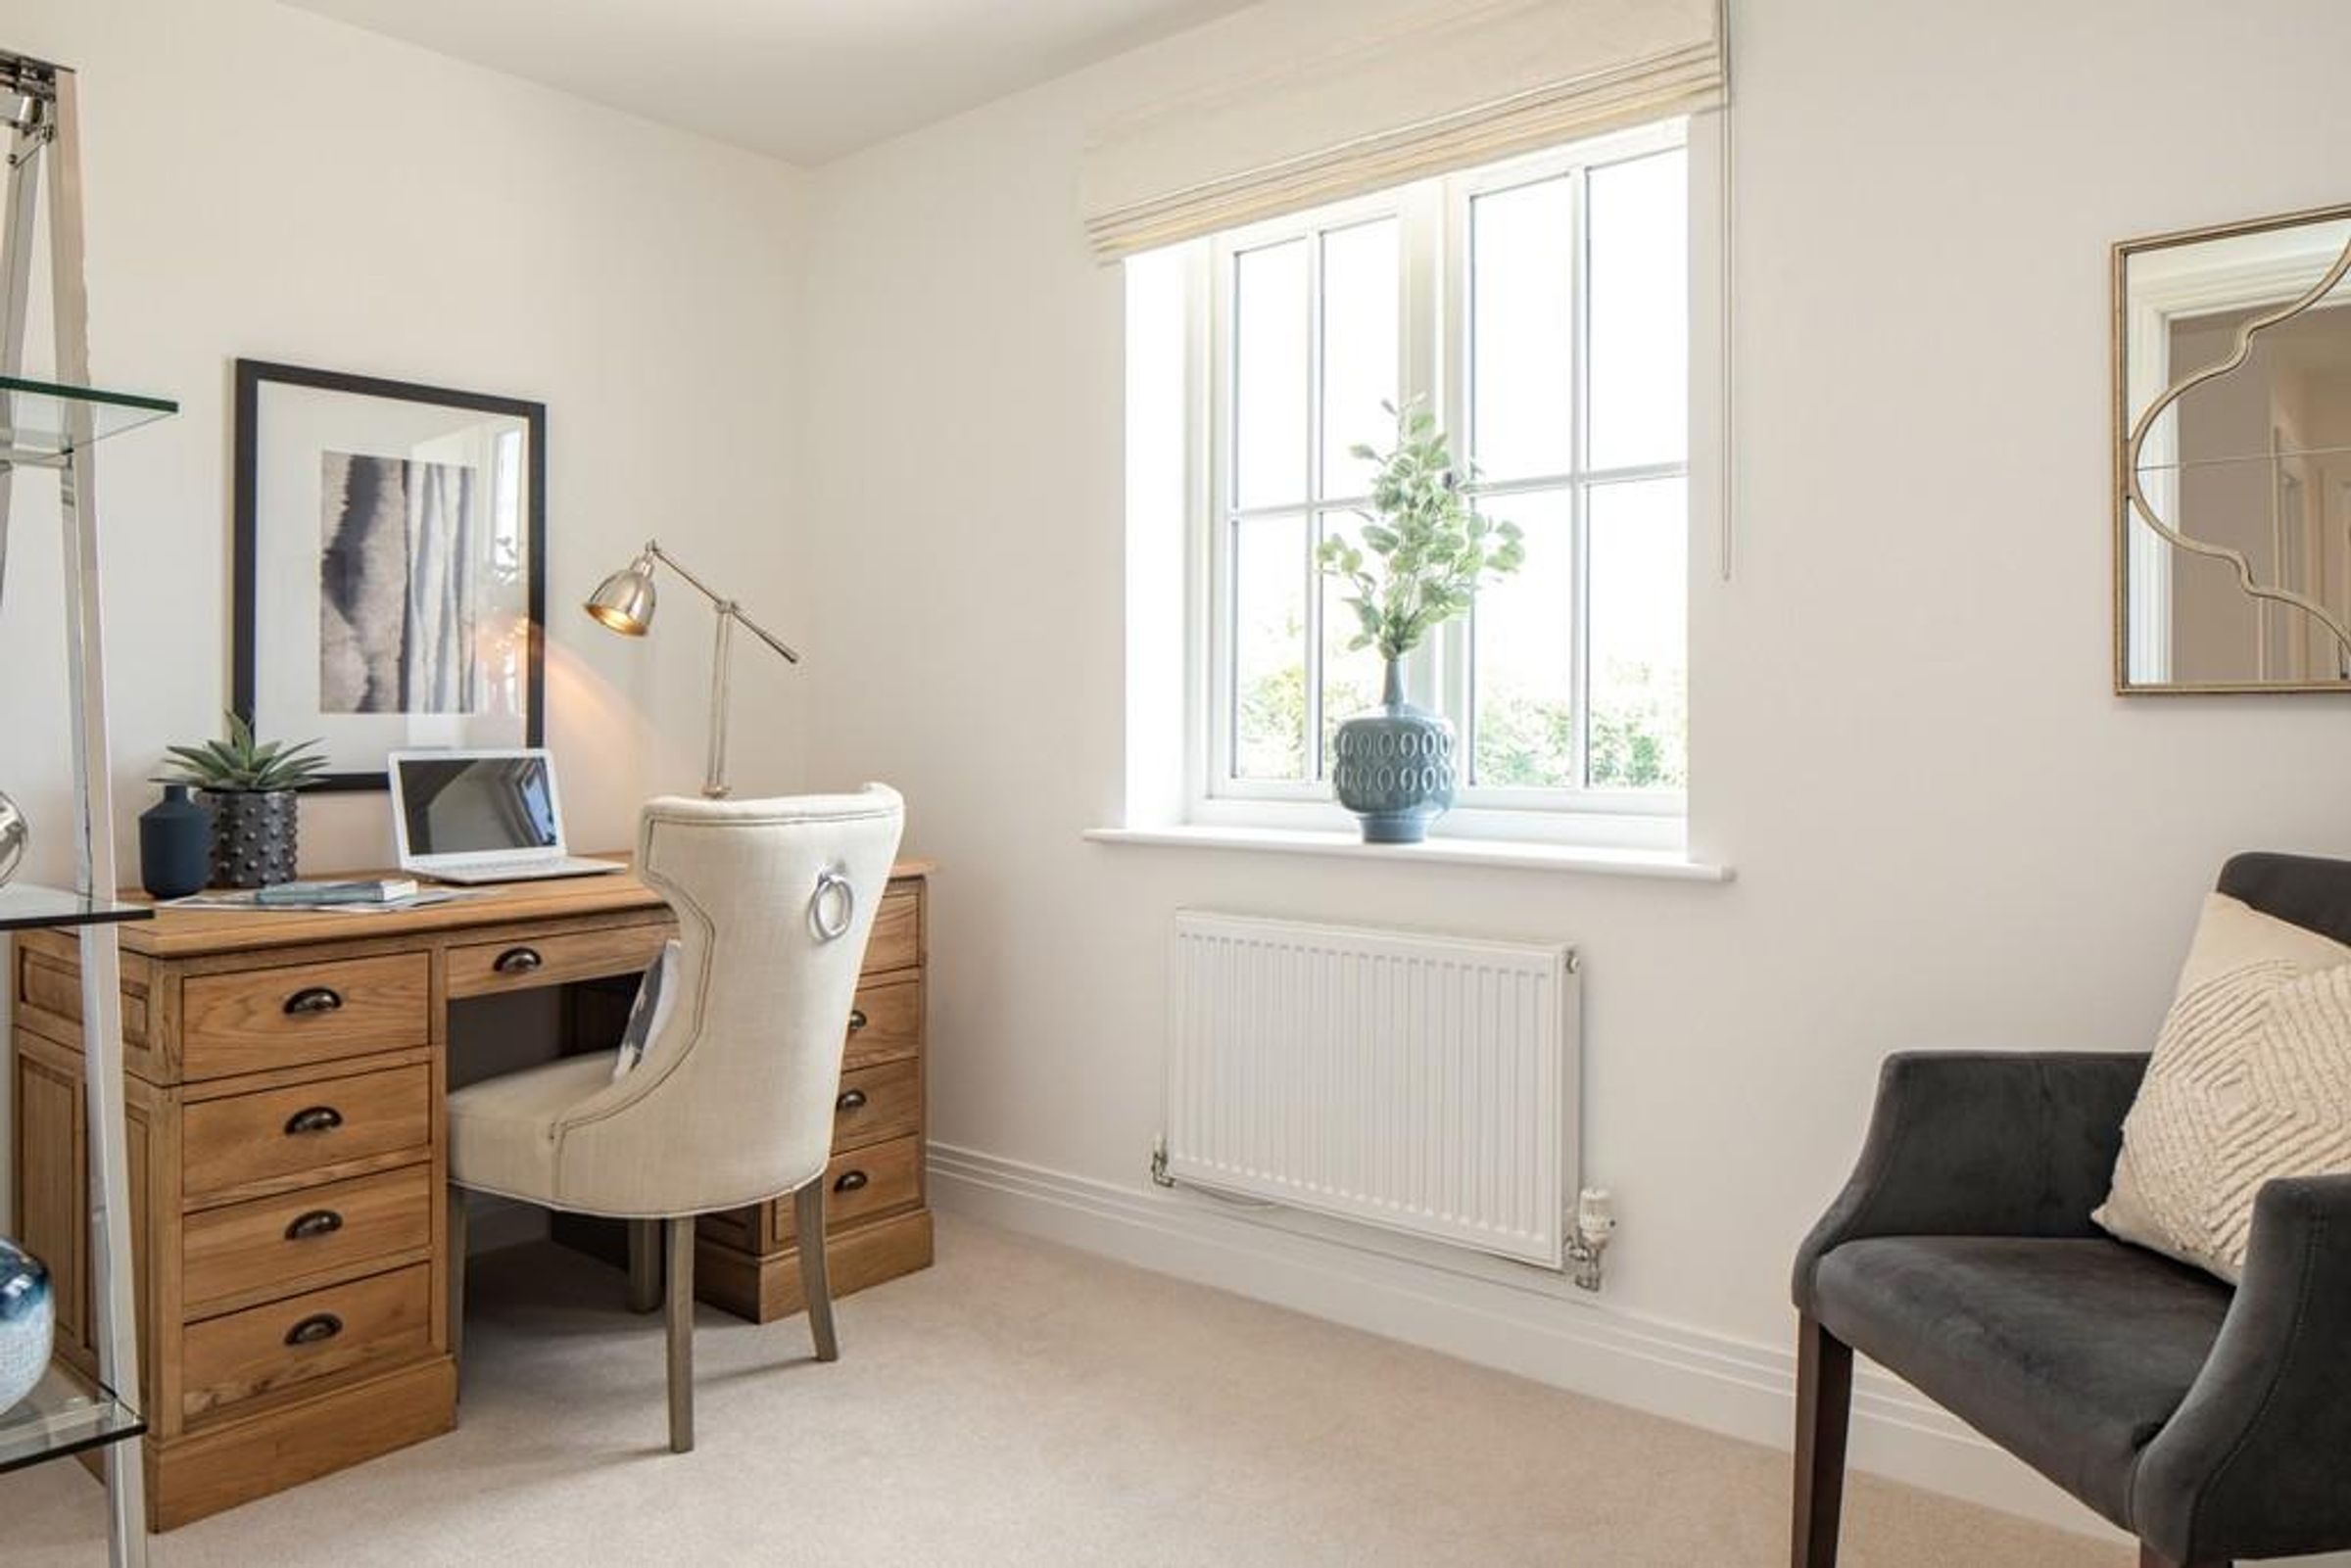
Two Additional Bedrooms
About this property
Discover an exclusive selection of brand new three and four bedroom homes in the charming countryside village of Great Bentley. These stylish new builds offer excellent links to Colchester and London Liverpool Street, and come with the added benefit of no onward chain.
This outstanding detached bungalow boasts generous single level living, designed for both comfort and style. The open plan living and dining area is bright and inviting, with French doors leading straight to the garden, creating a natural indoor and outdoor connection ideal for entertaining or relaxing. The separate modern kitchen is fitted with stylish units and integrated appliances, offering a perfect blend of functionality and contemporary design.
The spacious primary bedroom features fitted wardrobes and a private en suite bathroom. Two additional bedrooms offer flexibility, with one ideal as a home office or guest room. A contemporary family bathroom completes the layout.
Outside, the property benefits from a private garden and two dedicated parking spaces.
Located in the sought after village of Great Bentley, this development offers an appealing mix of countryside charm and modern convenience. Great Bentley features one of the largest village greens in England, covering over 43 acres and offering a spacious setting for recreation and community events. The village benefits from direct train services to London Liverpool Street and convenient access to Colchester, making it ideal for commuters. A good range of amenities, including independent shops, pubs, cafés, and services, are available locally and in nearby towns. The coast is also within easy reach, with Frinton, Walton, and Clacton just a drive away.
Please contact our team today to register your interest. A range of three and four bedroom properties are still available, and an internal viewing is highly recommended to fully appreciate the quality and finish.
We are advised there will be an annual service charge of approximately £231.48 for this property, buyers are advised to obtain their own verification.
Anti-Money Laundering (AML) Checks
In accordance with UK Anti-Money Laundering Regulations, Durden & Hunt is required to carry out identity and anti-money laundering checks on all buyers and sellers involved in a property transaction.
If an offer is accepted on a property then buyers will be required to pay a non-refundable compliance fee of £72 (including VAT) per person. To provide a secure and efficient service, these checks are carried out by our trusted third-party compliance partner, Coadjute. The fee paid to Coadjute covers the cost of identity verification, anti-money laundering screening, source of funds verification, ongoing compliance monitoring and administration associated with meeting our regulatory obligations. These checks must be paid for and completed by buyers before a Memorandum of Sale can be issued.
Consumer Protection from Unfair Trading Regulations 2008. Misrepresentations Act 1967. Property Misdescriptions Act 1991.
These images are computer generated and provided for indicative purposes only. They should not be assumed to represent the final appearance or specification of the property. Show home images may include fittings, décor, flooring, soft furnishings, and landscaping shown for illustrative purposes only. These virtual tours may be taken from previous Cala showhomes and may be different from the same house type at Ufford Chase. Please speak with our sales team to find out more about the specification and layout.The properties shown in this virtual tour are for illustrative purposes only and may not represent currently available units. Layouts, finishes, and availability may vary. These details are prepared as a general guide only and should not be relied upon as a basis to enter a legal contract or to commit expenditure. The sales particulars may change in the course of time and any interested party is advised to make a final inspection of the property prior to exchange of contracts or signing of a tenancy agreement. Durden & Hunt have not tested any apparatus, equipment, fixtures and fittings or services. Items shown in photographs are not necessarily included. On occasion photographs may be owner supplied. On most occasions features and facilities of a property are owner advised and potential buyers/tenants are advised to confirm these. Please note that service charge, ground rent and lease lengths are subject to change, and the information we have supplied was true at time of instruction. References to the tenure, lease length, ground rent and service charges for any property are based on information supplied by the seller, buyers are advised to obtain verification of these stated figures from their solicitor before purchasing. Any mention of planning potential or planning permission is based on the current owners opinion, a potential buyer should assume that this is a speculative opinion only and is not based on planning permission being granted or professional advice, unless otherwise stated. Any reference to distance to stations, amenities or schools are taken from portal estimated distances, buyers are advised to do their own research on distances. Buyers/Tenants must check the availability of any property and make an appointment to view before embarking on any journey to see a property. Durden & Hunt are a proud member of The Property Ombudsmen.
Key details
1061ft2 floor area