Like the look of this property?
We would love to hear from you and arrange a viewing of this property. Get in touch now!
Looking to sell a property?
You can get a free online or in person valuation.
Property features
Luxury Duplex Apartment
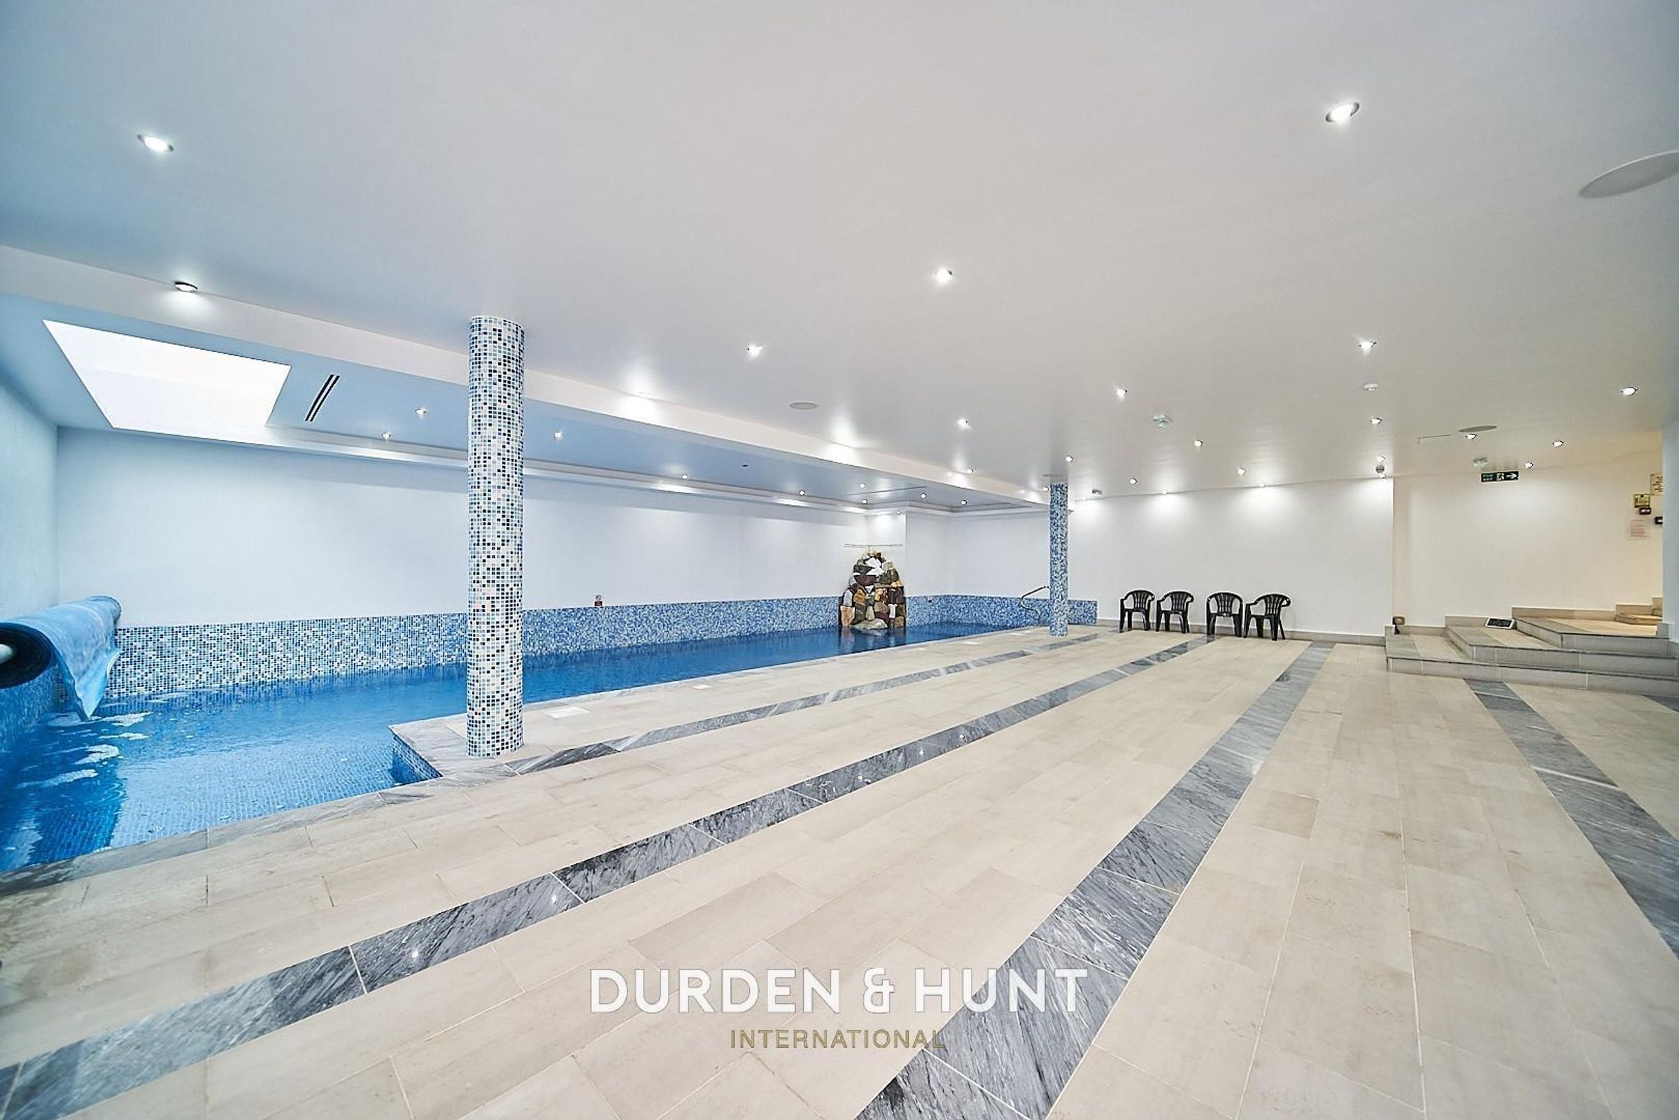
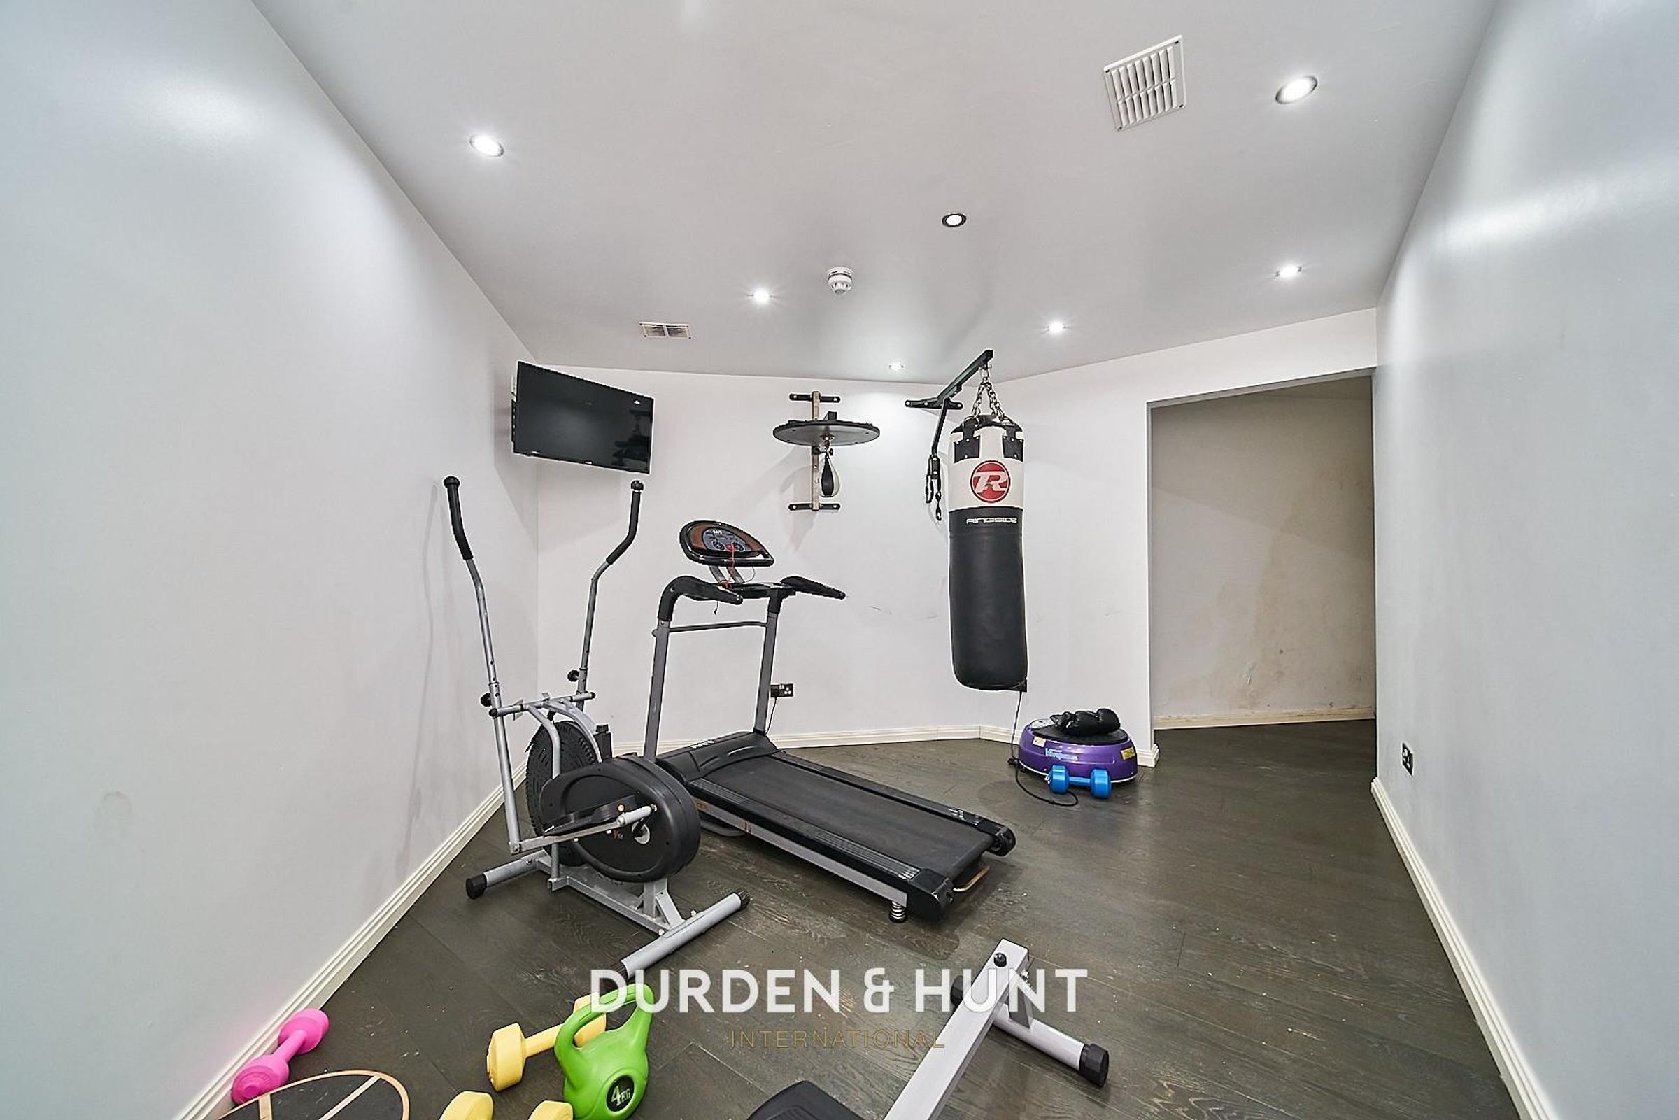
On Site Swimming Pool & Gym
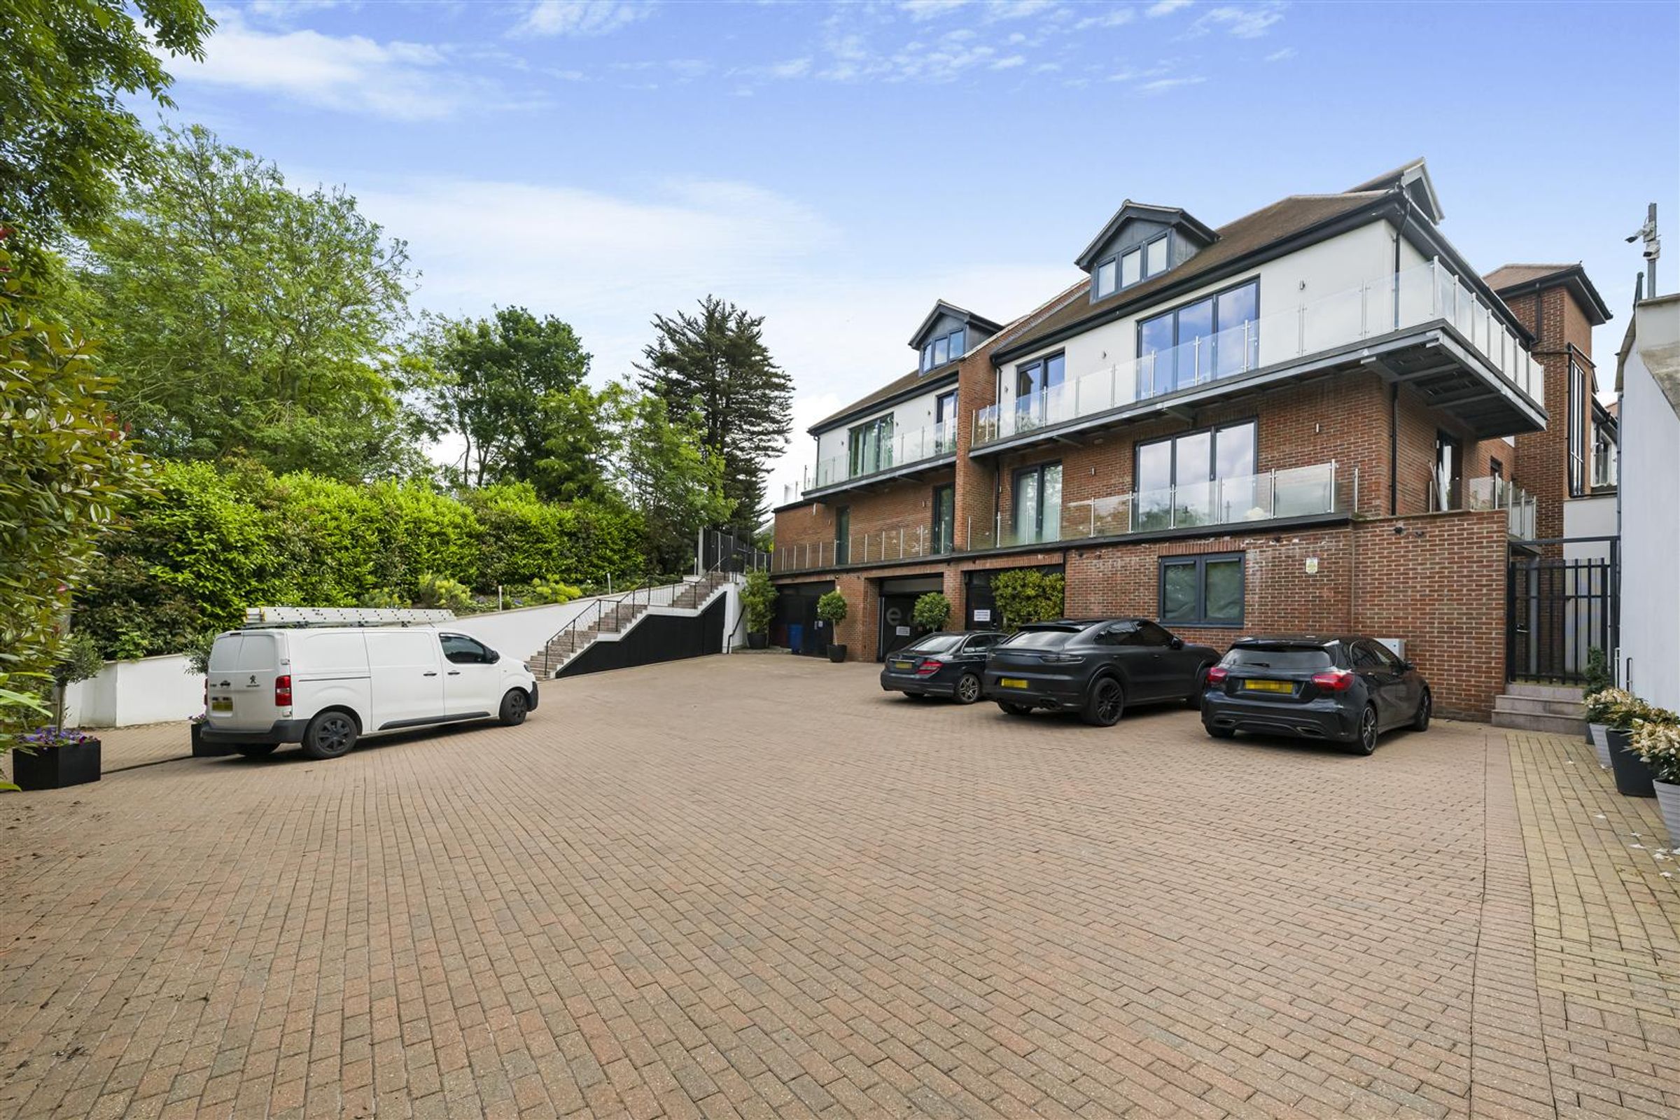
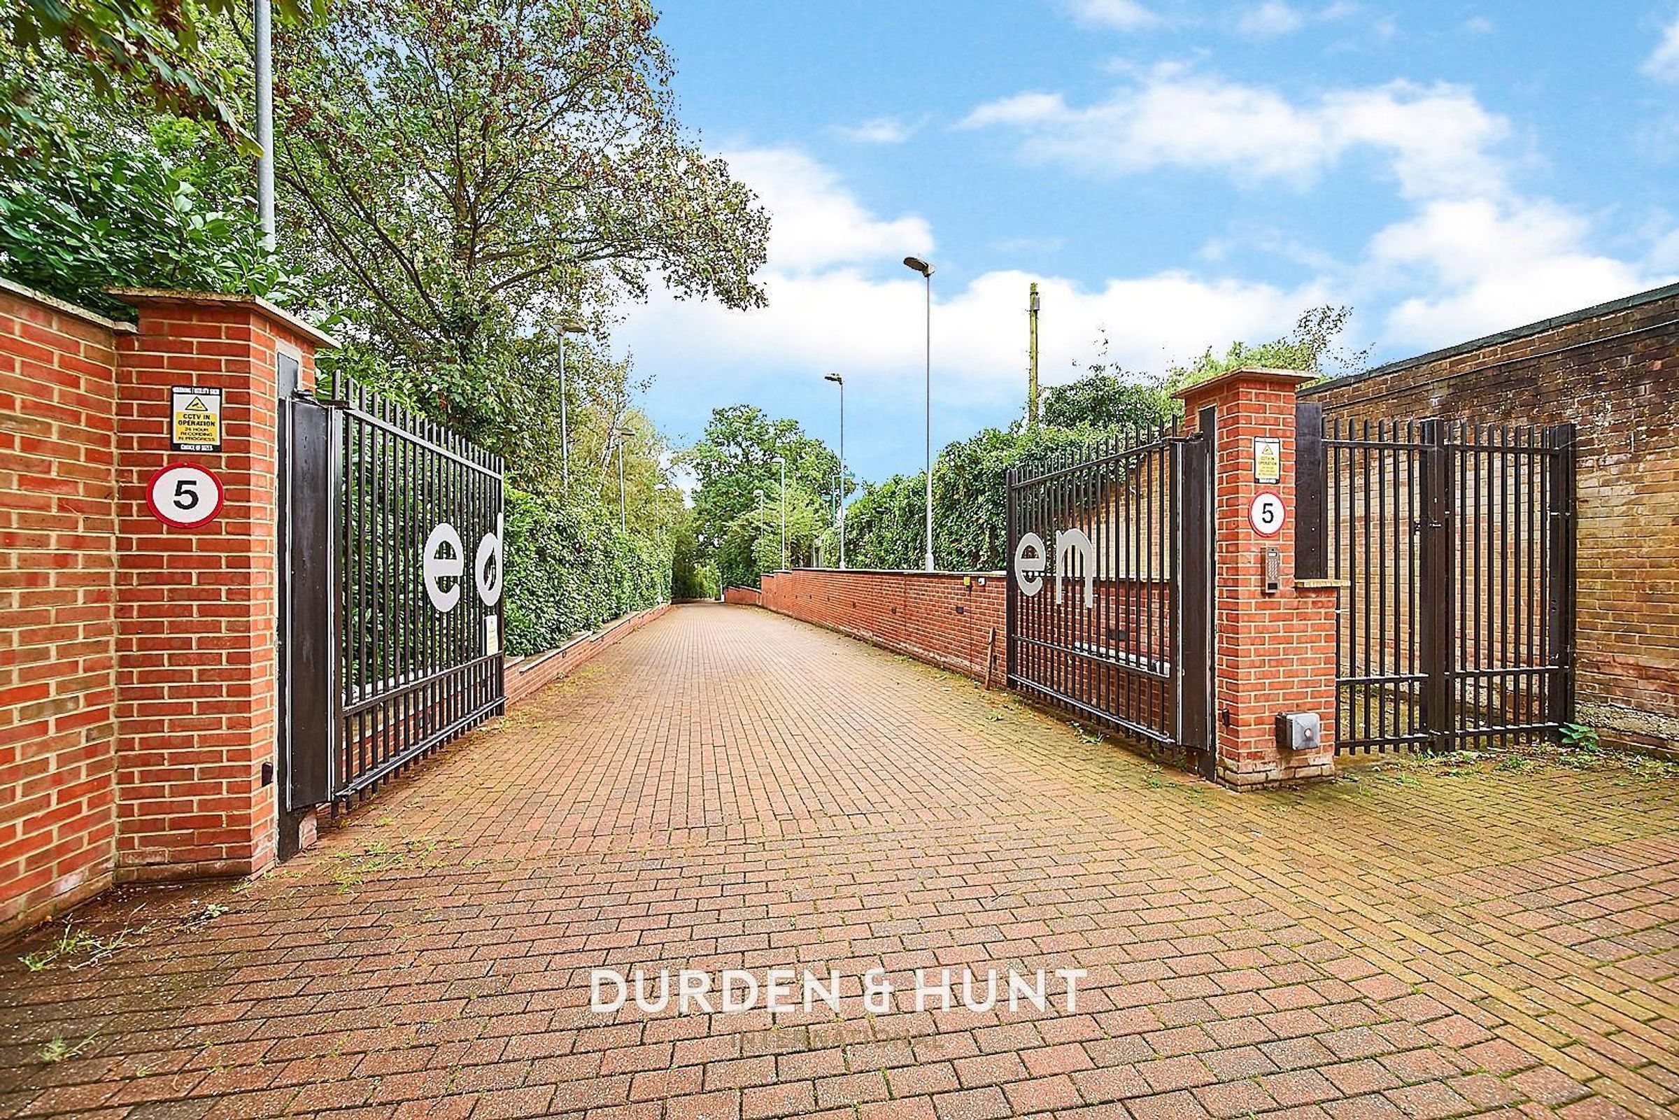
Gated Development In Chigwell
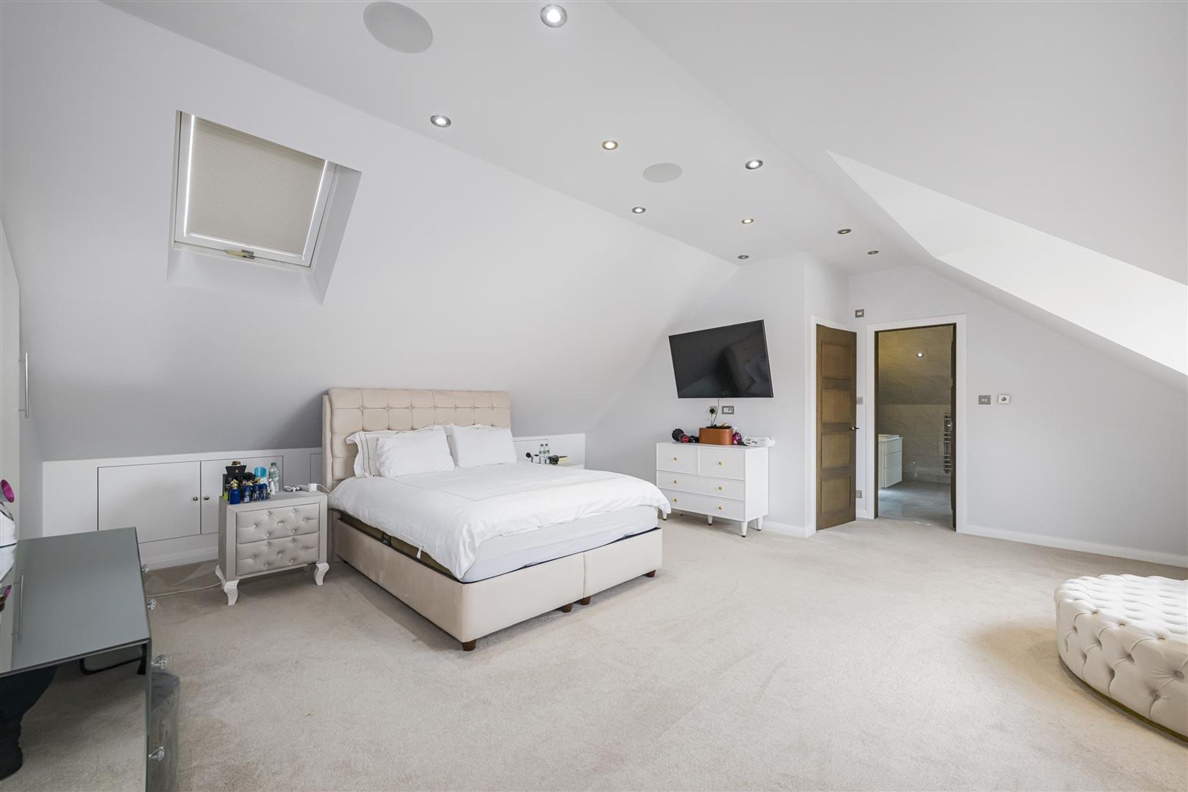
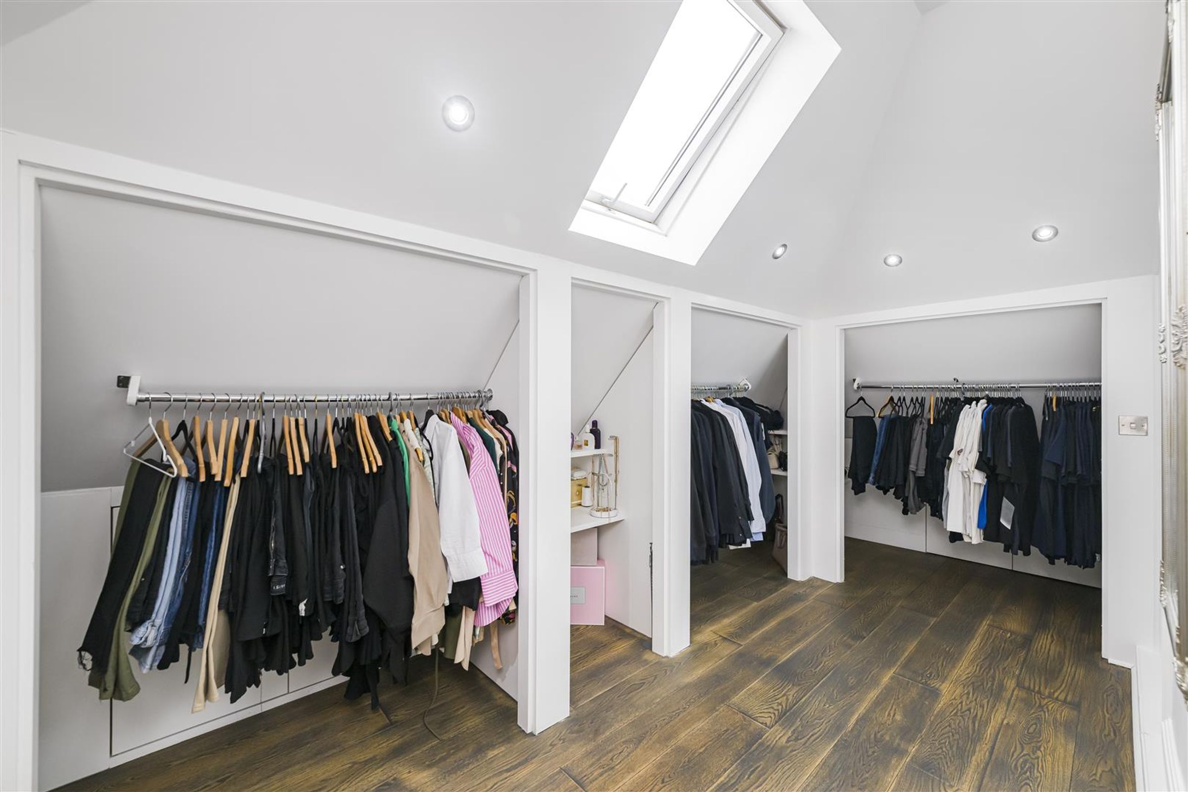
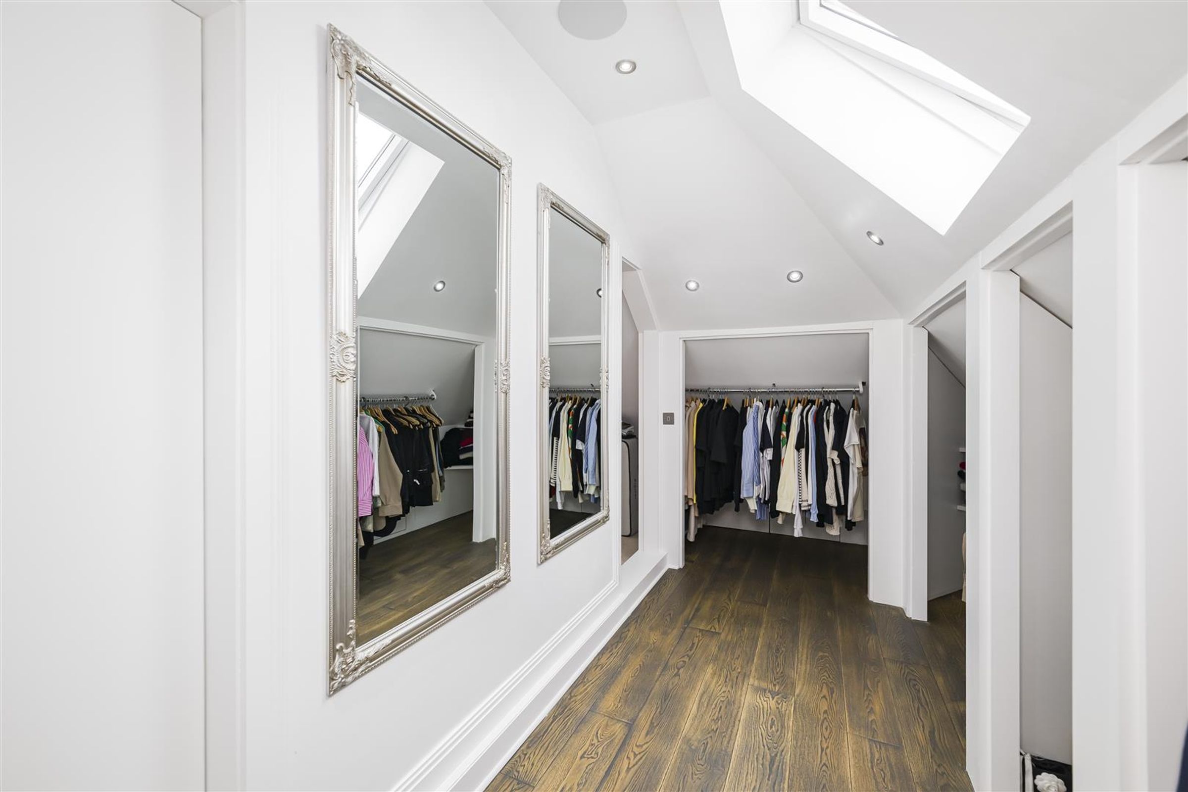
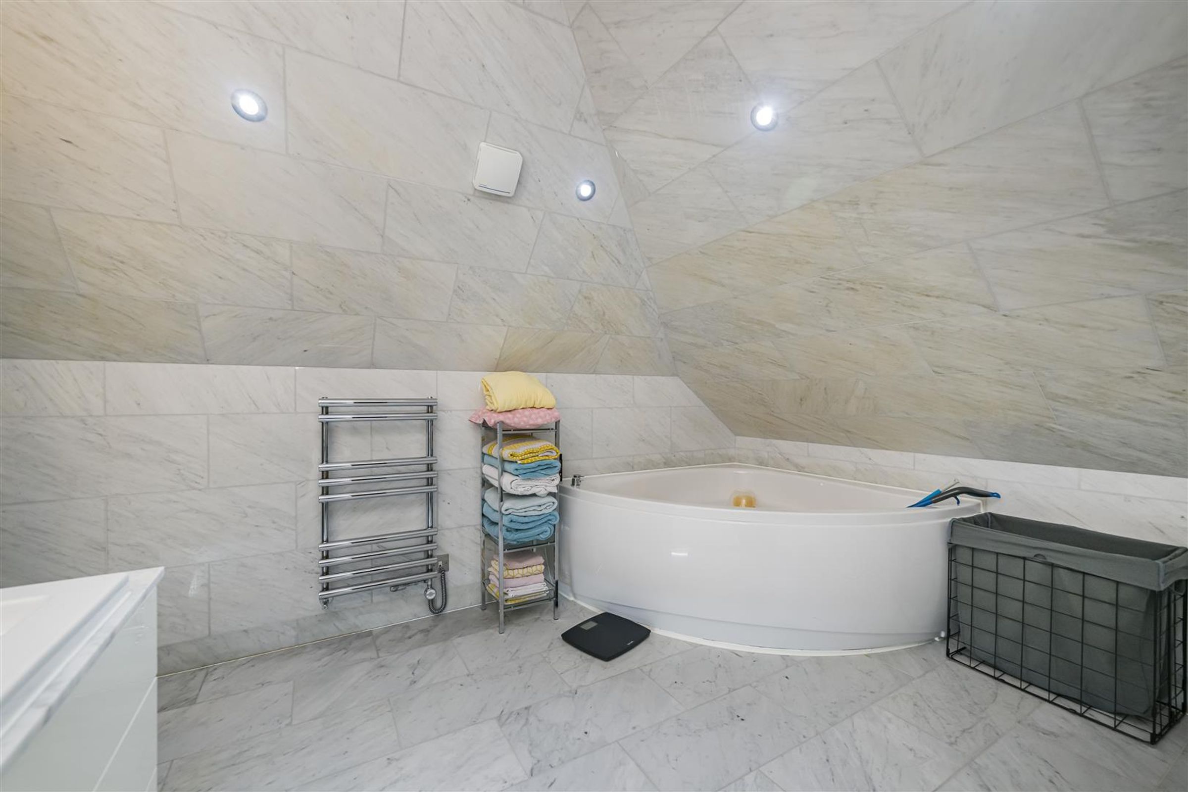
Primary Bedroom With Walk in Wardrobe & En Suite
Residents Cinema Room
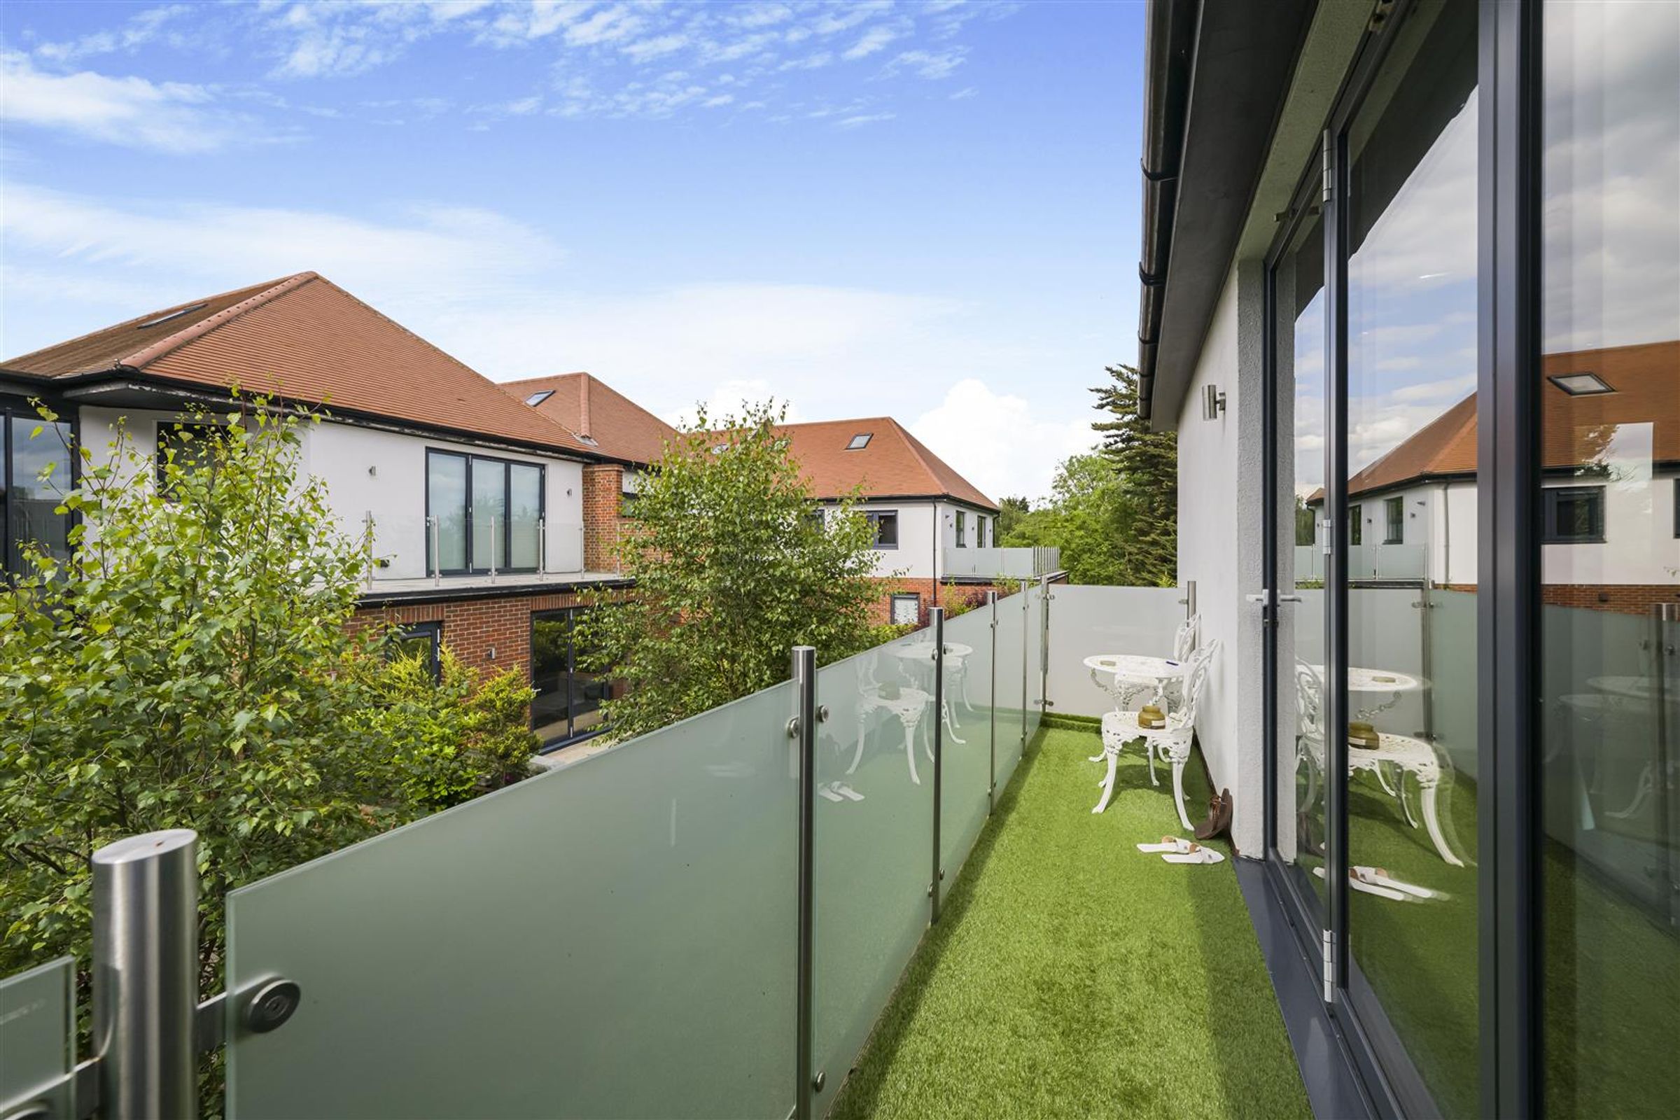
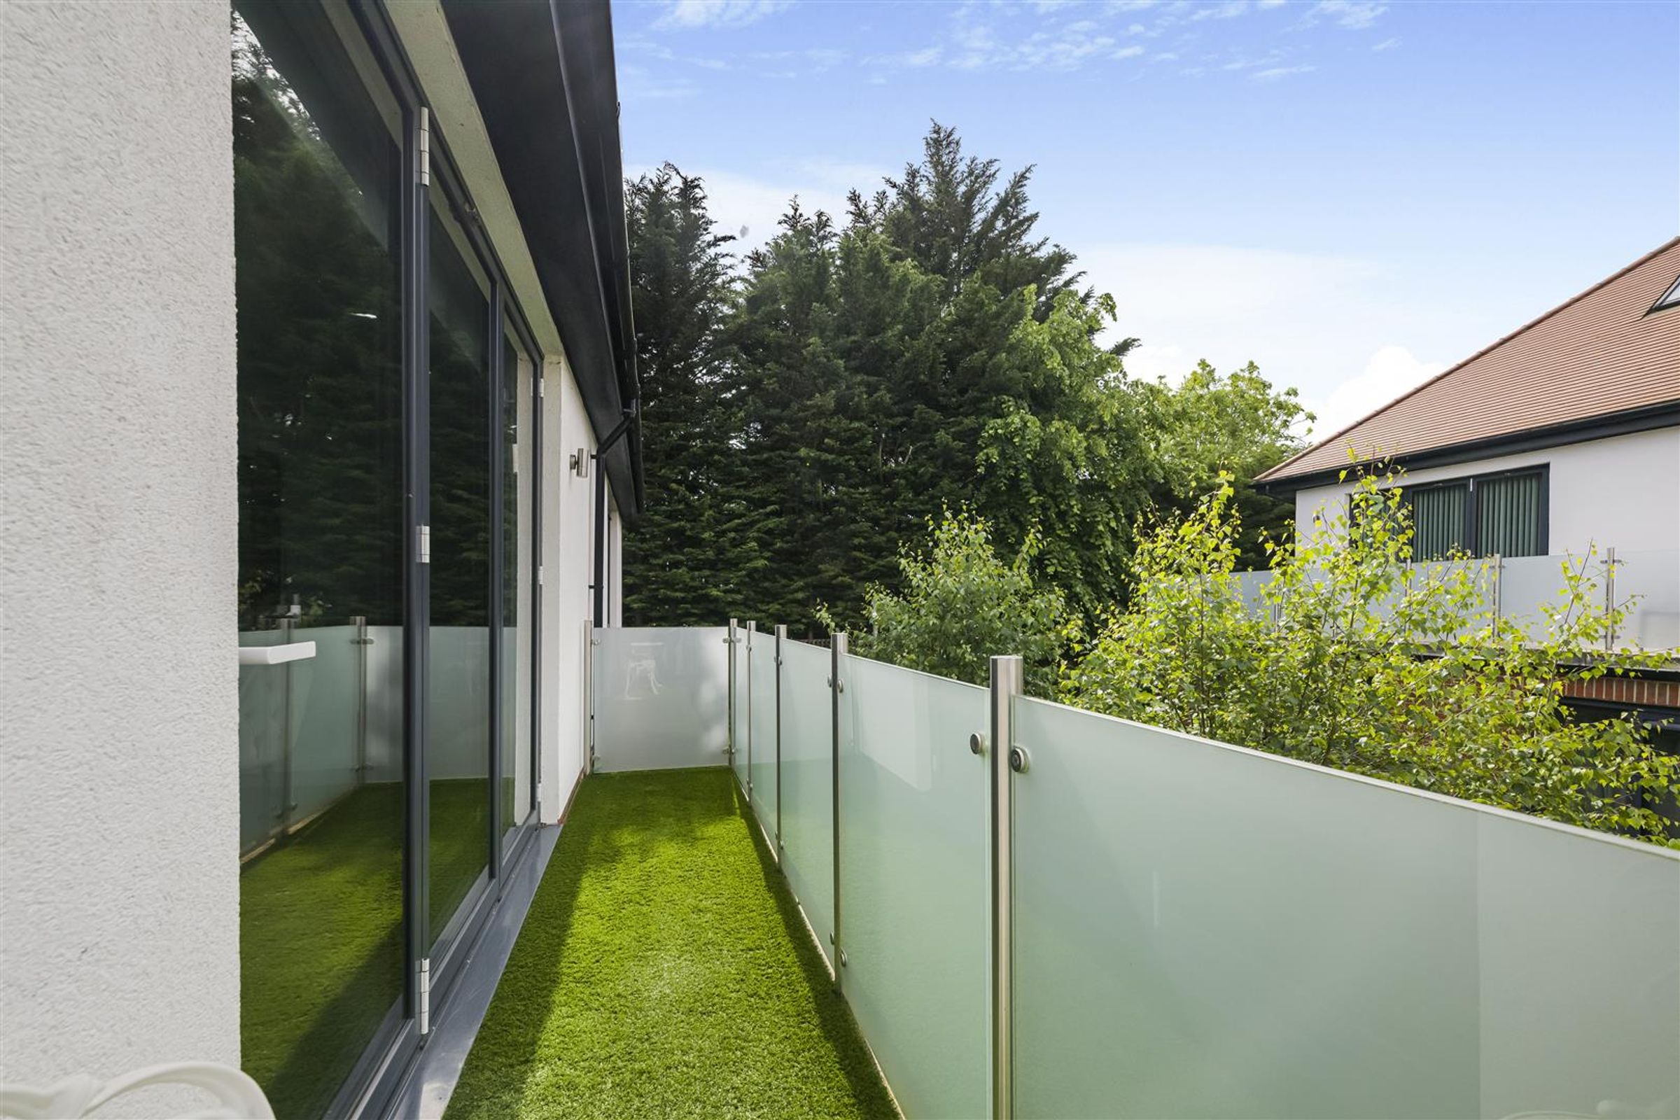
Private Balcony
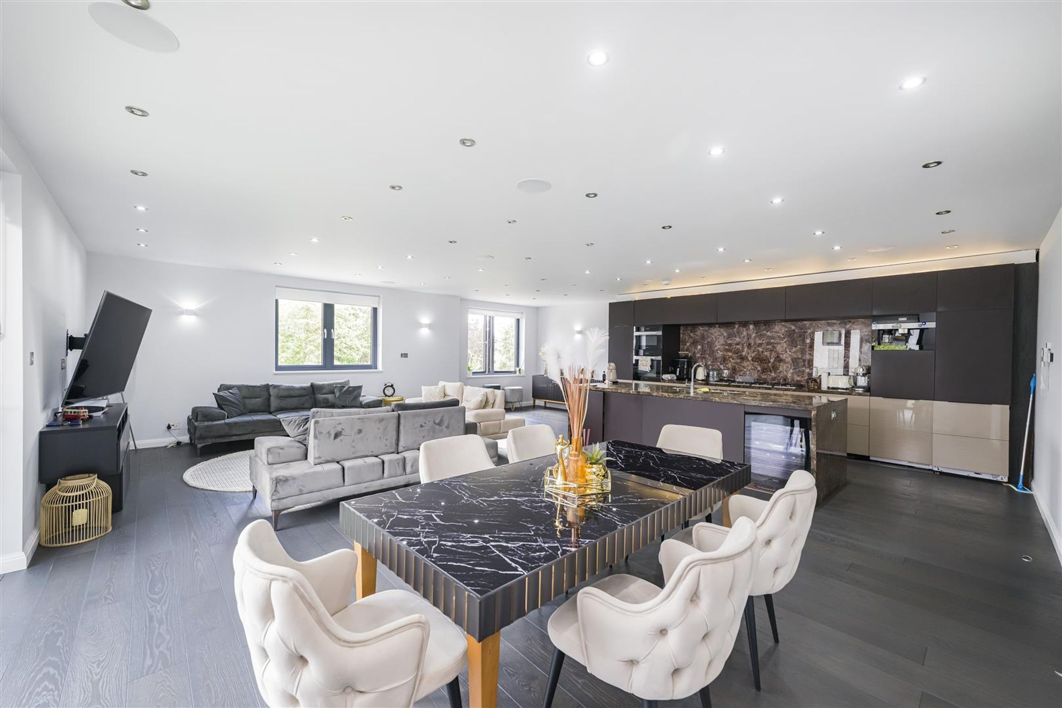
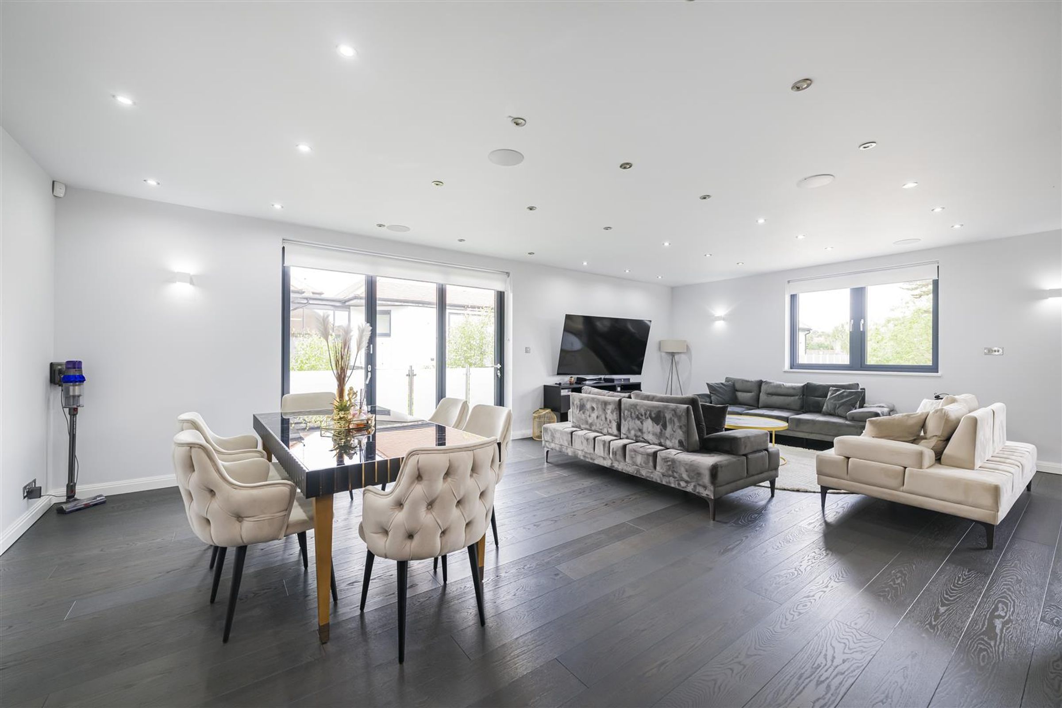
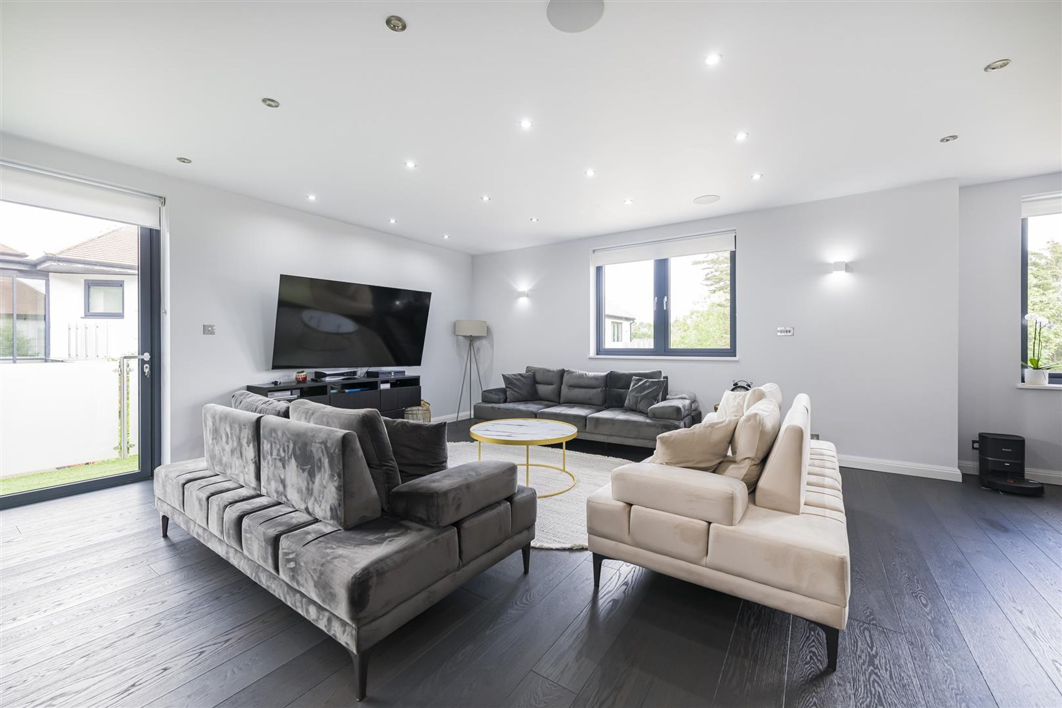
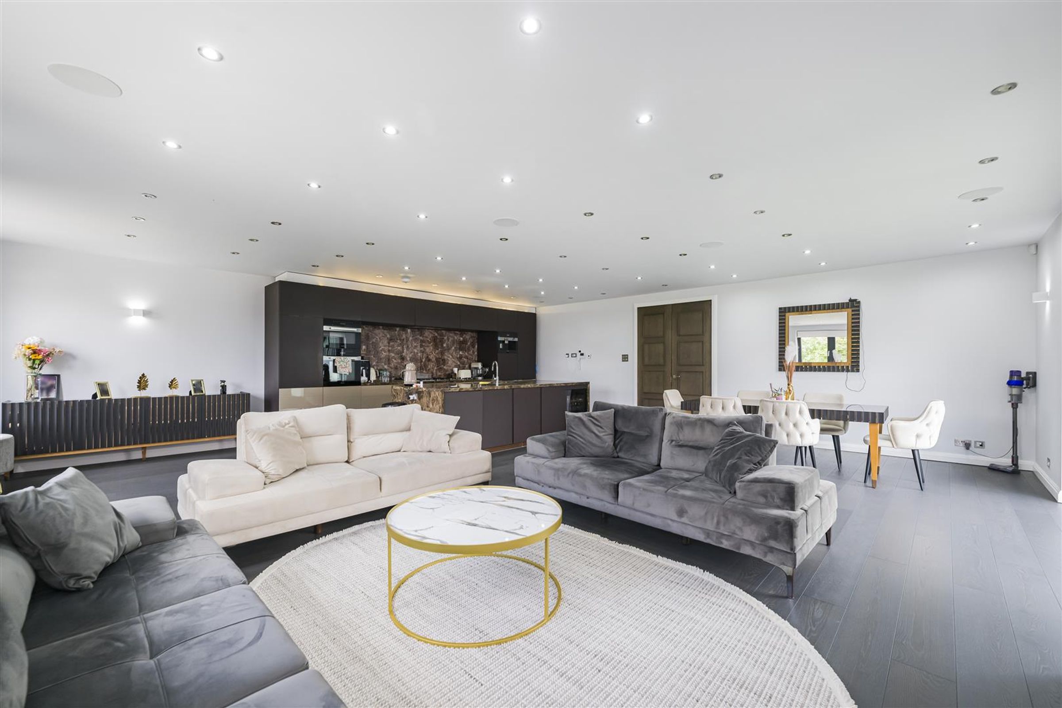
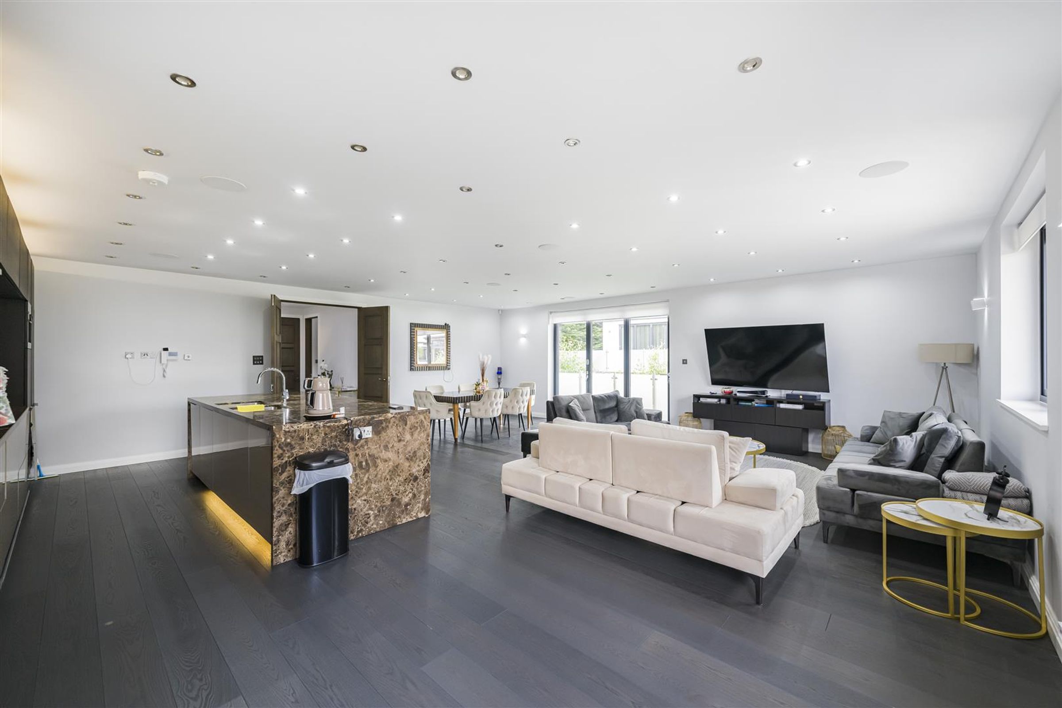
Open Plan Living, Dining & Kitchen Space
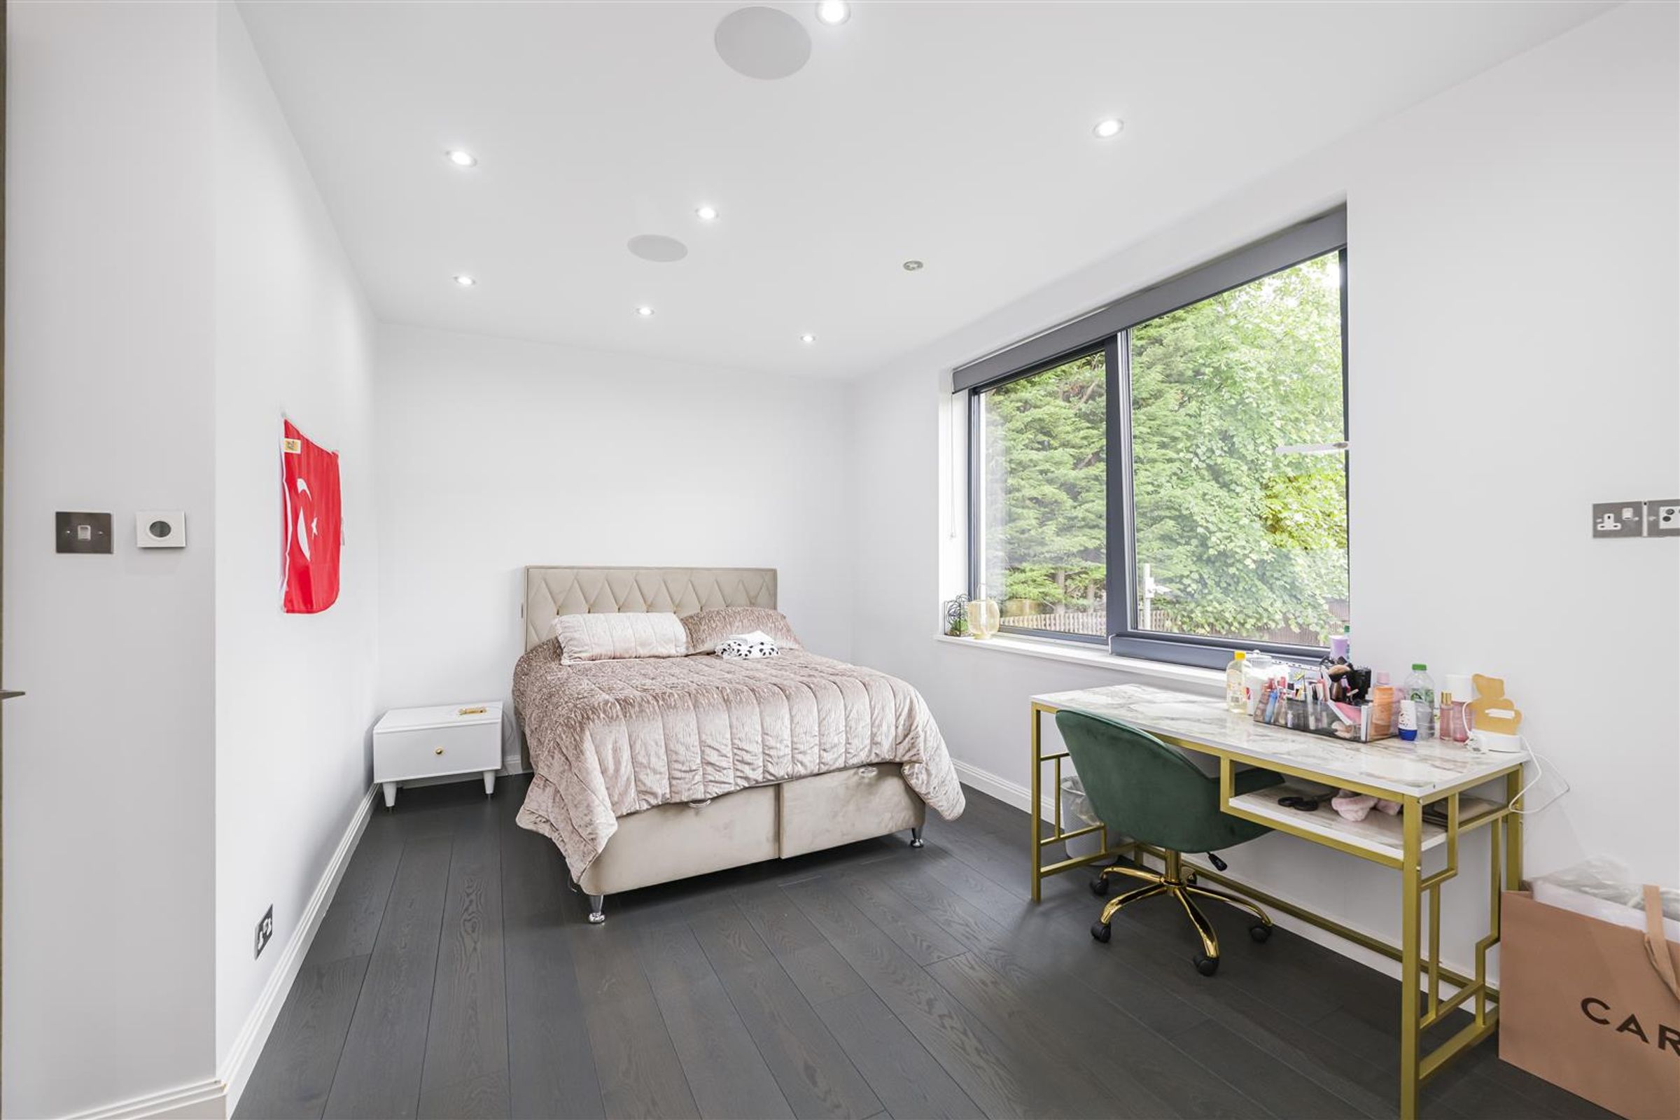
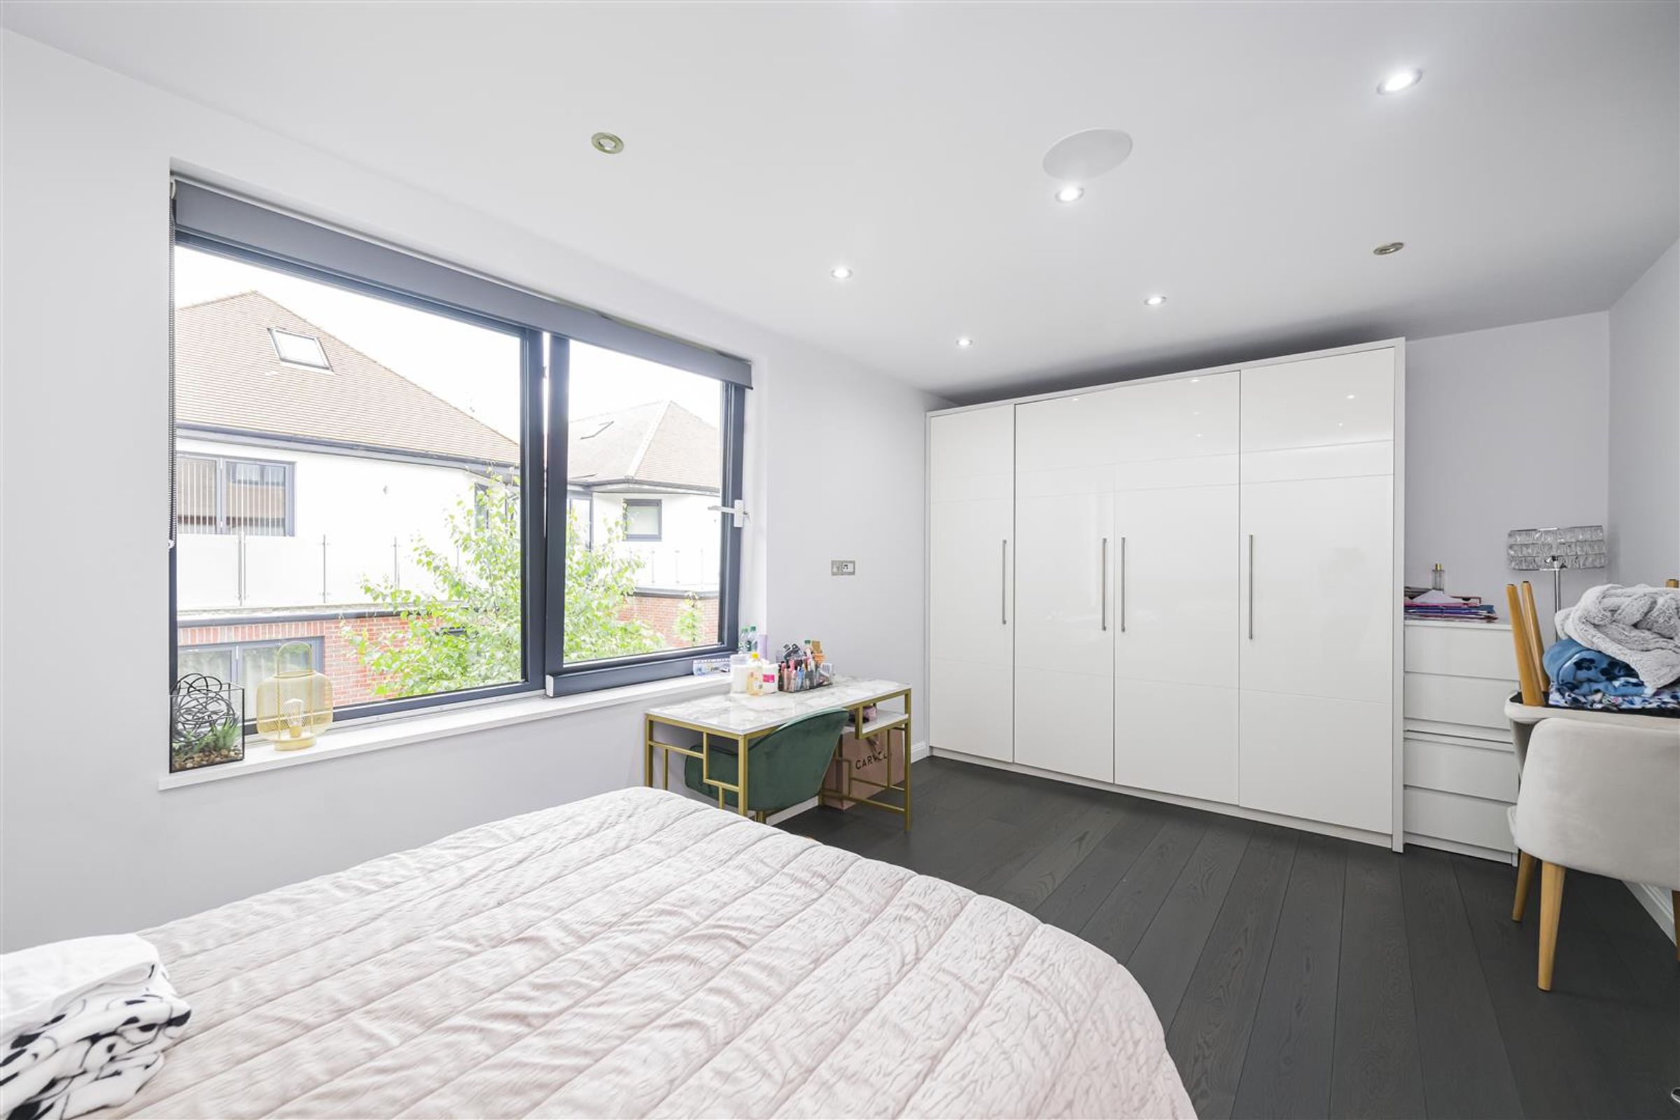
Two Additional Bedrooms
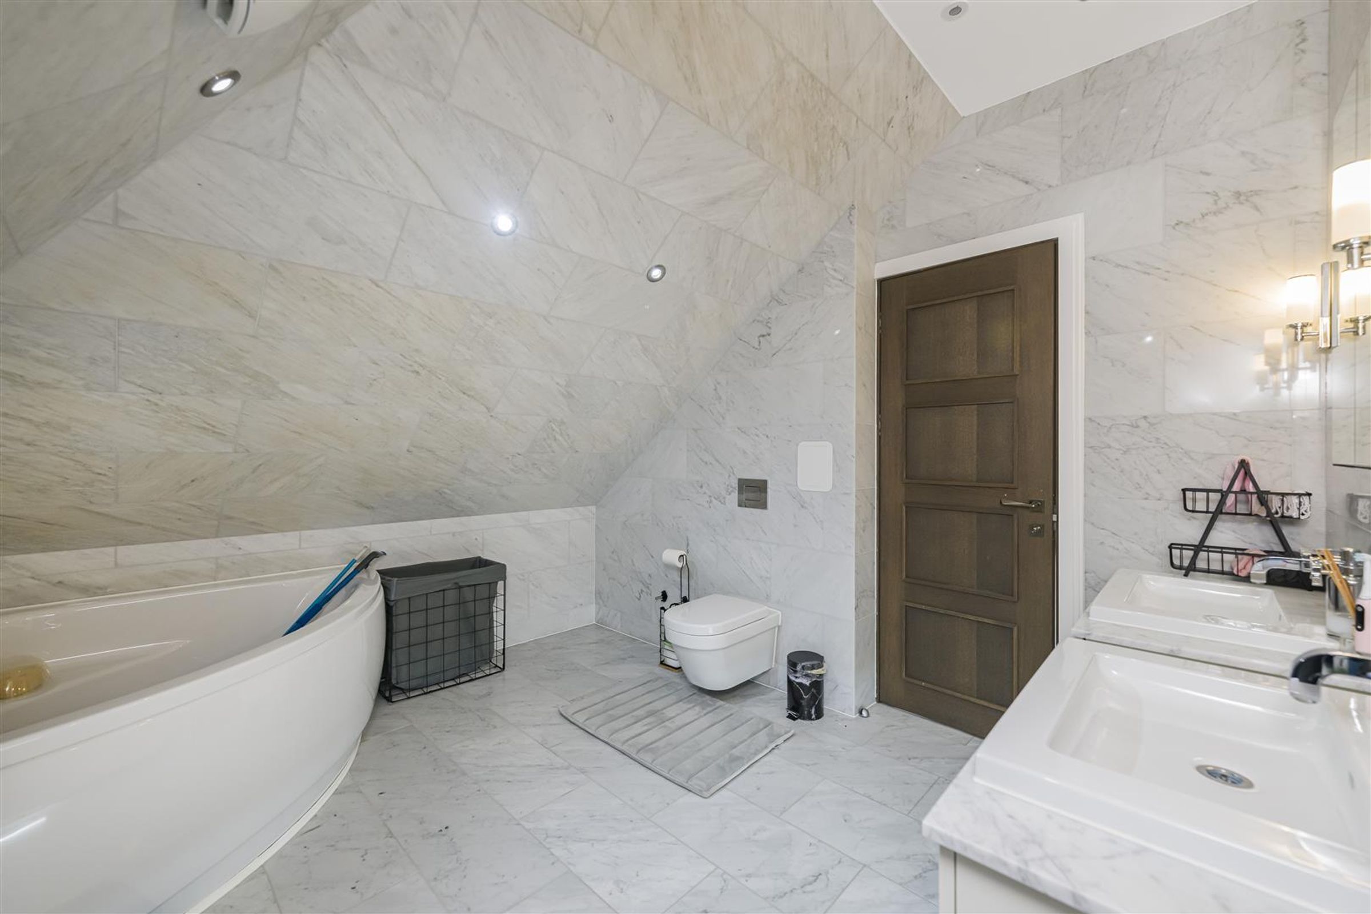
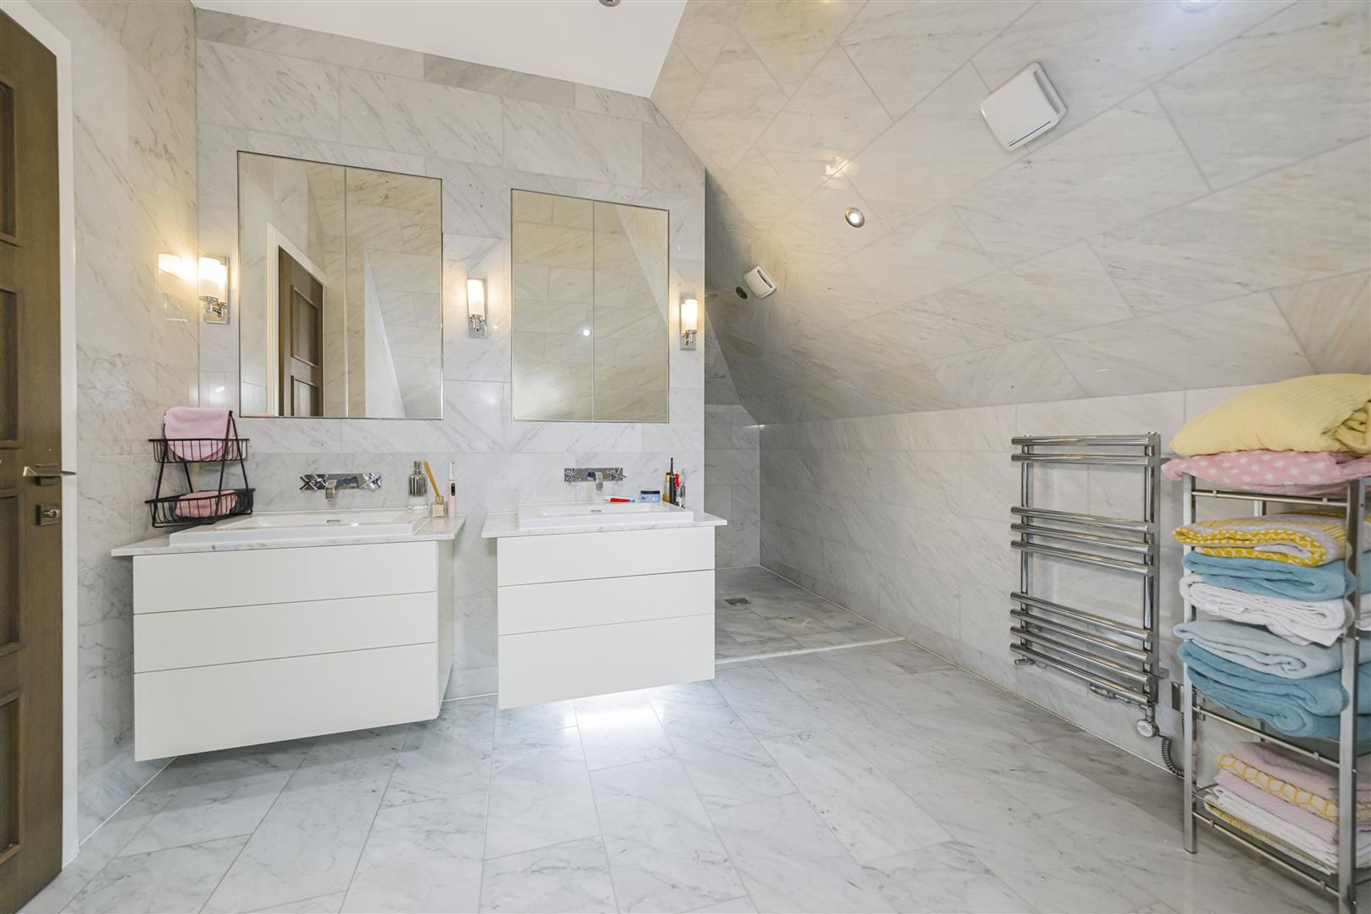
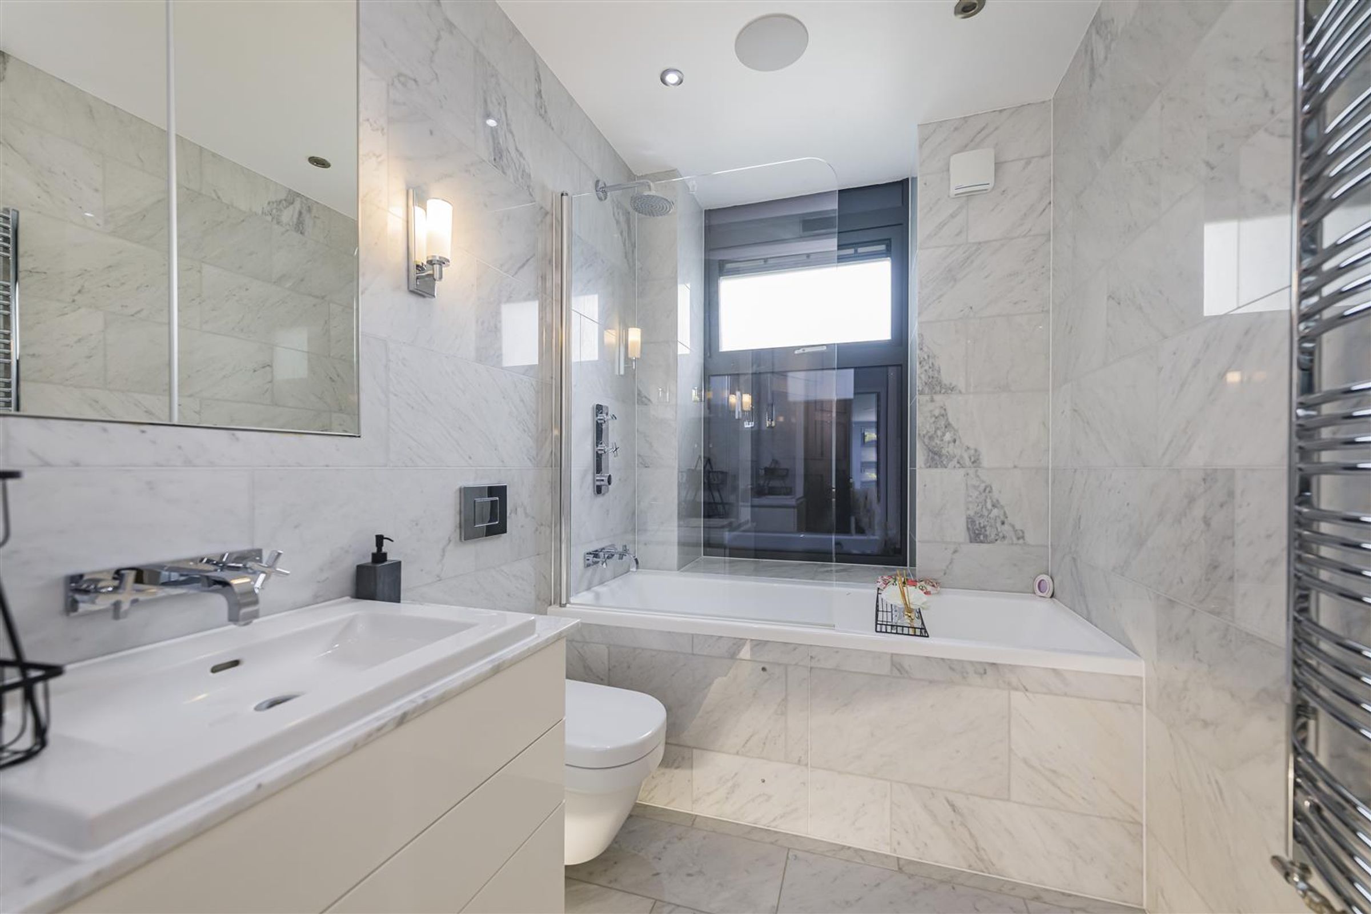
Stylish Family Bathroom
Approx 2,300 Sq Ft of Living Space
About this property
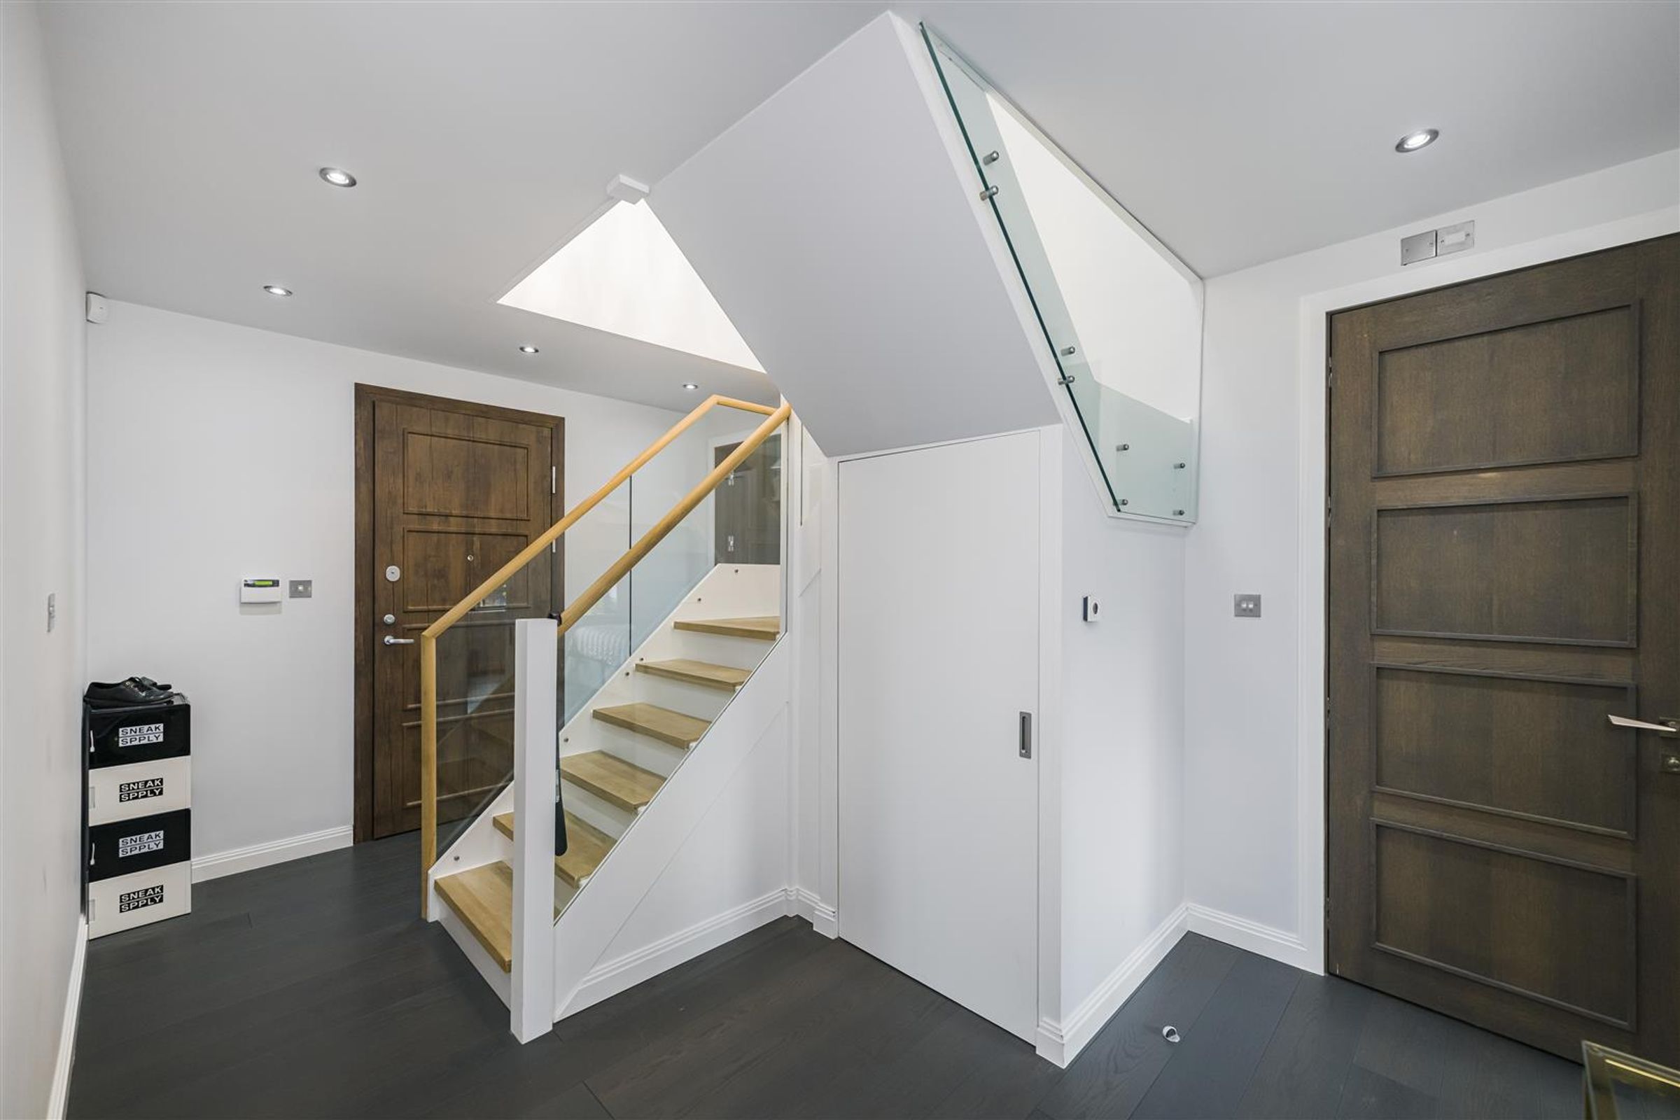
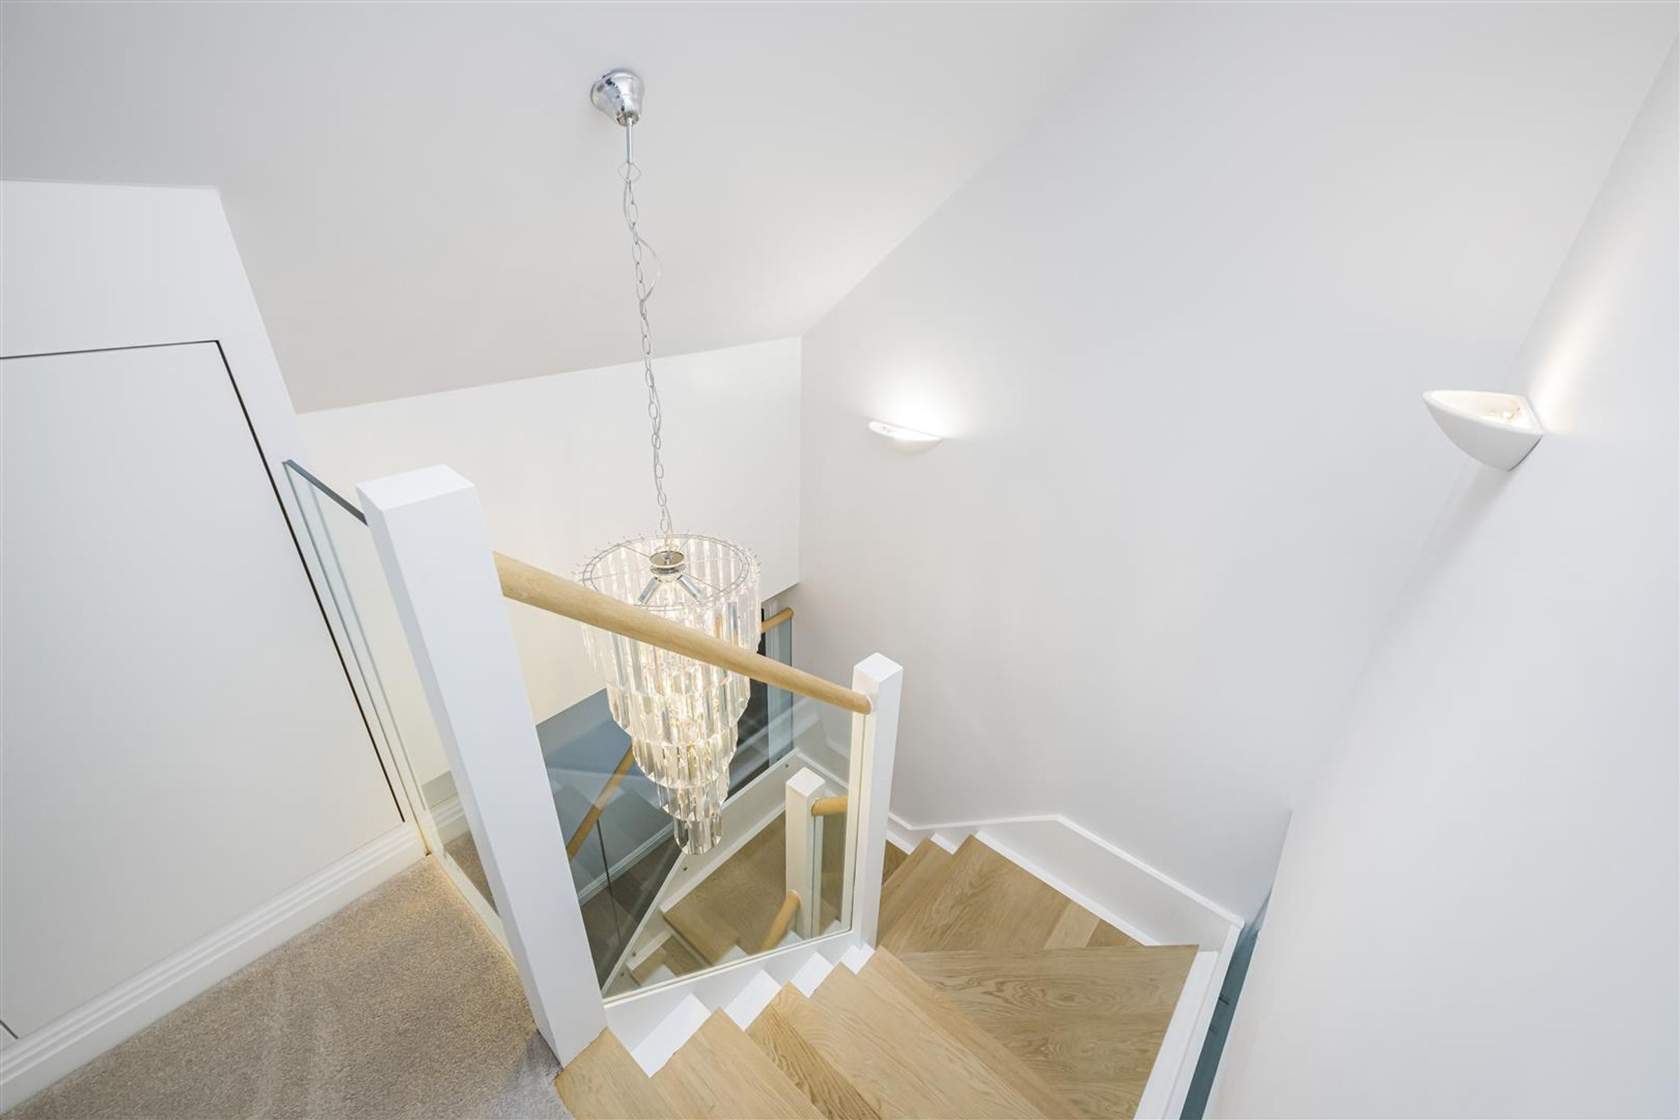
Offering approximately 2,300 sq ft of beautifully designed living space, this exceptional duplex apartment epitomises refined luxury living in the highly sought after area of Chigwell.
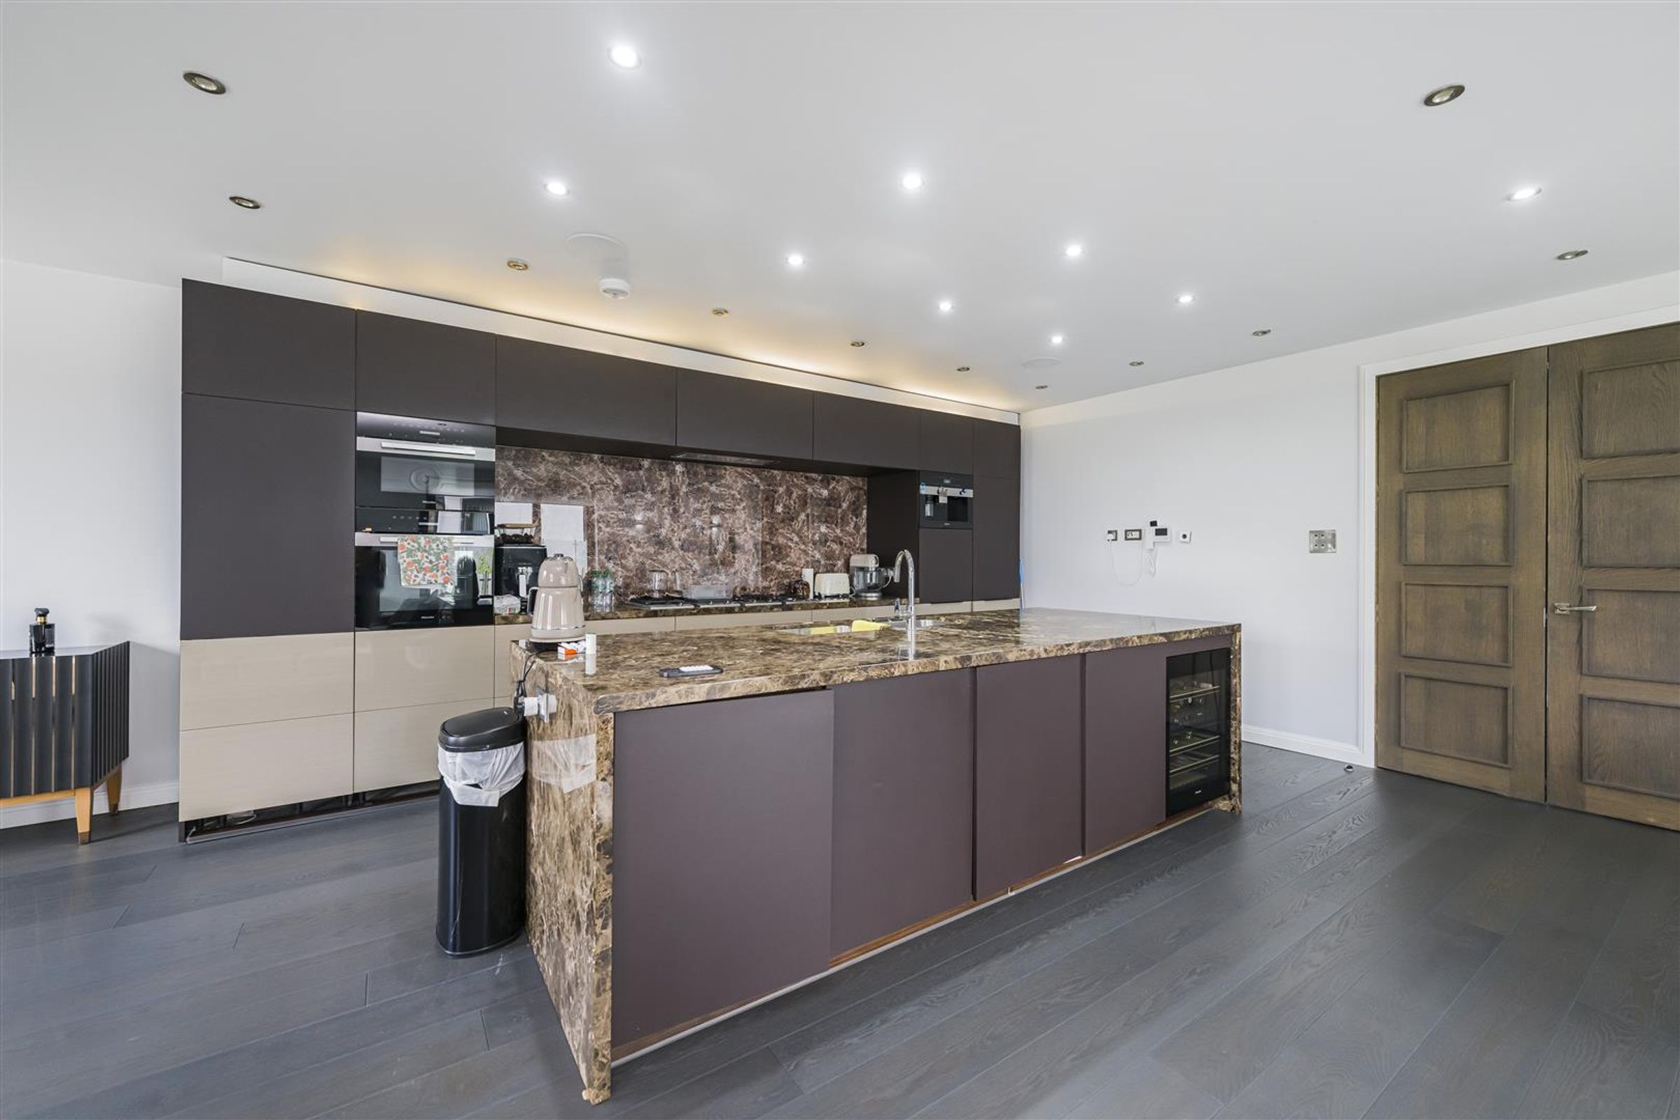
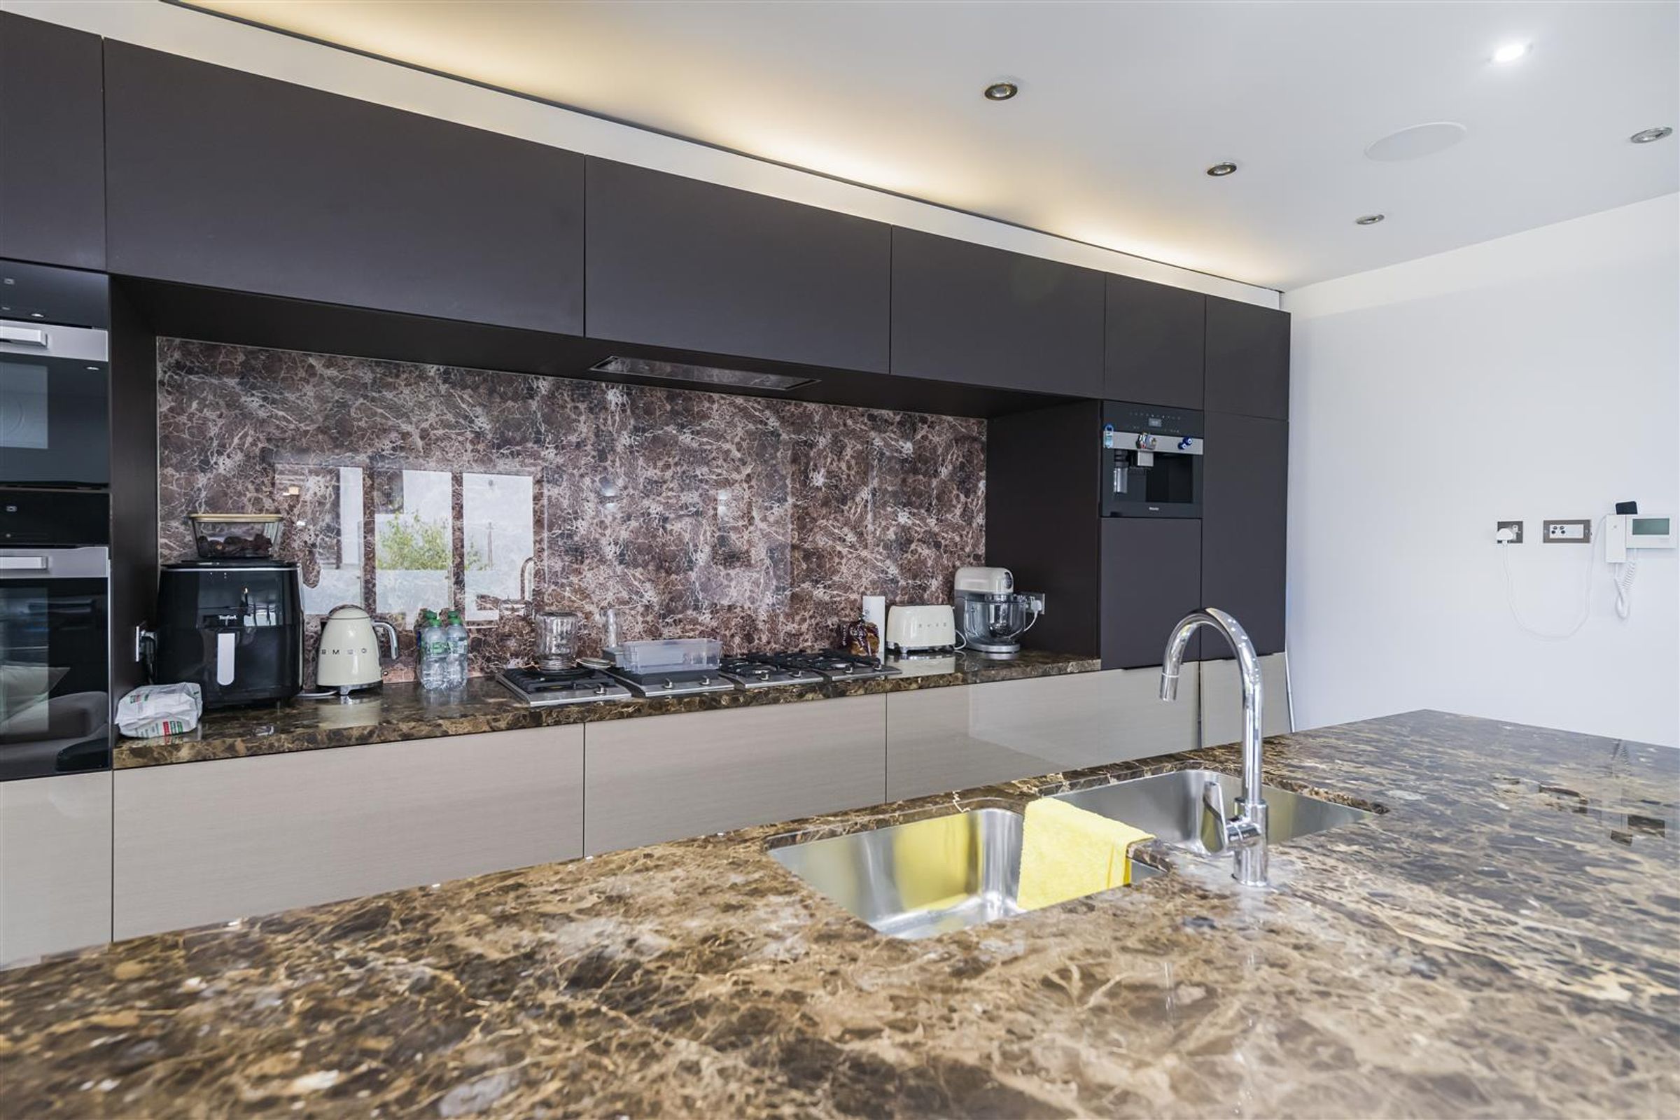
Arranged over two floors, the property features an open plan layout on the first floor, seamlessly combining the living, dining and kitchen areas to create an elegant yet functional entertaining space. The contemporary kitchen is finished to a high specification, complete with a central island, sleek cabinetry and integrated appliances. Bi-fold doors from the living area open onto a private balcony, allowing natural light to flood the interior while providing an ideal setting for indoor outdoor living.
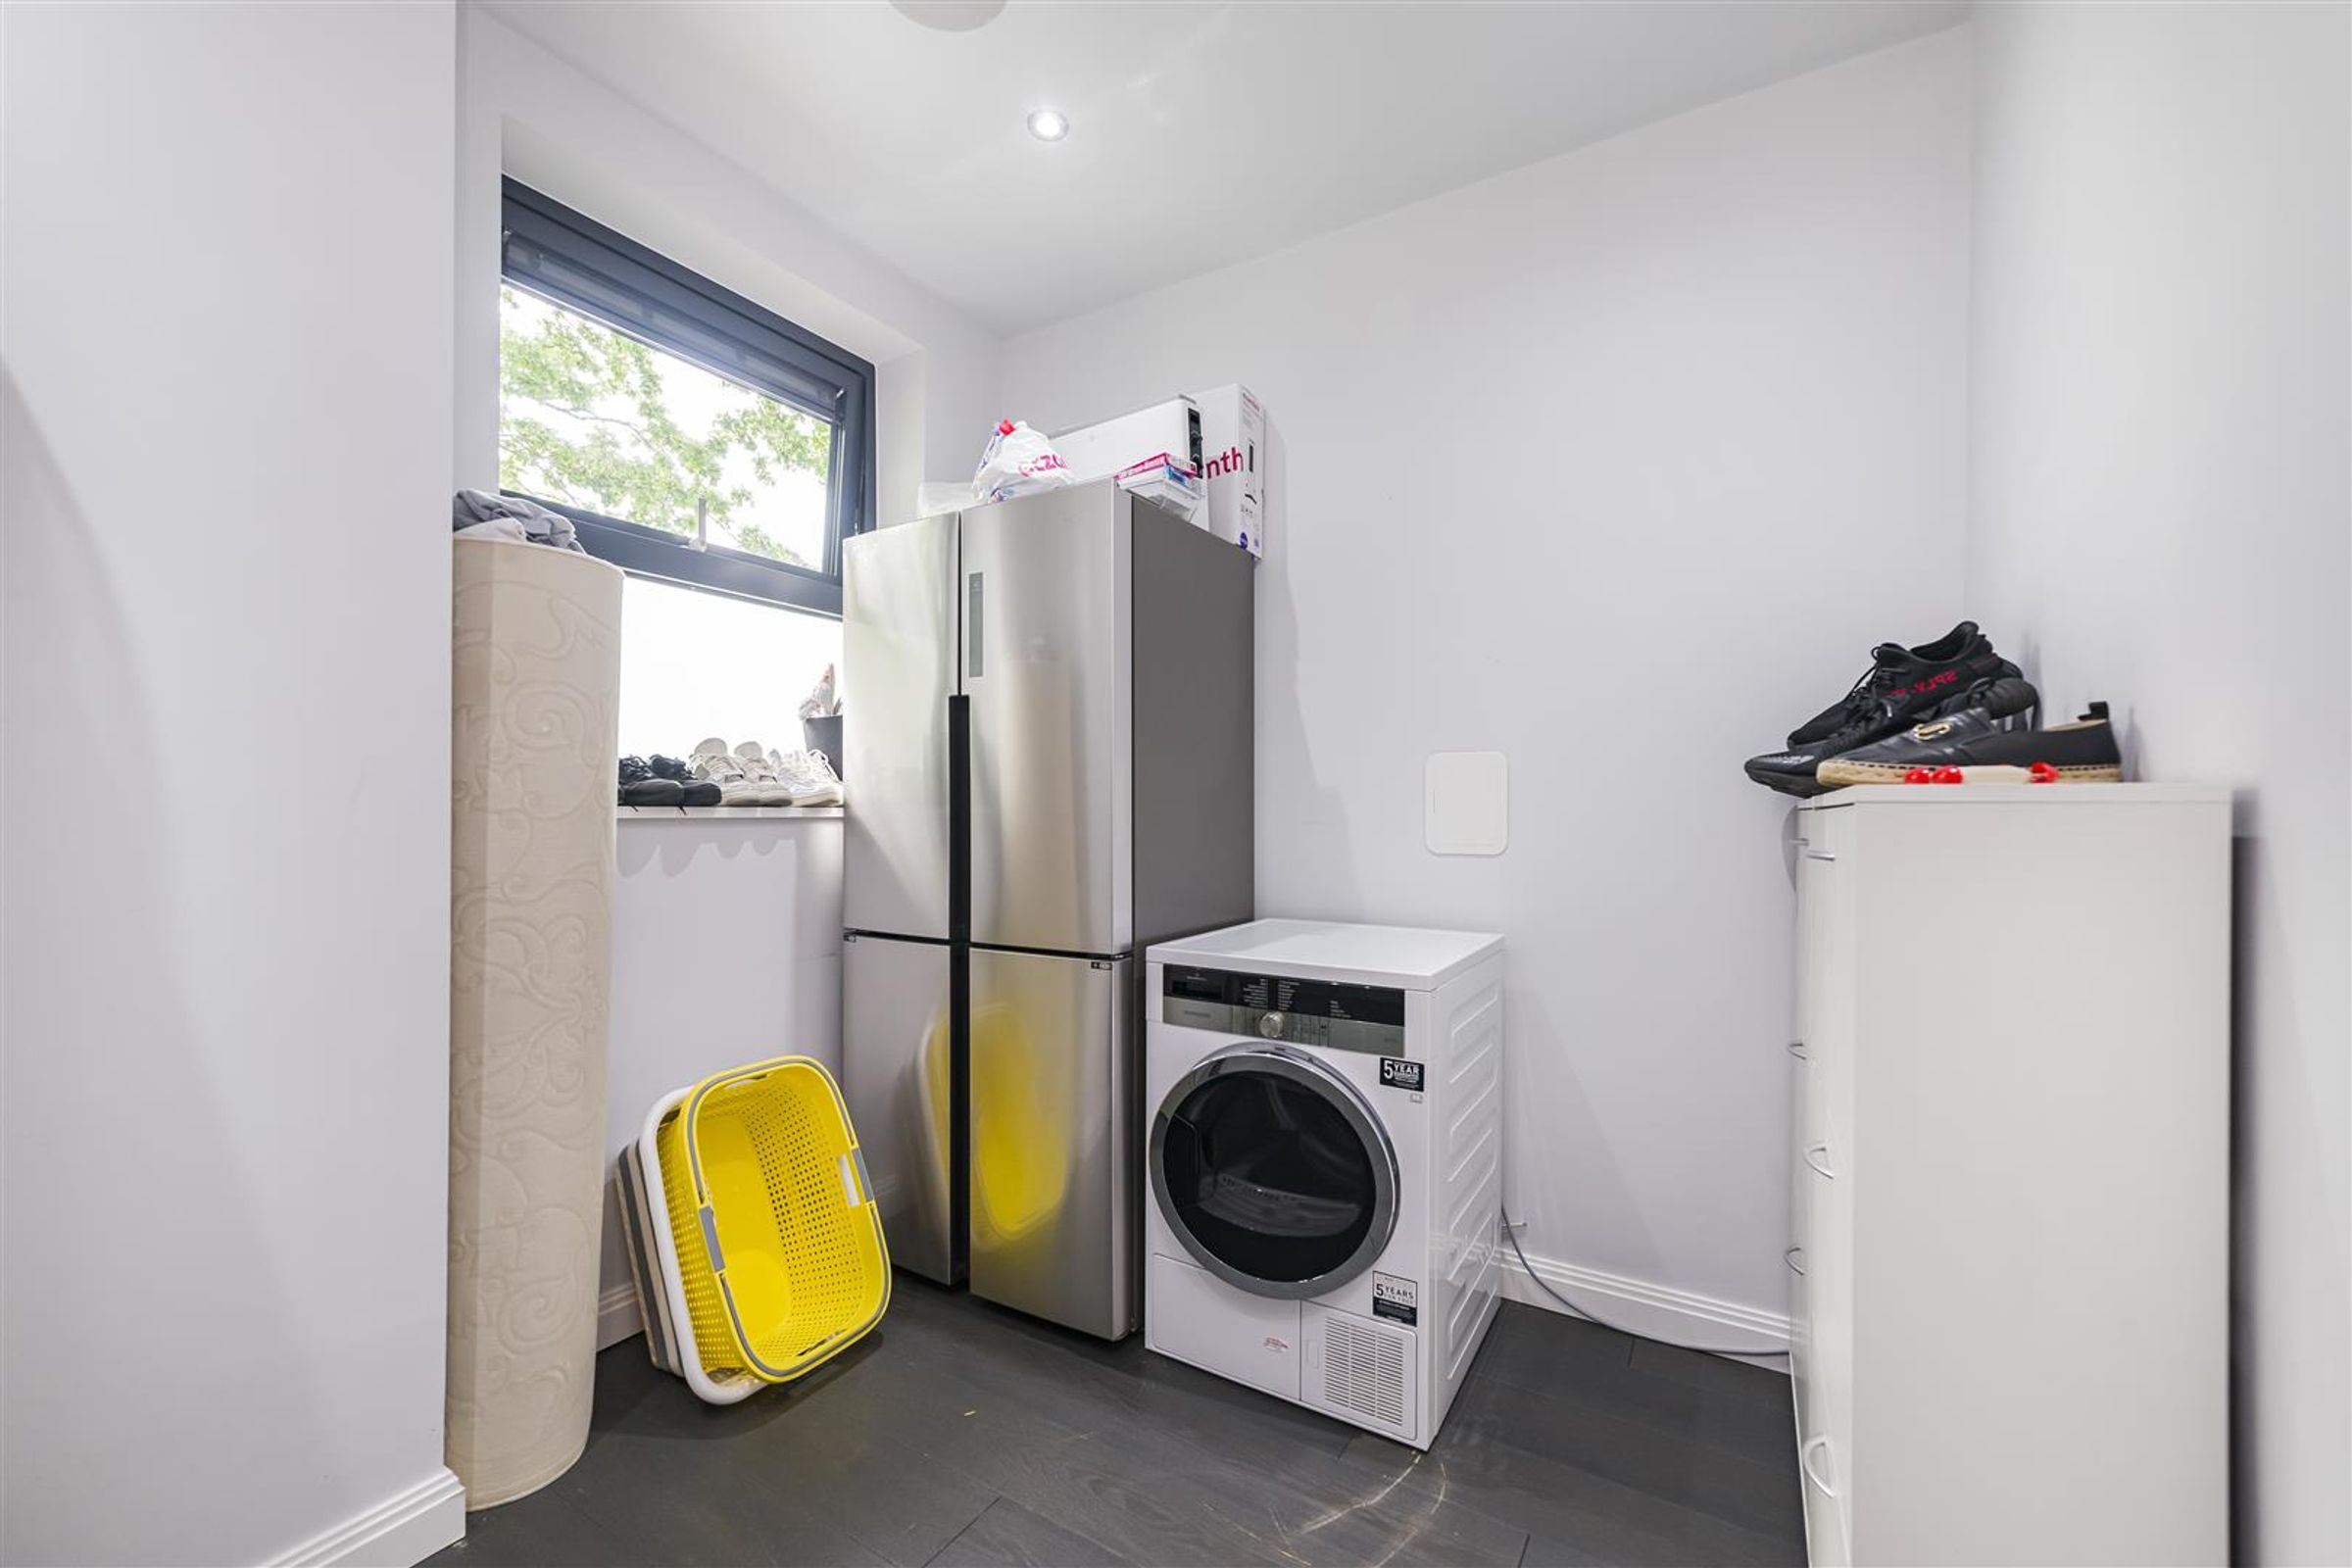
Also located on the first floor is a spacious double bedroom alongside an additional versatile room, perfectly suited for use as a dressing room, utility space, home office or occasional bedroom. A stylish family bathroom with modern fittings serves this level.
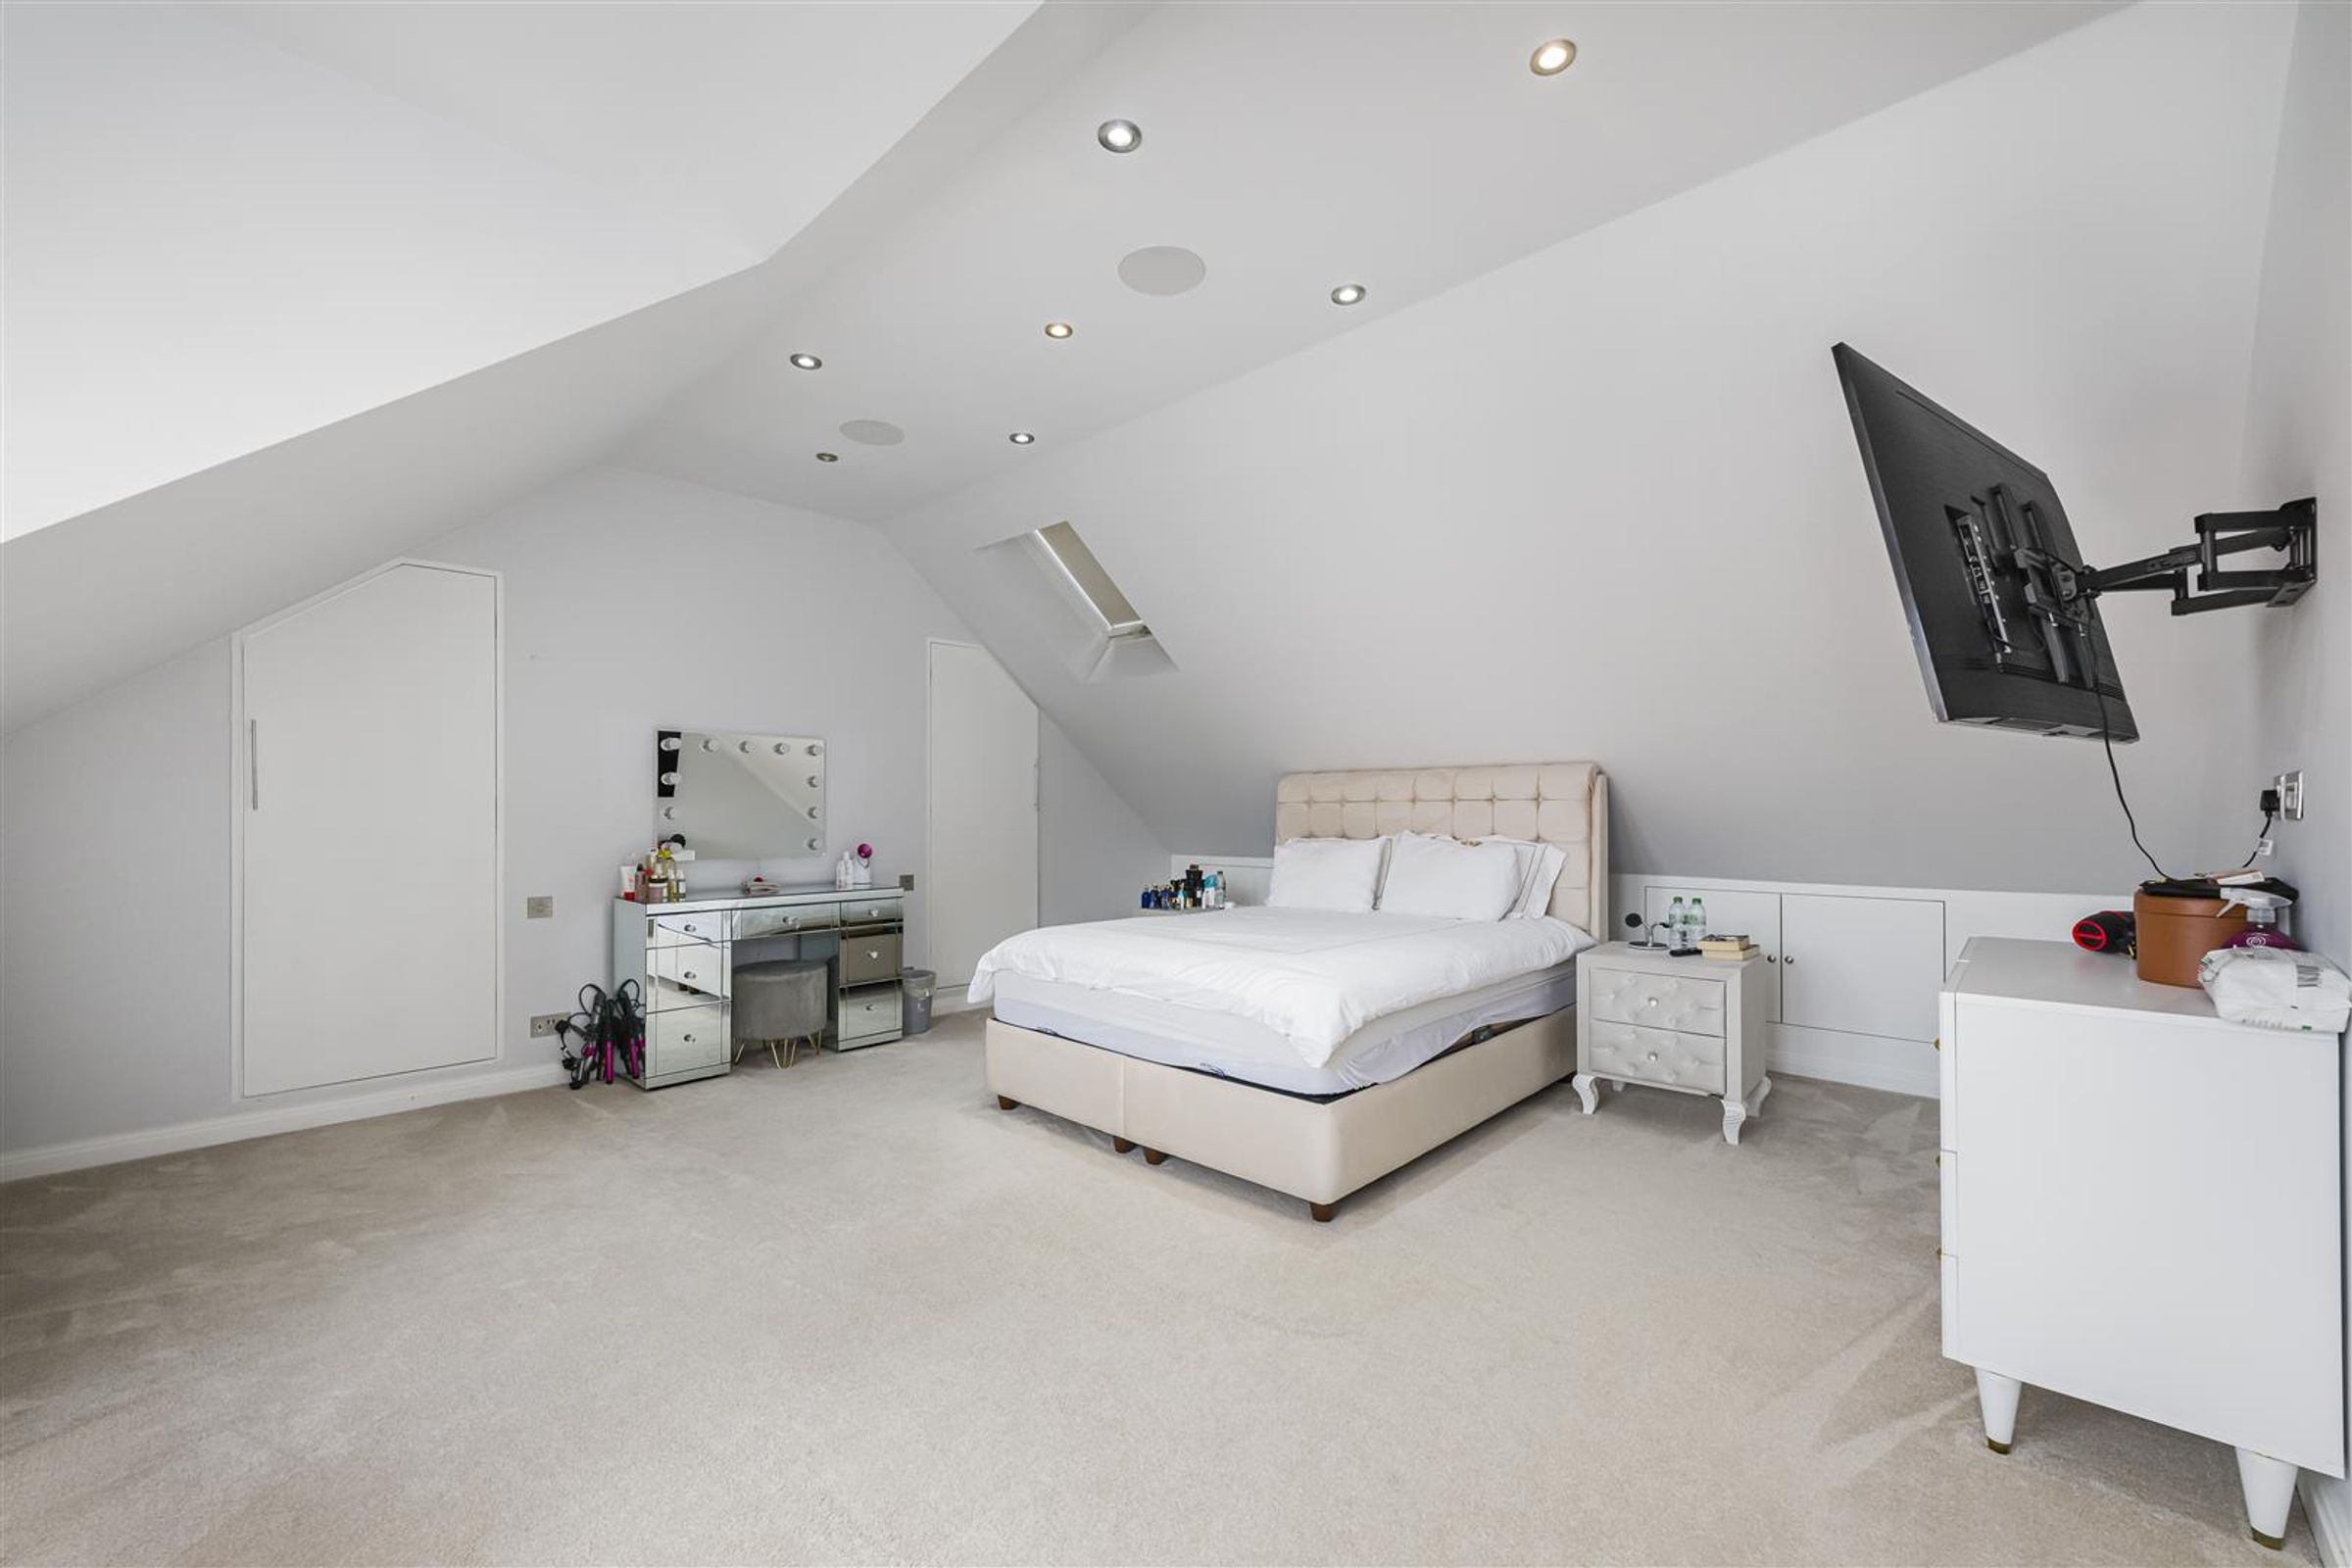
The second floor is dedicated to the impressive primary suite, offering a luxurious retreat complete with a walk in wardrobe, elegant en suite bathroom and extensive eaves storage.
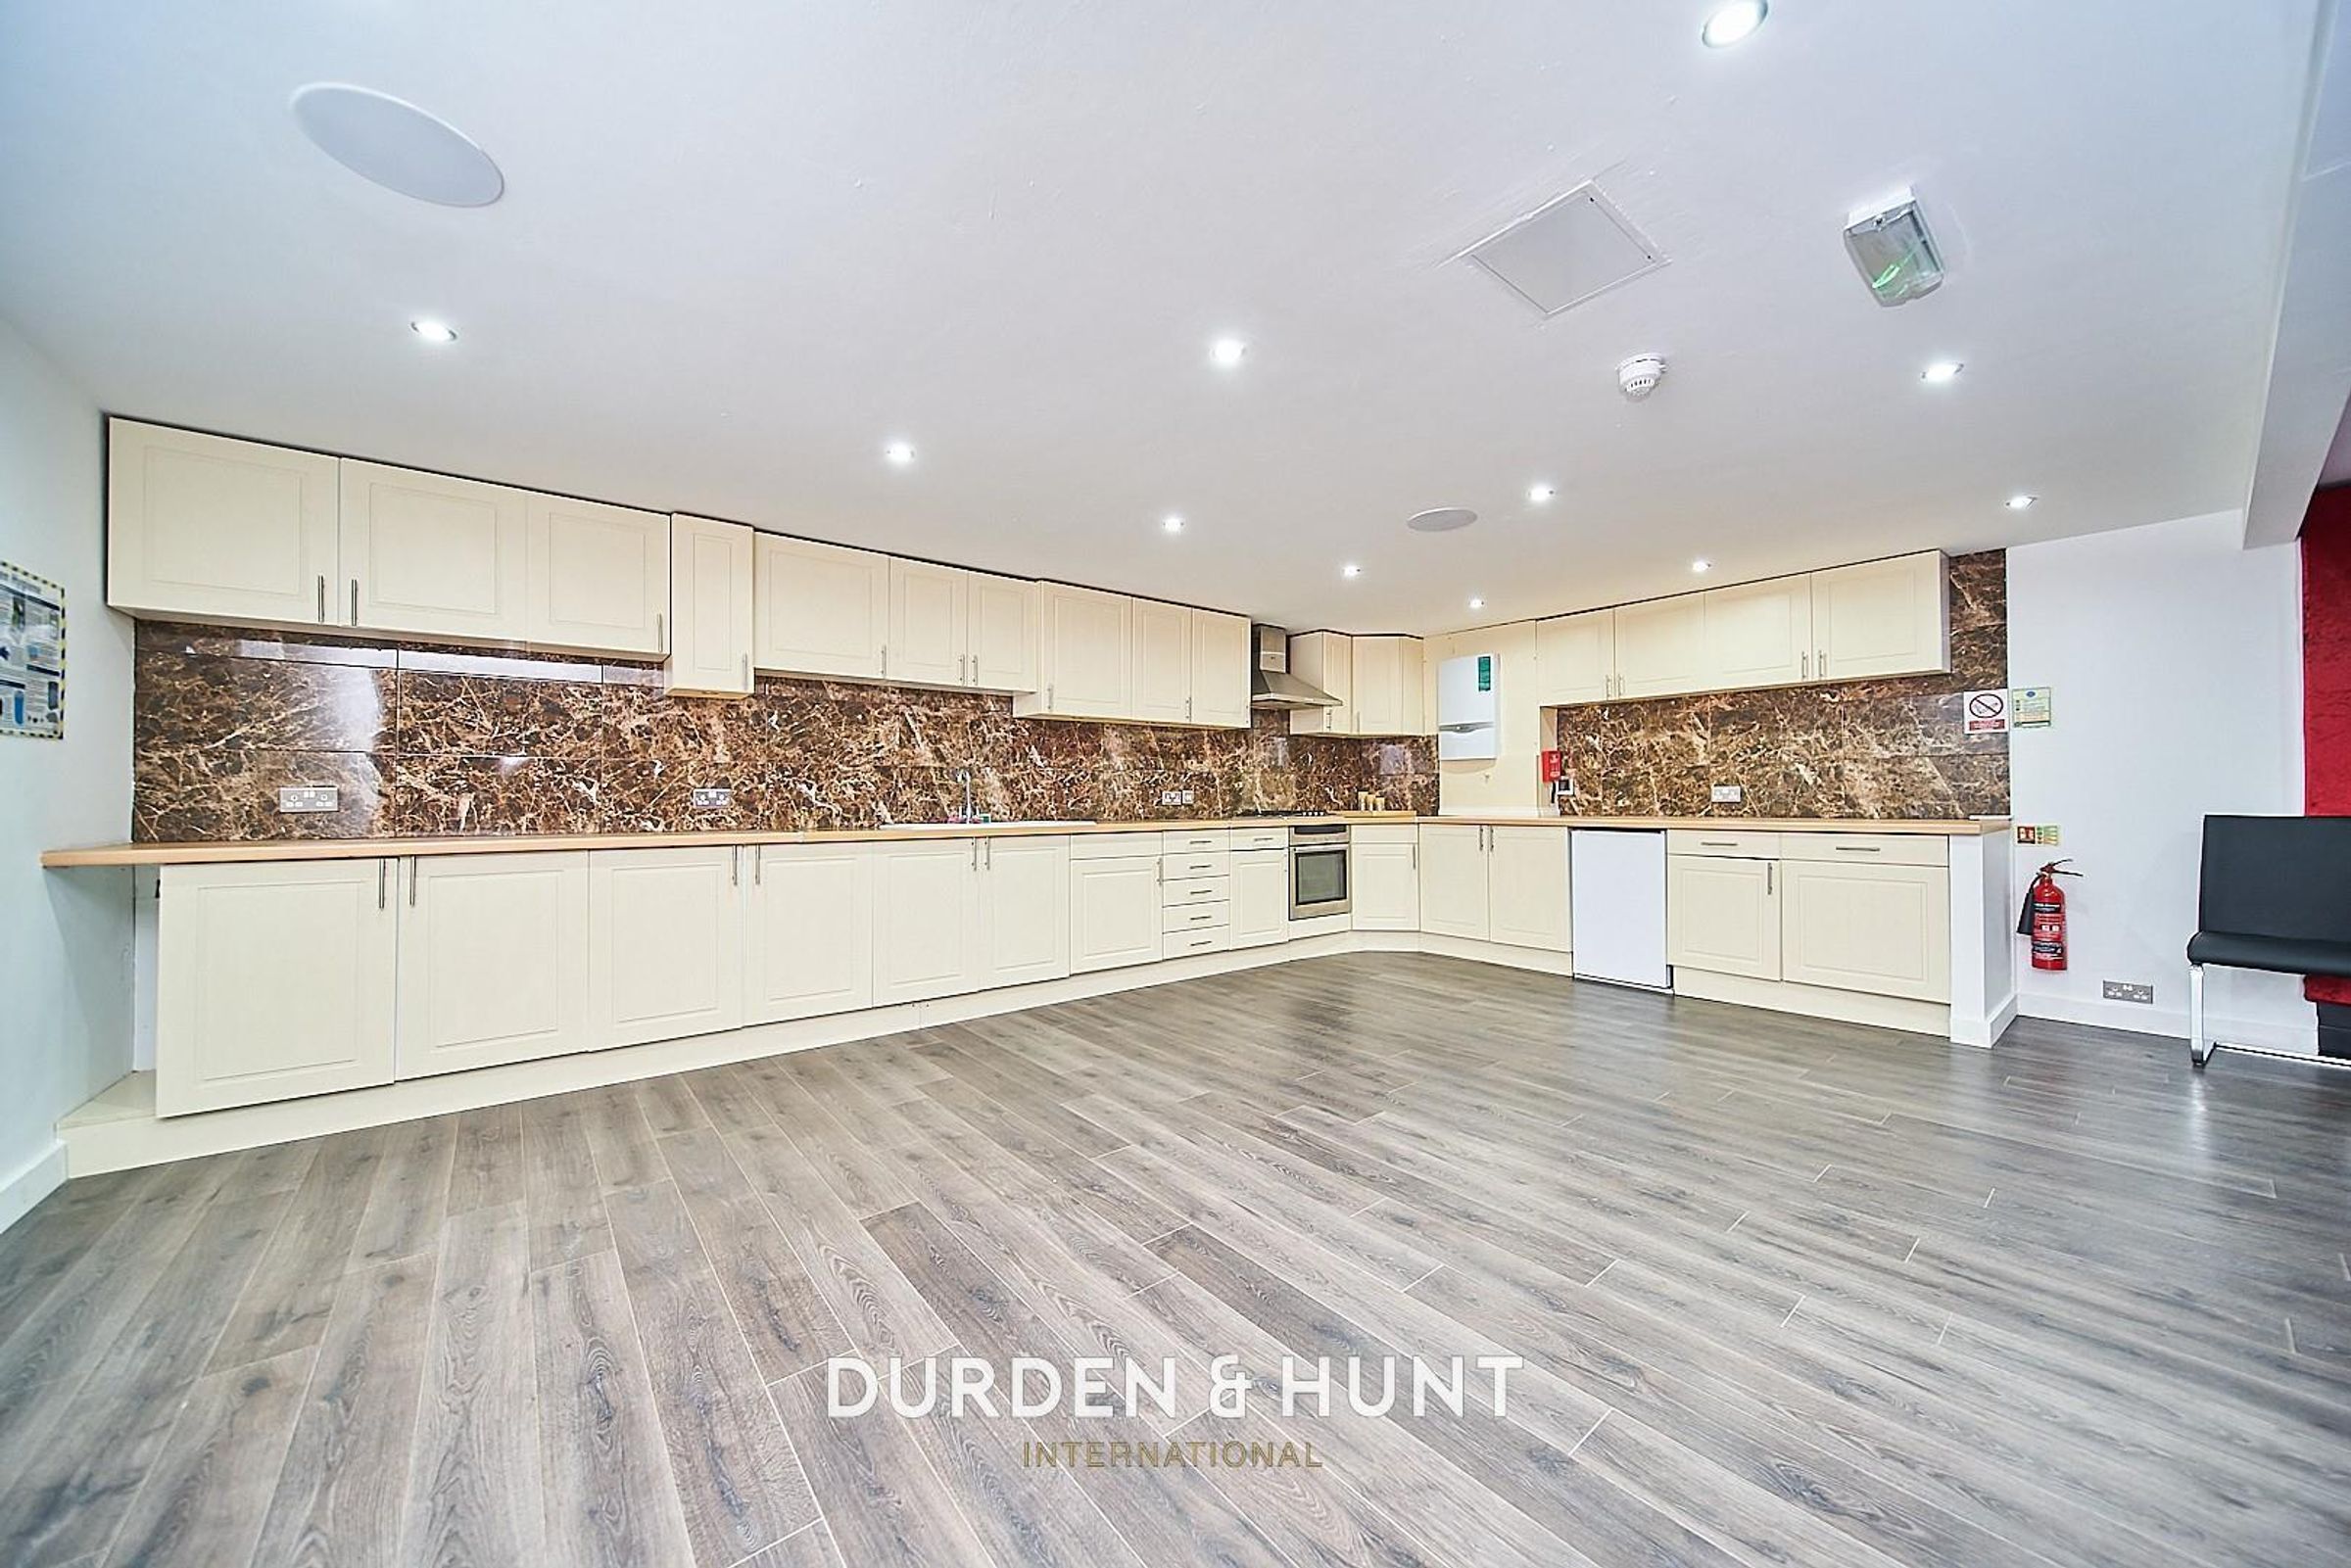
Set within an exclusive gated development, residents benefit from an exceptional range of lifestyle amenities including secure underground parking, an on-site swimming pool and gym, as well as a beautifully appointed communal cinema room. Combining contemporary sophistication with premium resident facilities, this outstanding home delivers luxury apartment living at its finest.
Located in the highly sought-after area of Chigwell, this property offers an exceptional balance of suburban tranquillity and excellent connectivity. Ideally positioned within easy reach of Grange Hill Station on the London Underground, the location provides convenient access to the City, Canary Wharf, and the West End. The area is renowned for its abundance of green open spaces, including Epping Forest and Hainault Forest Country Park, offering scenic woodland walks, cycling trails, and leisure facilities. Residents also enjoy an excellent selection of local amenities, including independent cafés, restaurants, boutique shopping, fitness clubs, and highly regarded schools, alongside convenient road connections via the M11, A406, and M25.
Contact Durden & Hunt for a viewing!
Council Band G Epping Forest
Leasehold, Years Remaining:
Annual Ground Rent:
Annual Service Charge:
Anti-Money Laundering (AML) Checks
In accordance with UK Anti-Money Laundering Regulations, Durden & Hunt is required to carry out identity and anti-money laundering checks on all buyers and sellers involved in a property transaction.
If an offer is accepted on a property then buyers will be required to pay a non-refundable compliance fee of £72 (including VAT) per person. To provide a secure and efficient service, these checks are carried out by our trusted third-party compliance partner, Coadjute. The fee paid to Coadjute covers the cost of identity verification, anti-money laundering screening, source of funds verification, ongoing compliance monitoring and administration associated with meeting our regulatory obligations. These checks must be paid for and completed by buyers before a Memorandum of Sale can be issued.
Consumer Protection from Unfair Trading Regulations 2008. Misrepresentations Act 1967. Property Misdescriptions Act 1991.
Please note photography was captured prior to the current tenancy. These details are prepared as a general guide only and should not be relied upon as a basis to enter a legal contract or to commit expenditure. The sales particulars may change in the course of time and any interested party is advised to make a final inspection of the property prior to exchange of contracts or signing of a tenancy agreement. Durden & Hunt have not tested any apparatus, equipment, fixtures and fittings or services. Items shown in photographs are not necessarily included. On occasion photographs may be owner supplied. On most occasions features and facilities of a property are owner advised and potential buyers/tenants are advised to confirm these. Please note that service charge, ground rent and lease lengths are subject to change, and the information we have supplied was true at time of instruction. References to the tenure, lease length, ground rent and service charges for any property are based on information supplied by the seller, buyers are advised to obtain verification of these stated figures from their solicitor before purchasing. Any mention of planning potential or planning permission is based on the current owners opinion, a potential buyer should assume that this is a speculative opinion only and is not based on planning permission being granted or professional advice, unless otherwise stated. Any reference to distance to stations, amenities or schools are taken from portal estimated distances, buyers are advised to do their own research on distances. Many of the features are owner advised and prospective buyers are advised to obtain verification before purchasing. Buyers/Tenants must check the availability of any property and make an appointment to view before embarking on any journey to see a property. Durden & Hunt are a proud member of The Property Ombudsmen.
Key details
2300ft2 floor area
Leasehold
Council tax band G
Local authority: Epping Forest
Additional information
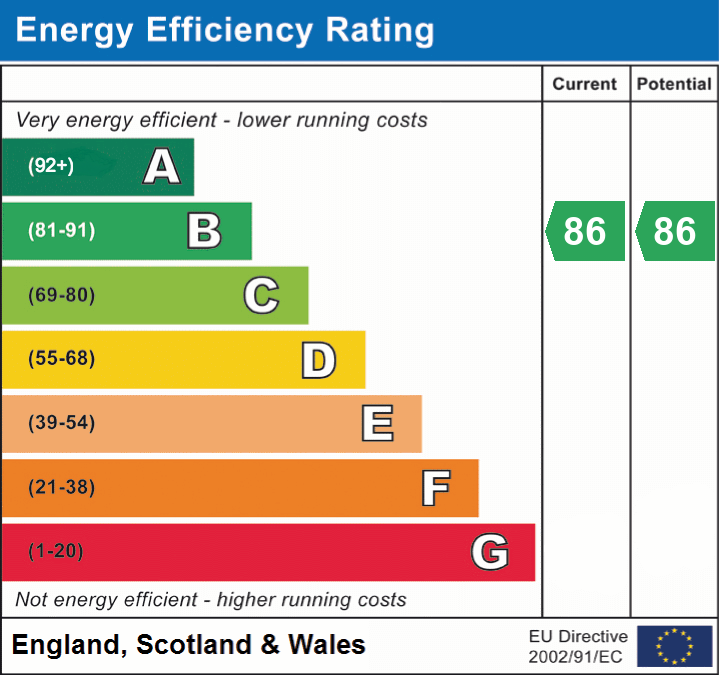
- Energy efficiency (current)
- B (86)
- Energy efficiency (potential)
- B (86)