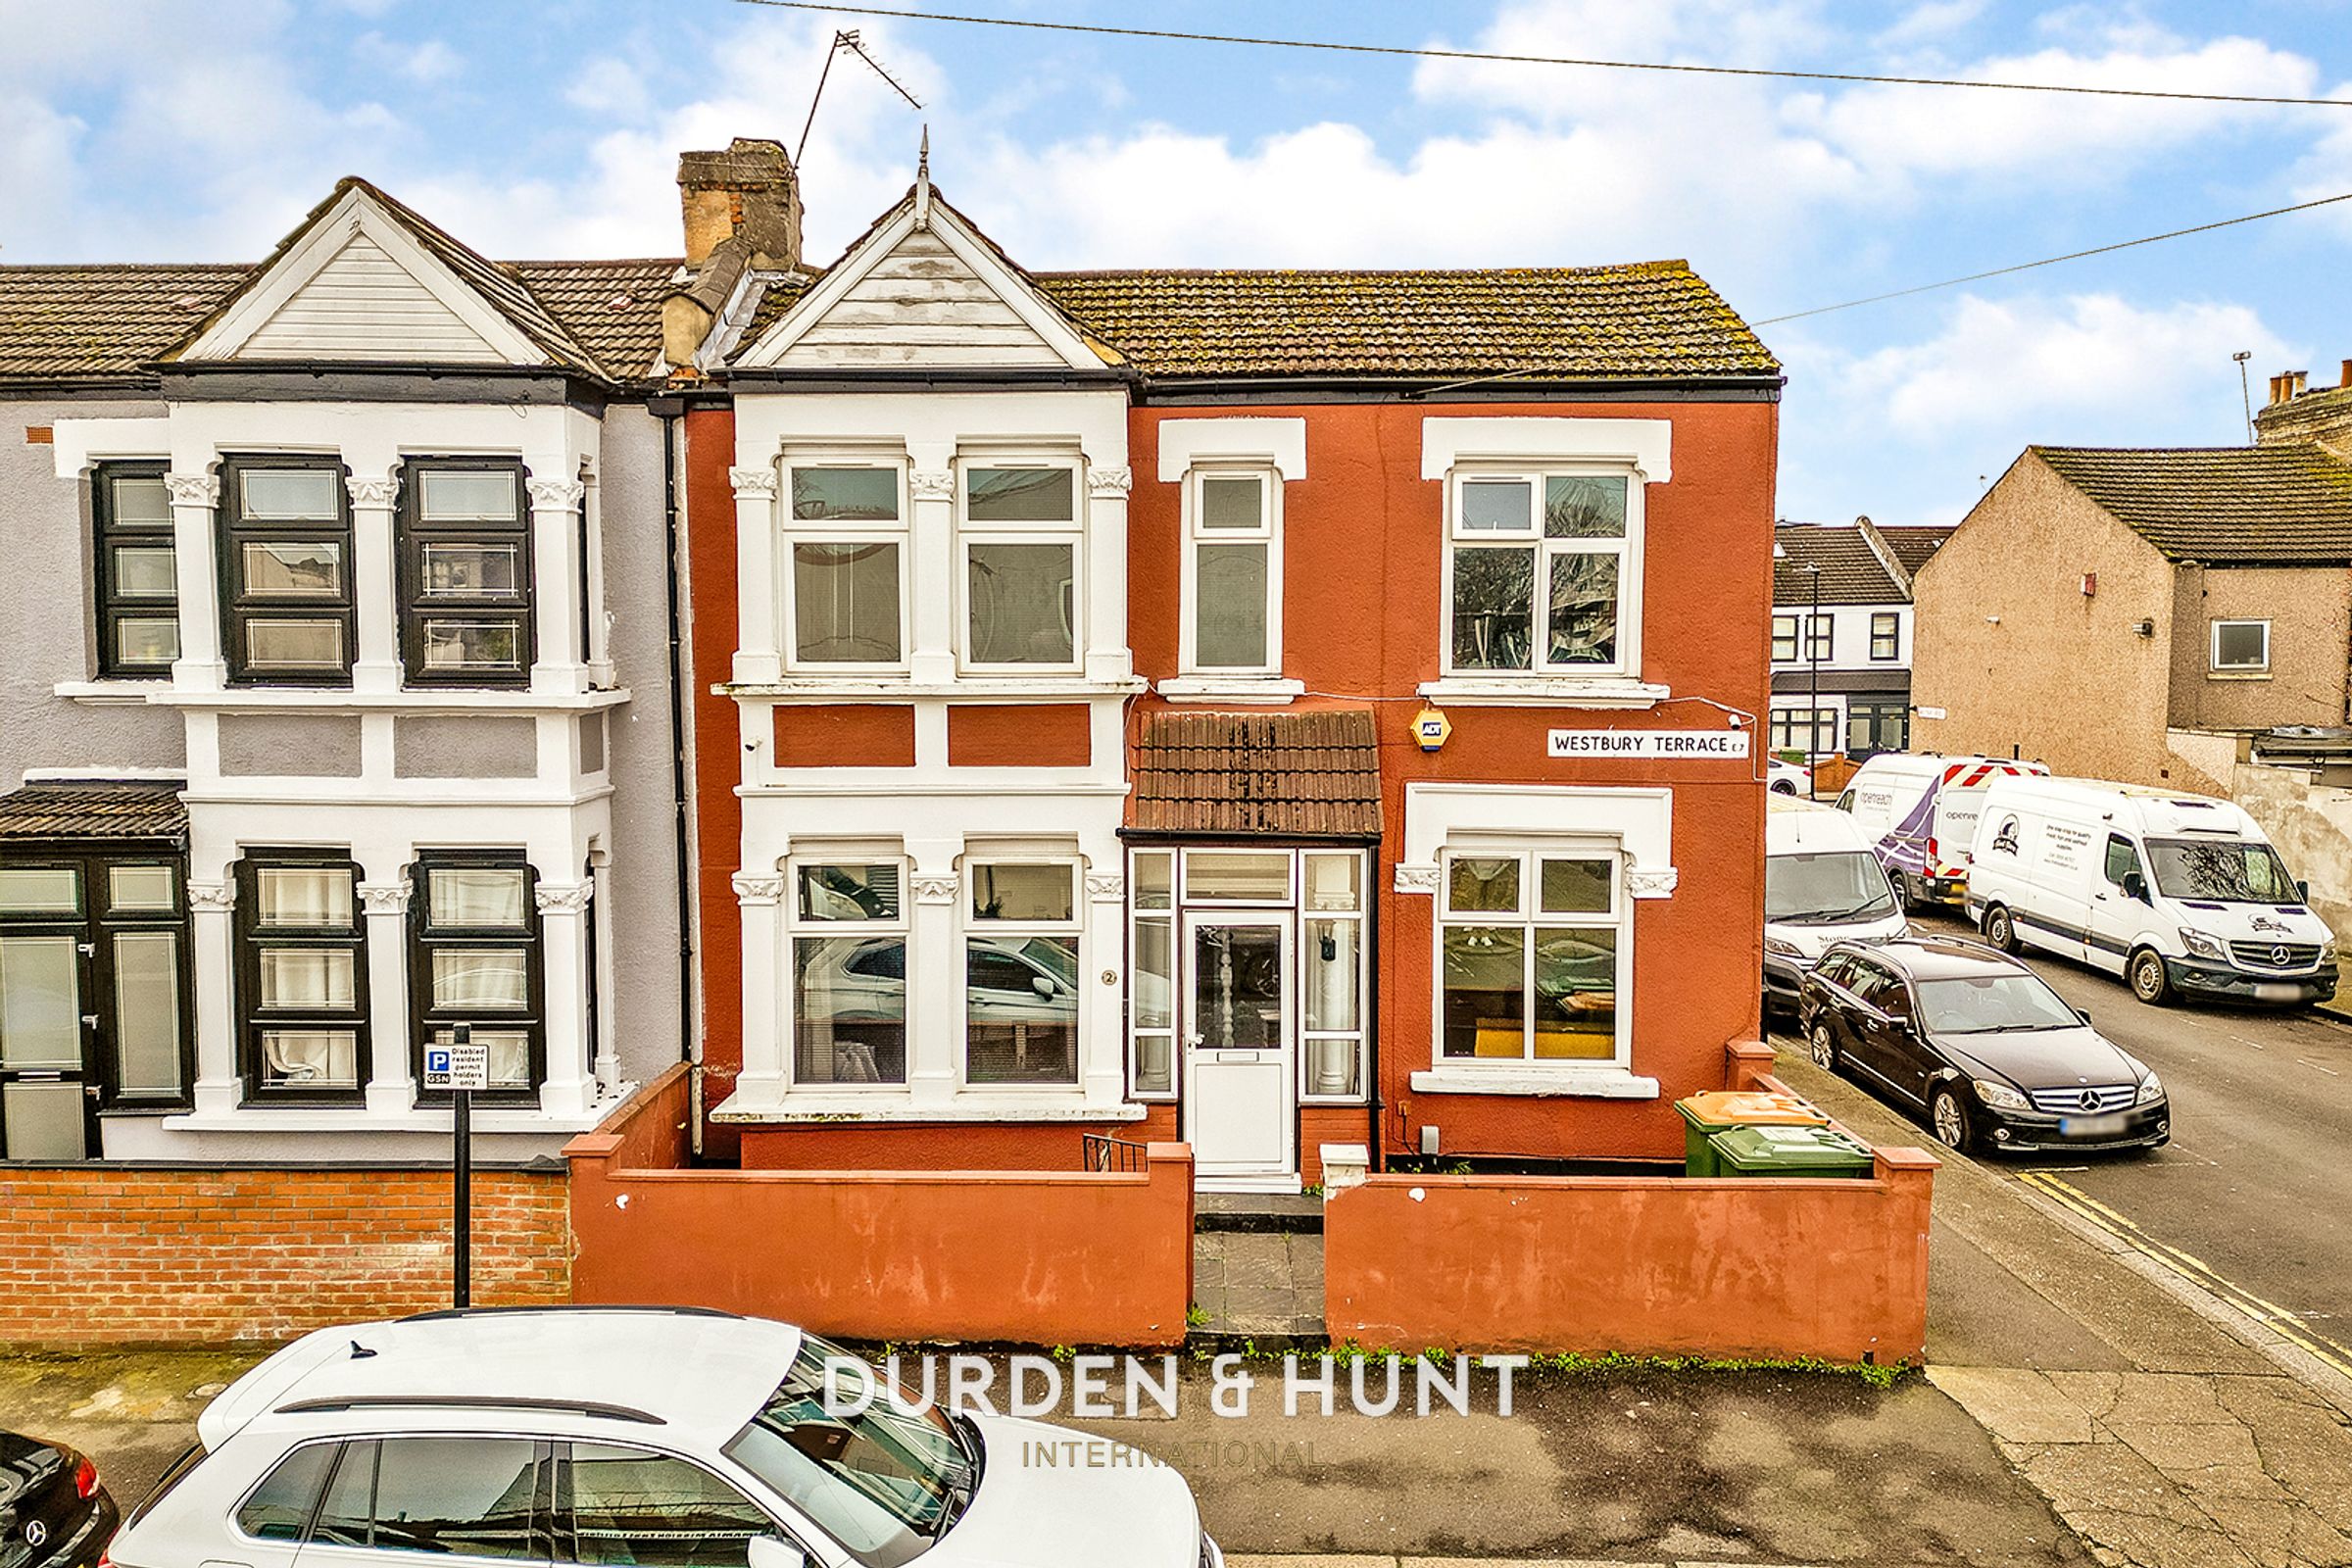
Like the look of this property?
We would love to hear from you and arrange a viewing of this property. Get in touch now!
Looking to sell a property?
You can get a free online or in person valuation.
Property features
Vibrant & Well Connected Location
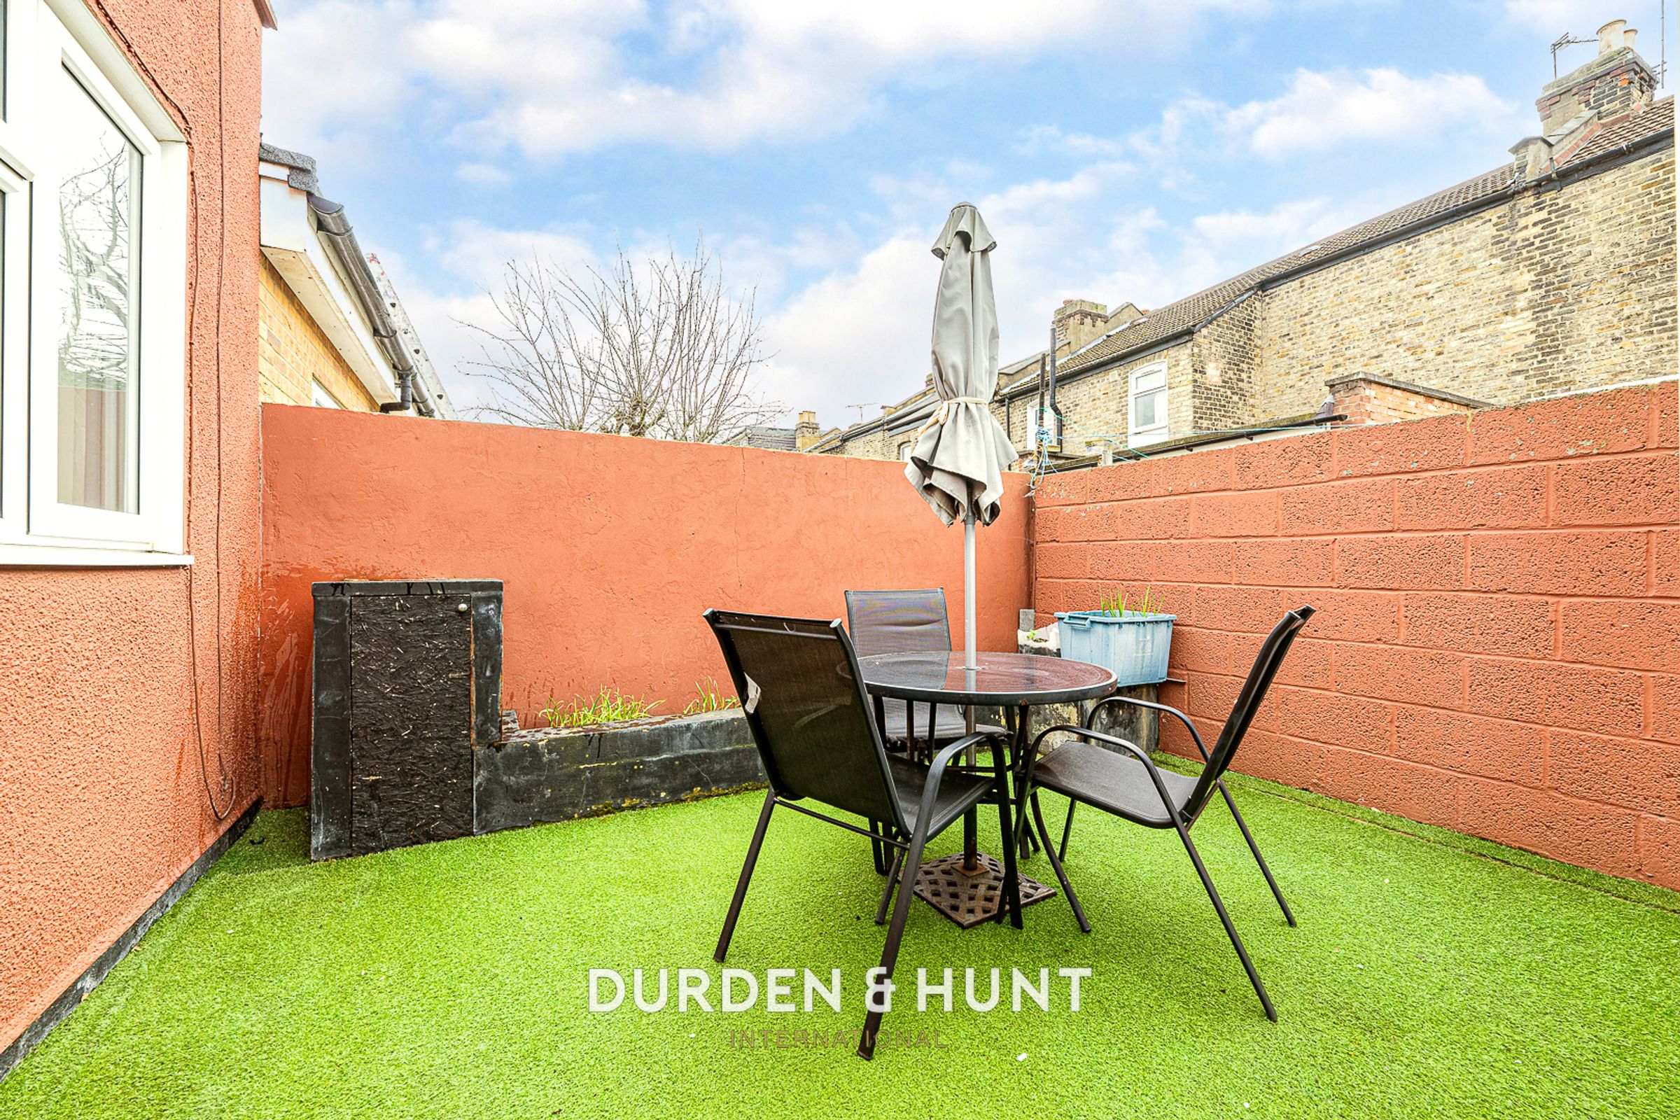
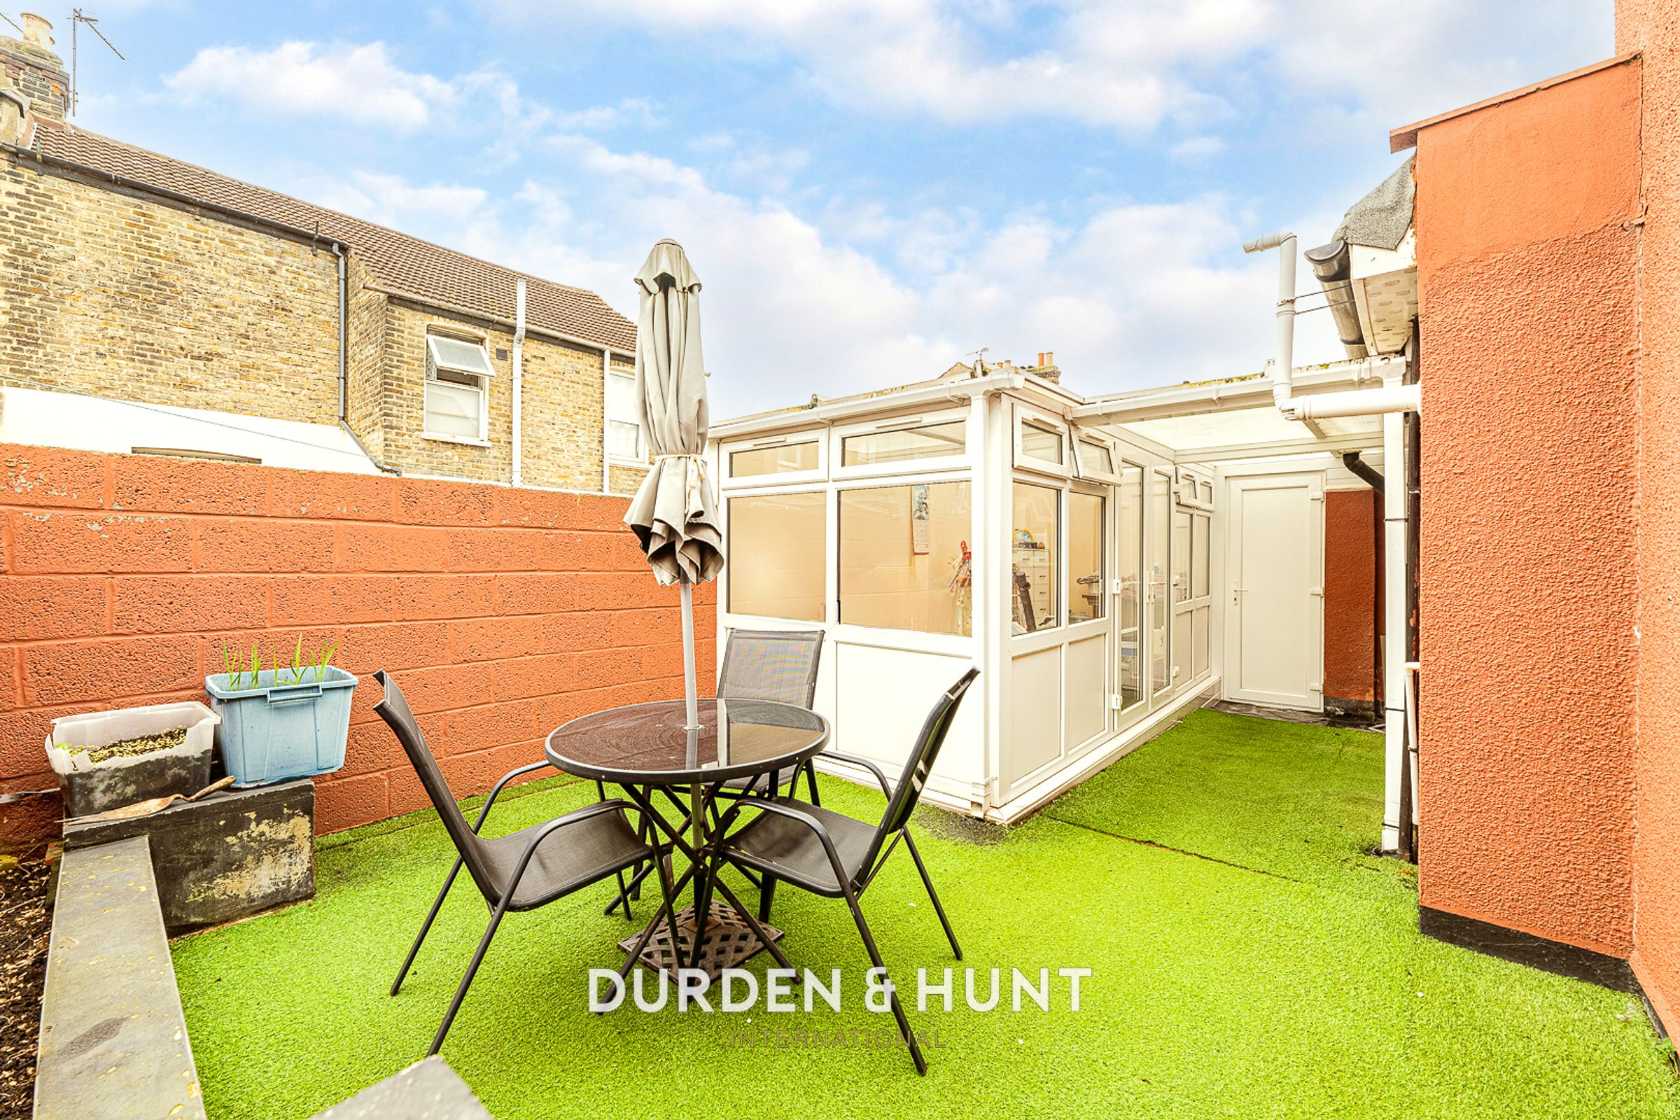
Low Maintenance Garden With Sun Room
Cellar Level
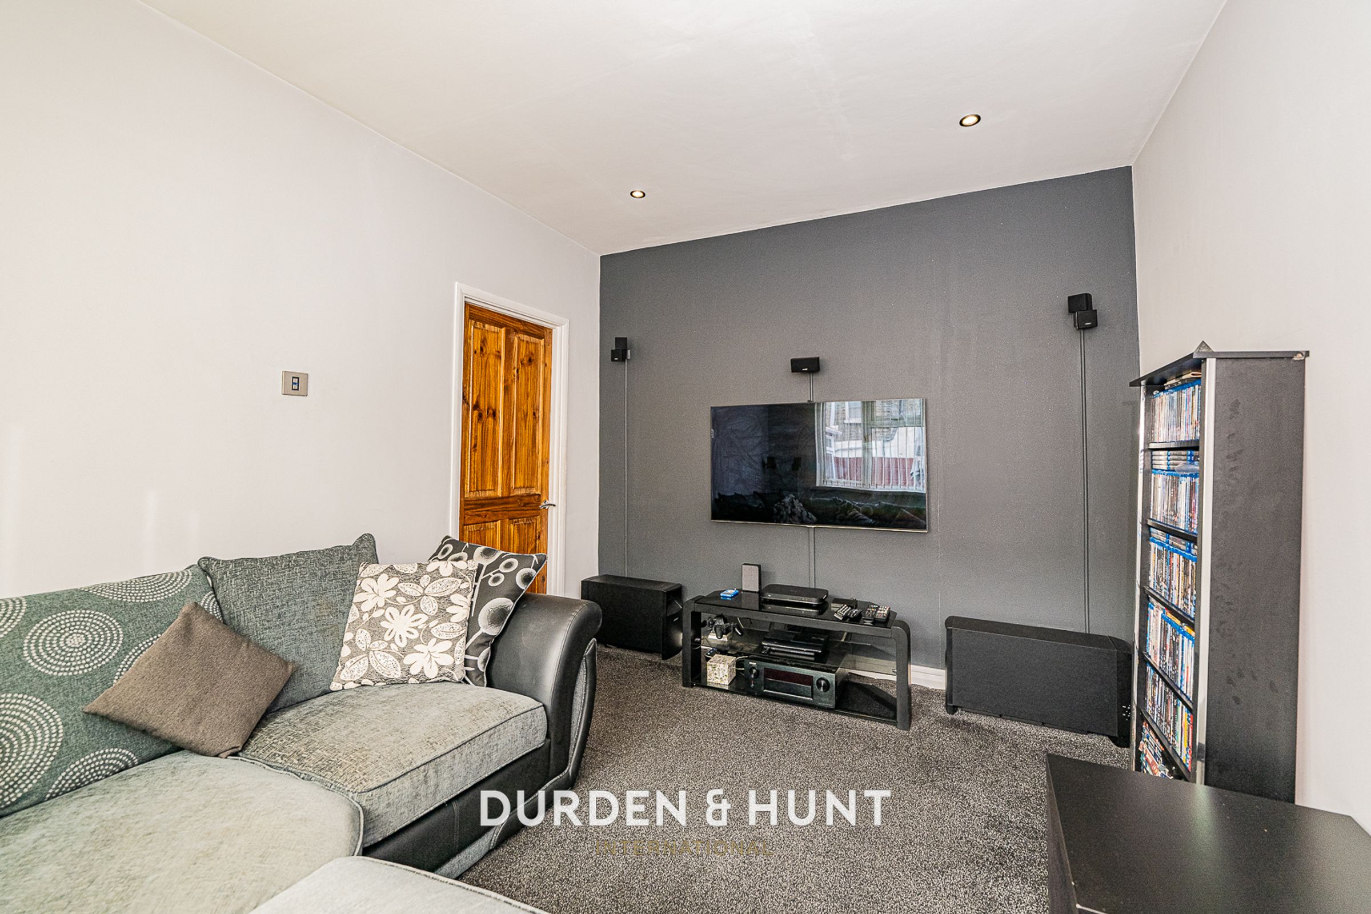
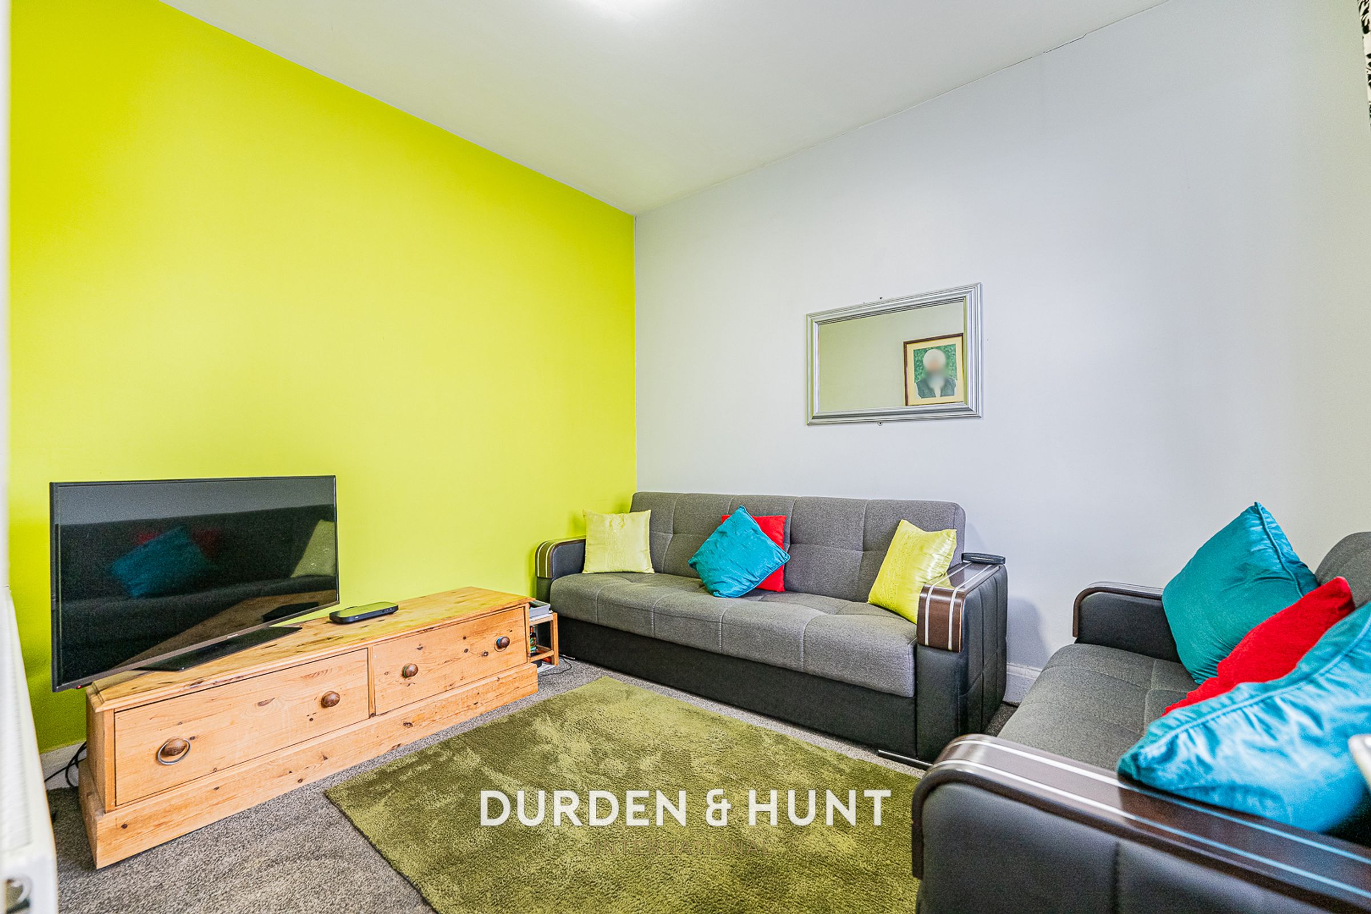
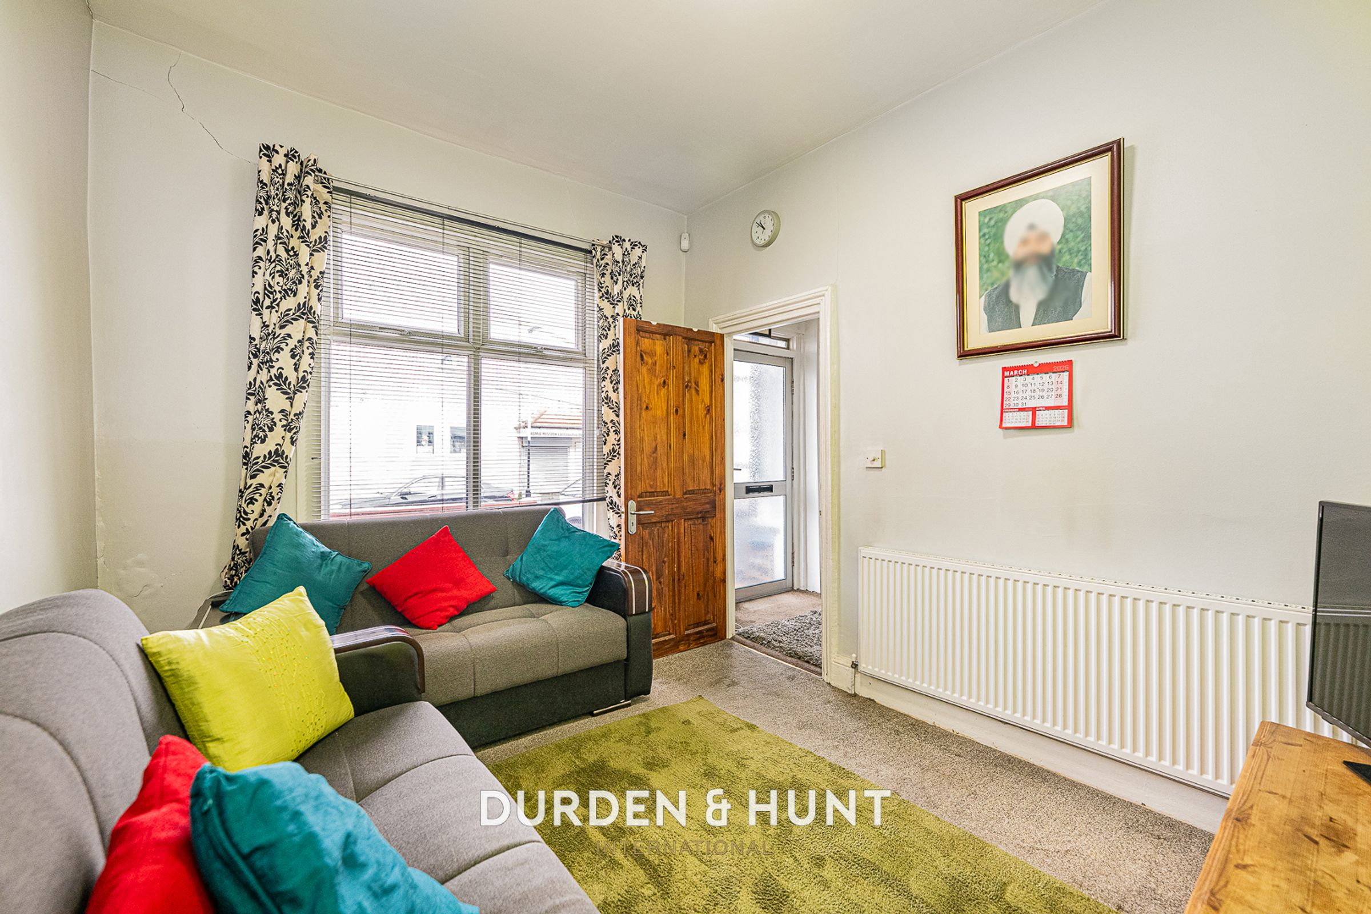
Three Reception Rooms
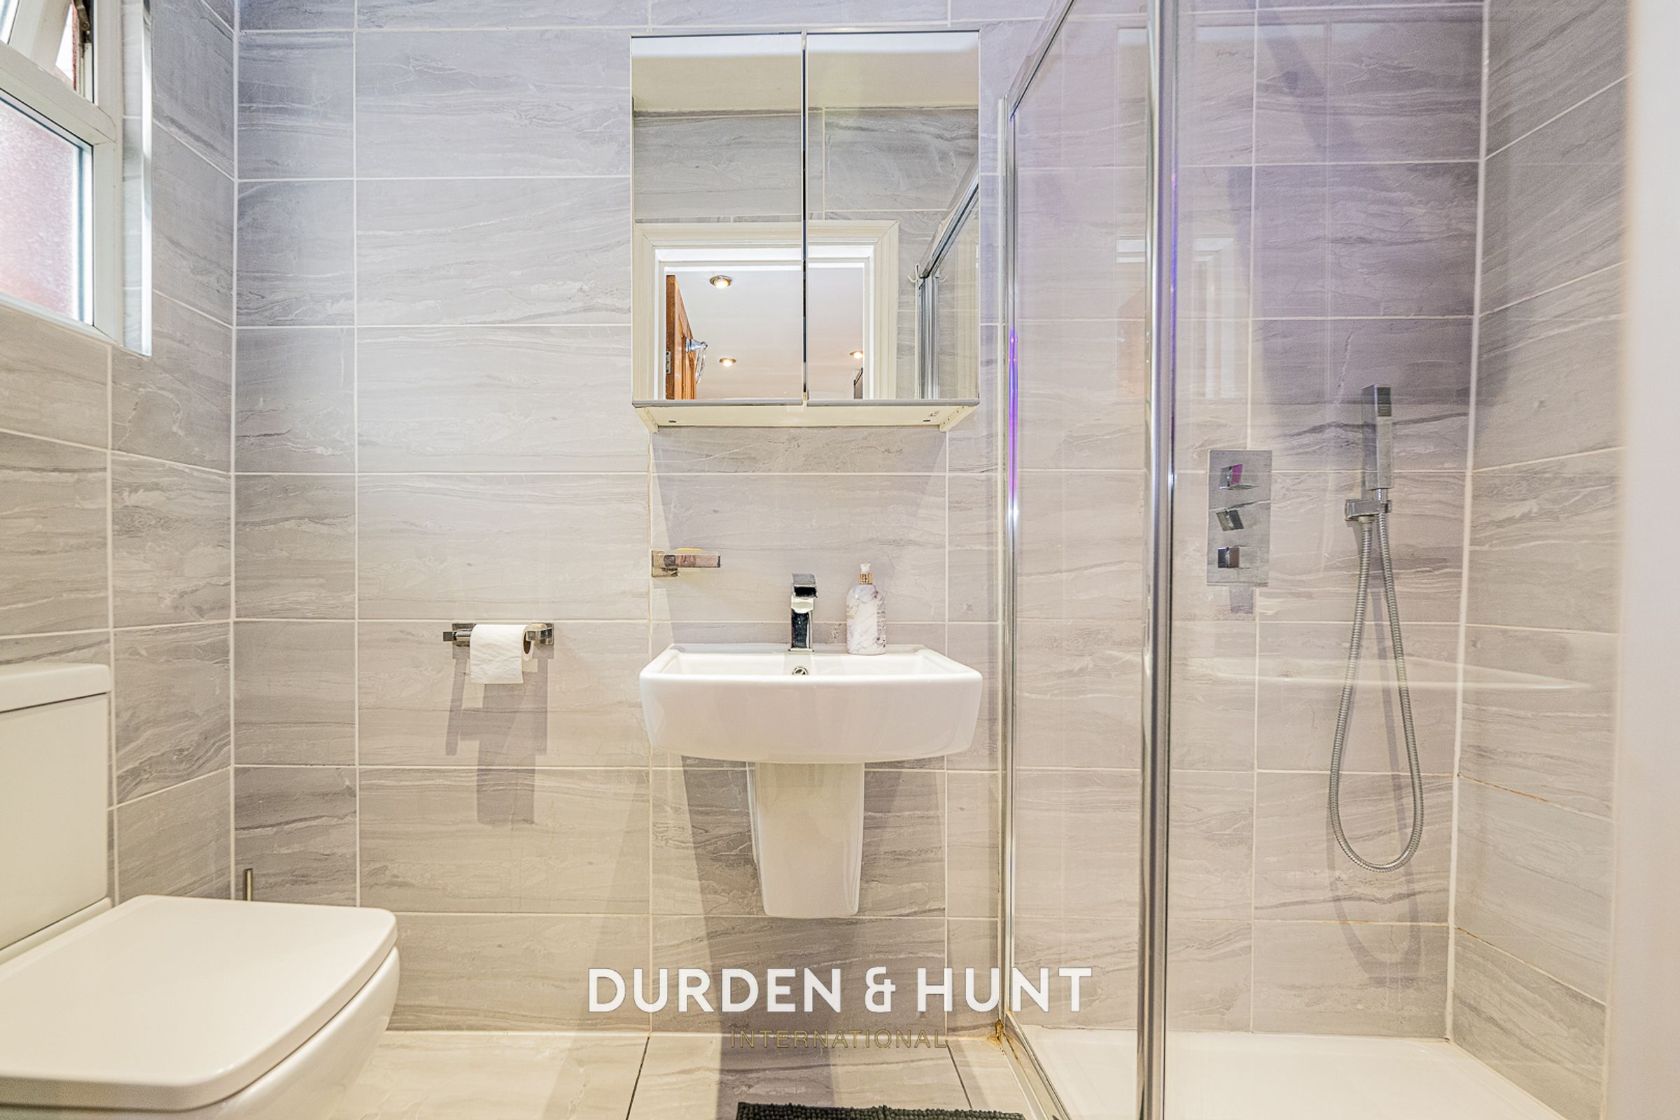
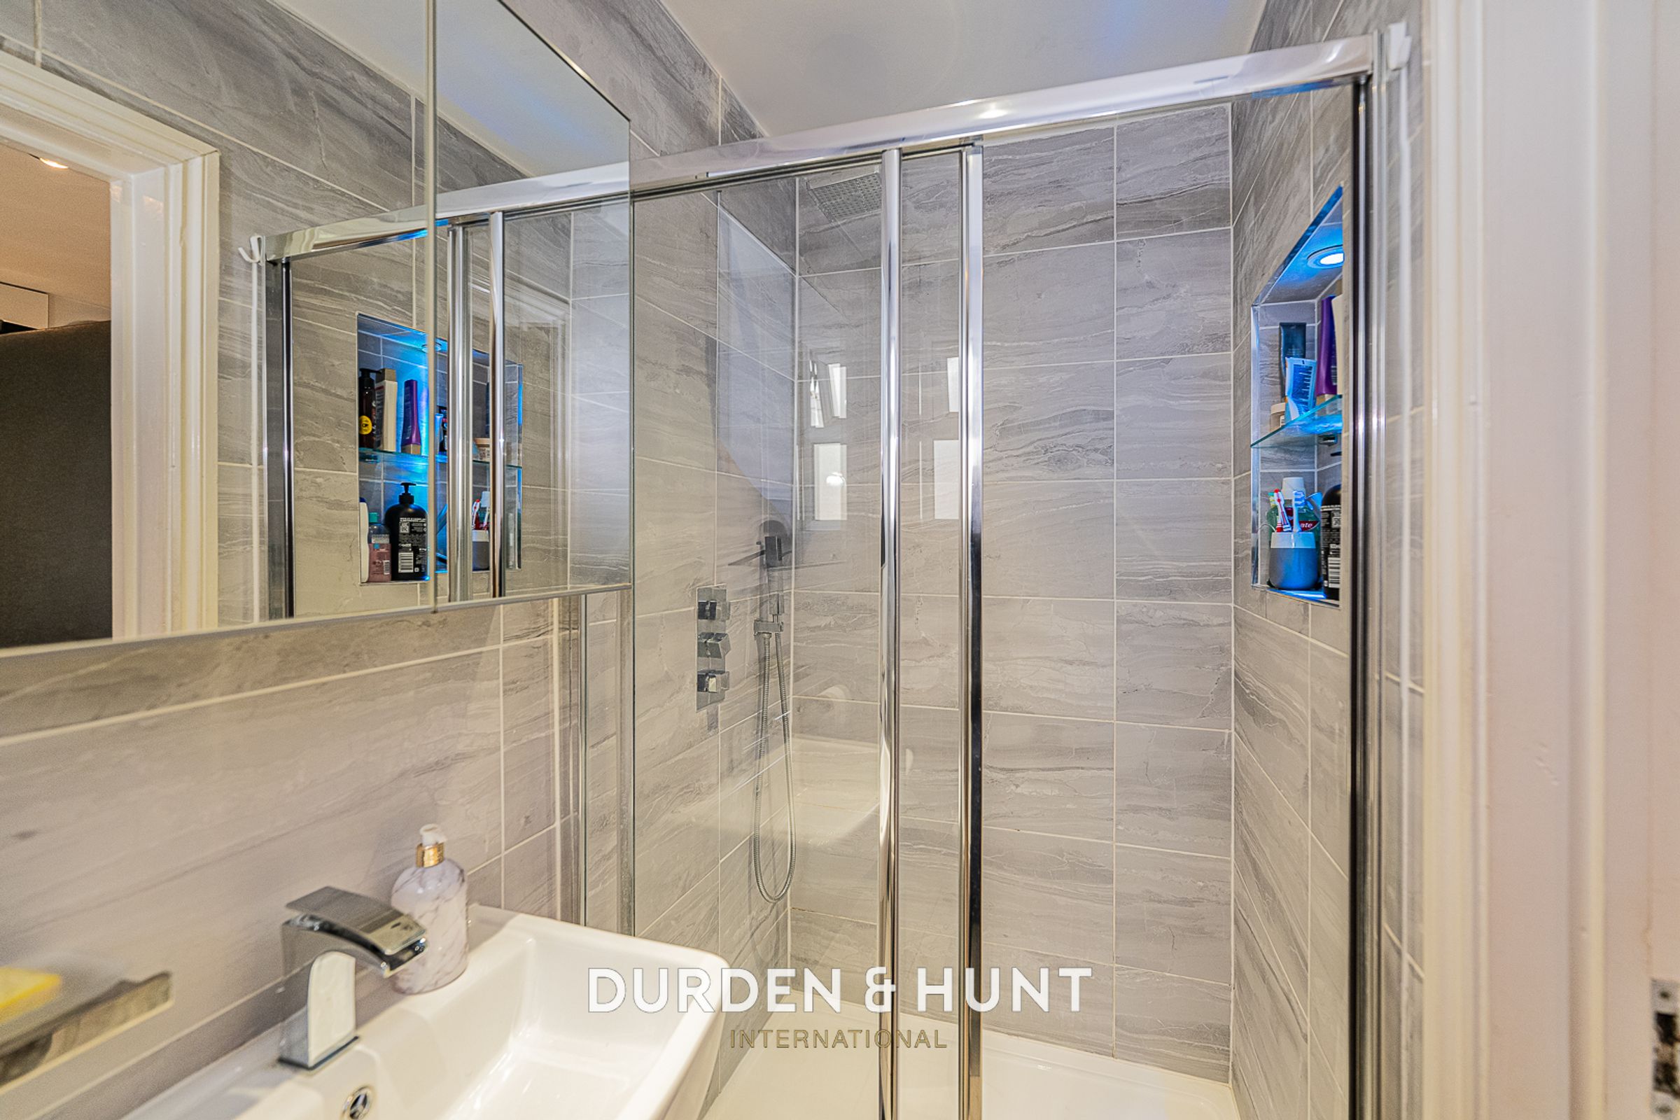
Ground Floor Shower Room
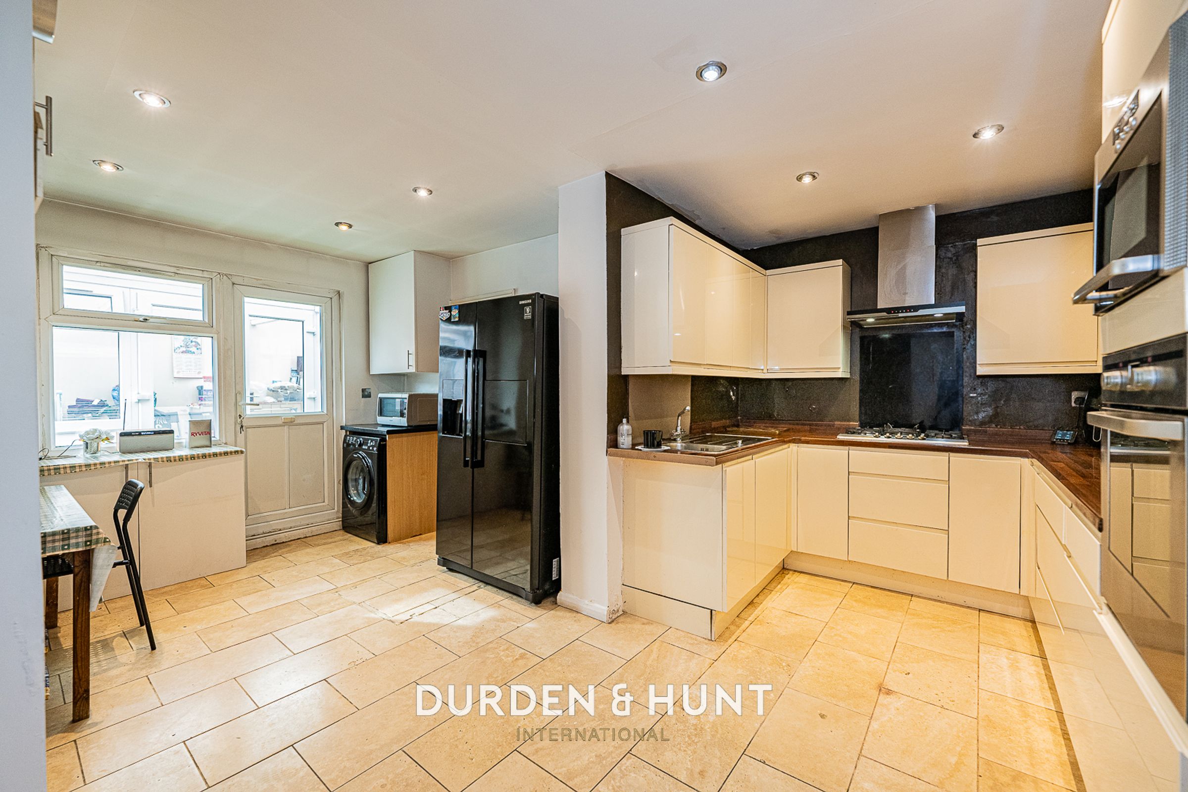
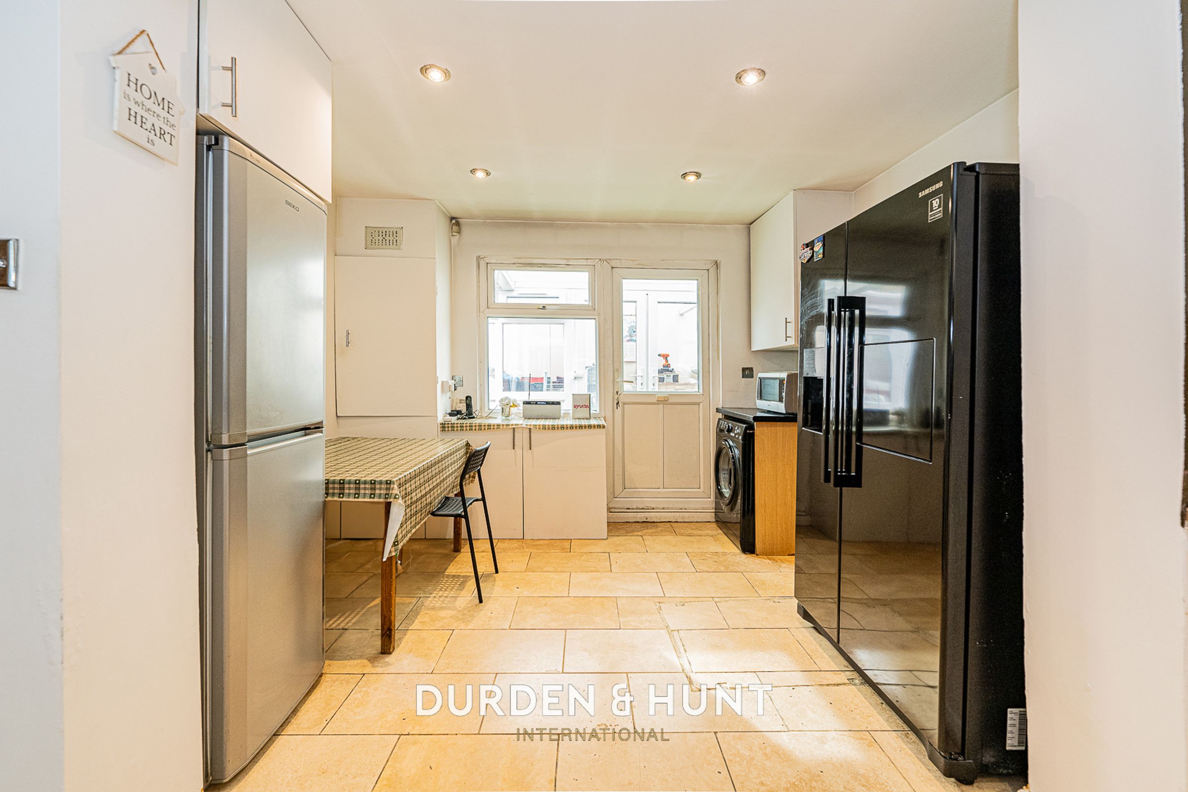
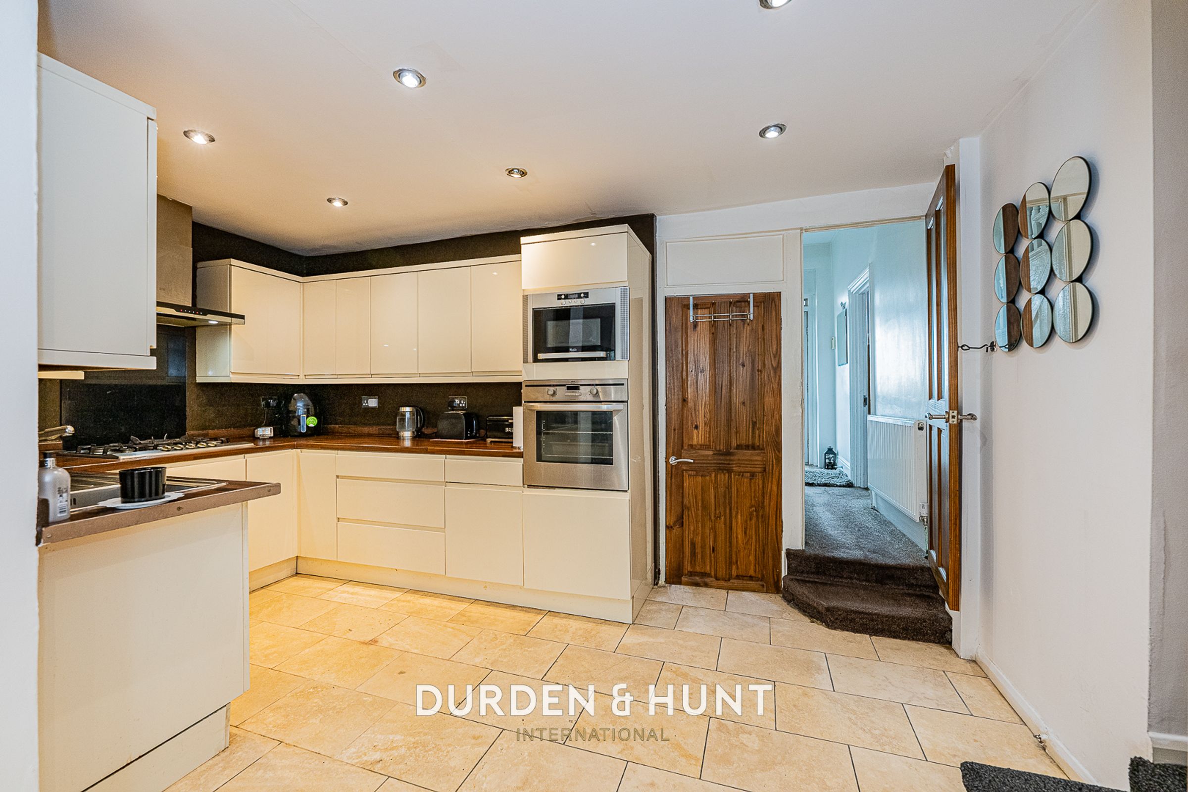
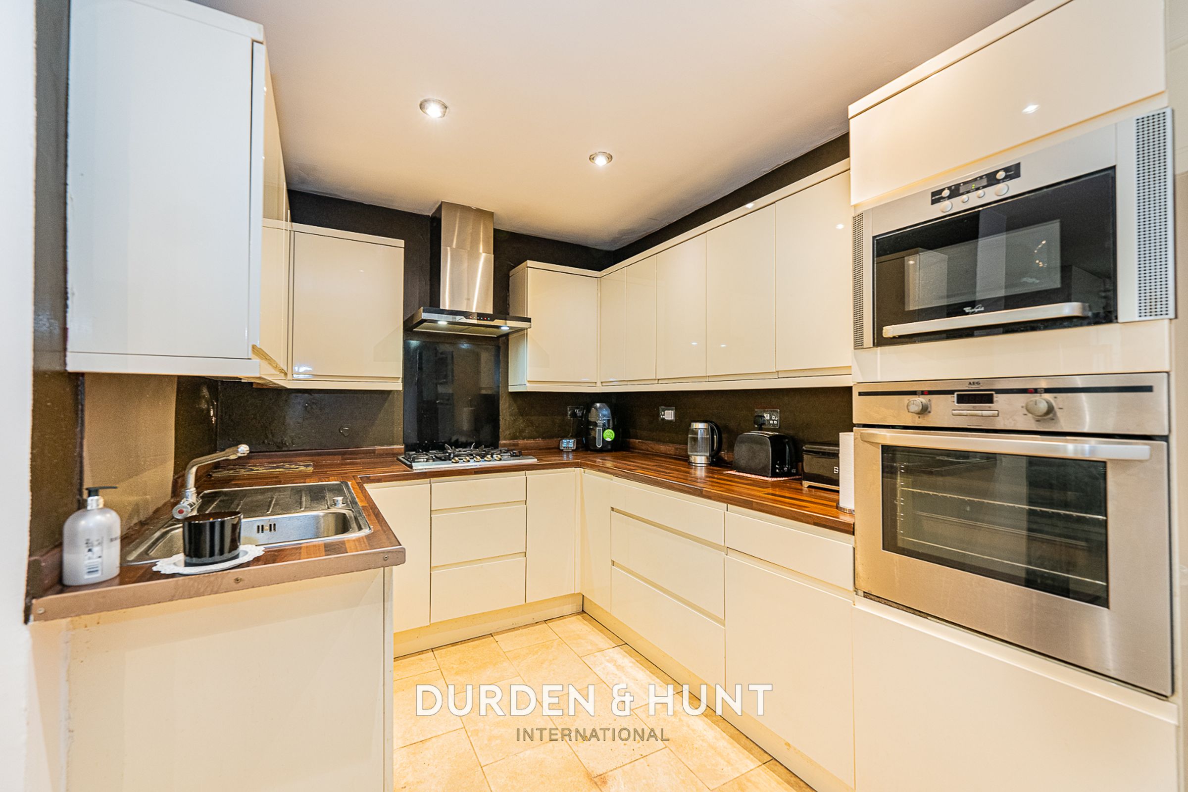
Modern Kitchen Diner
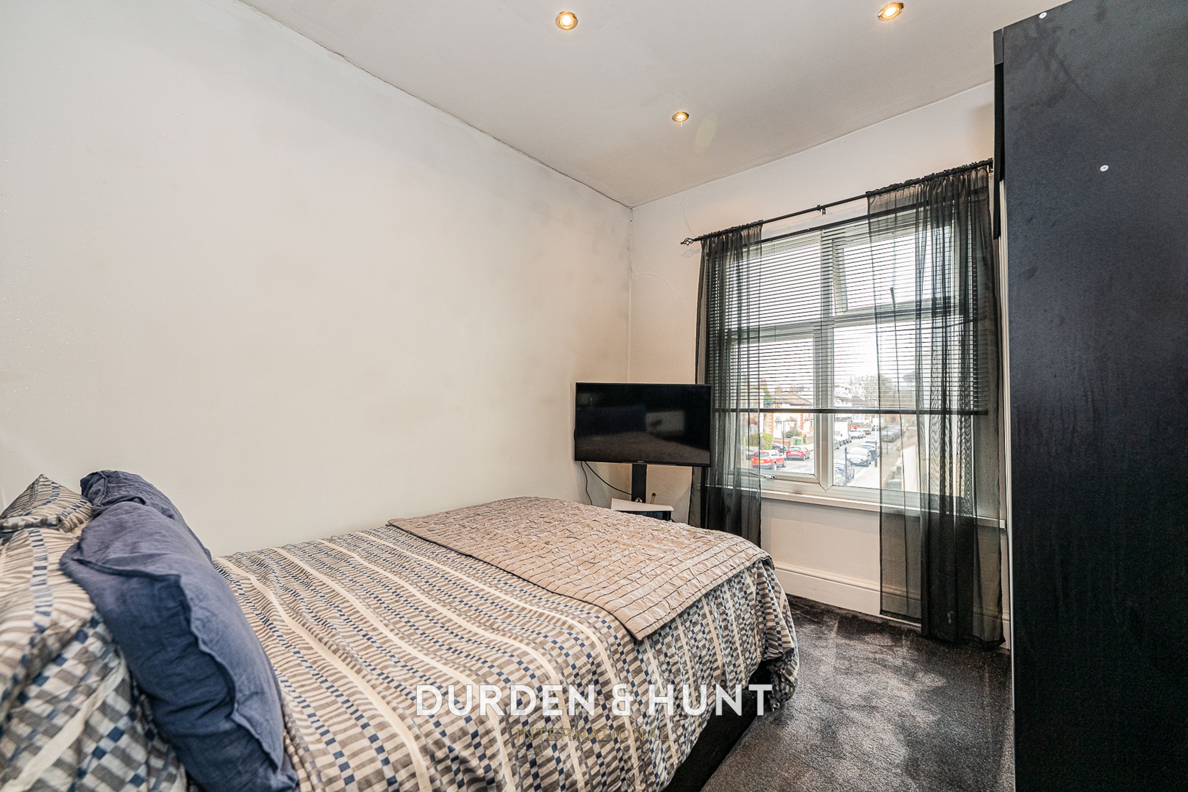
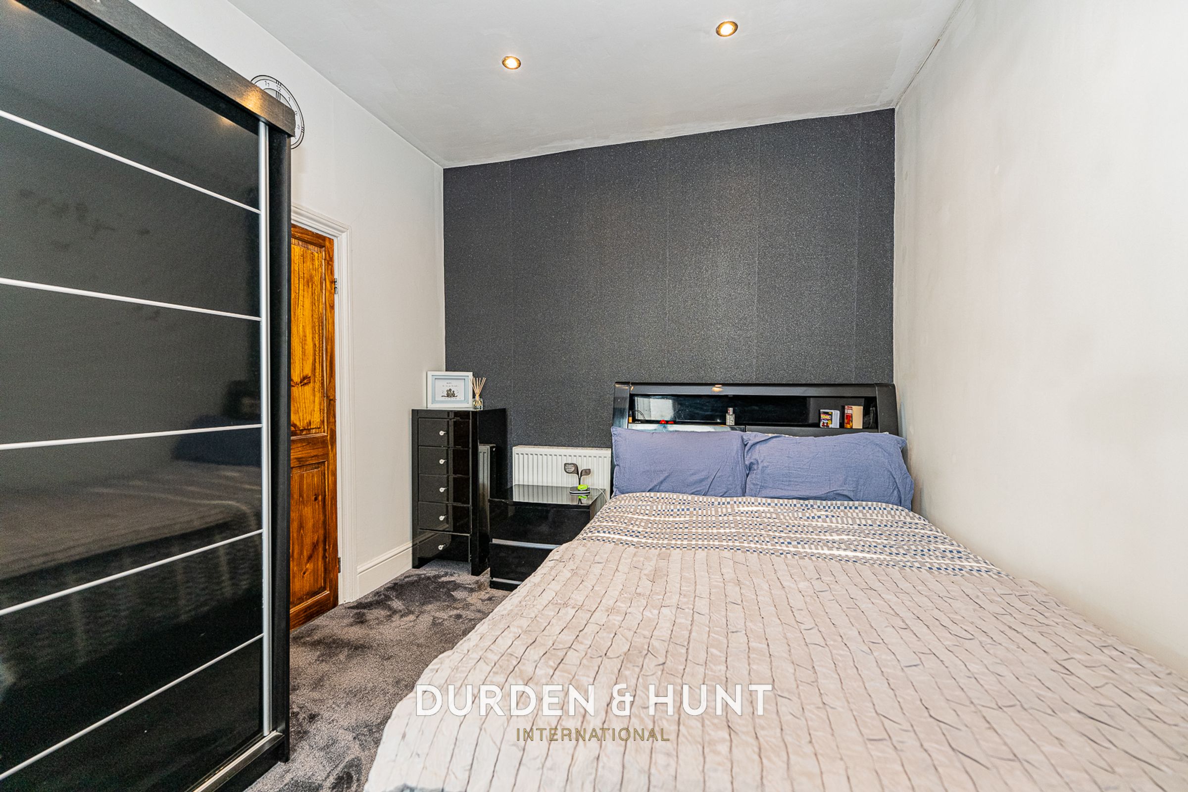
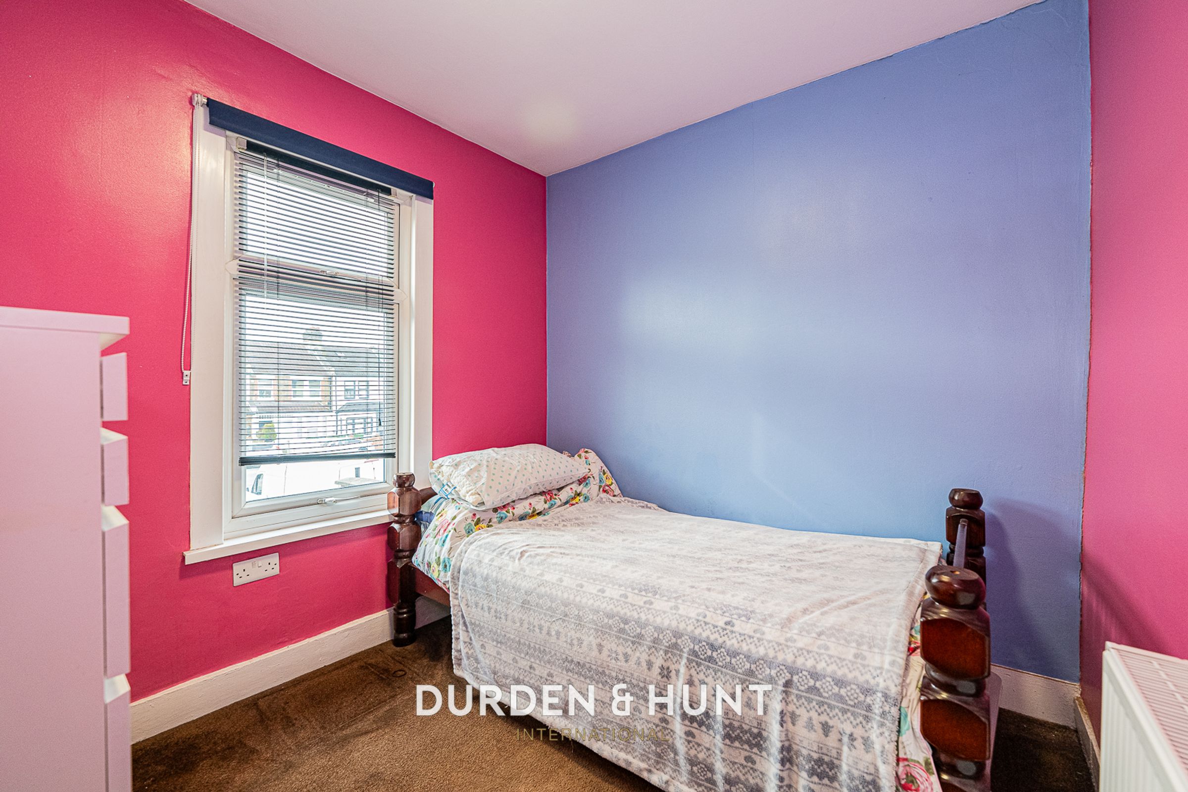
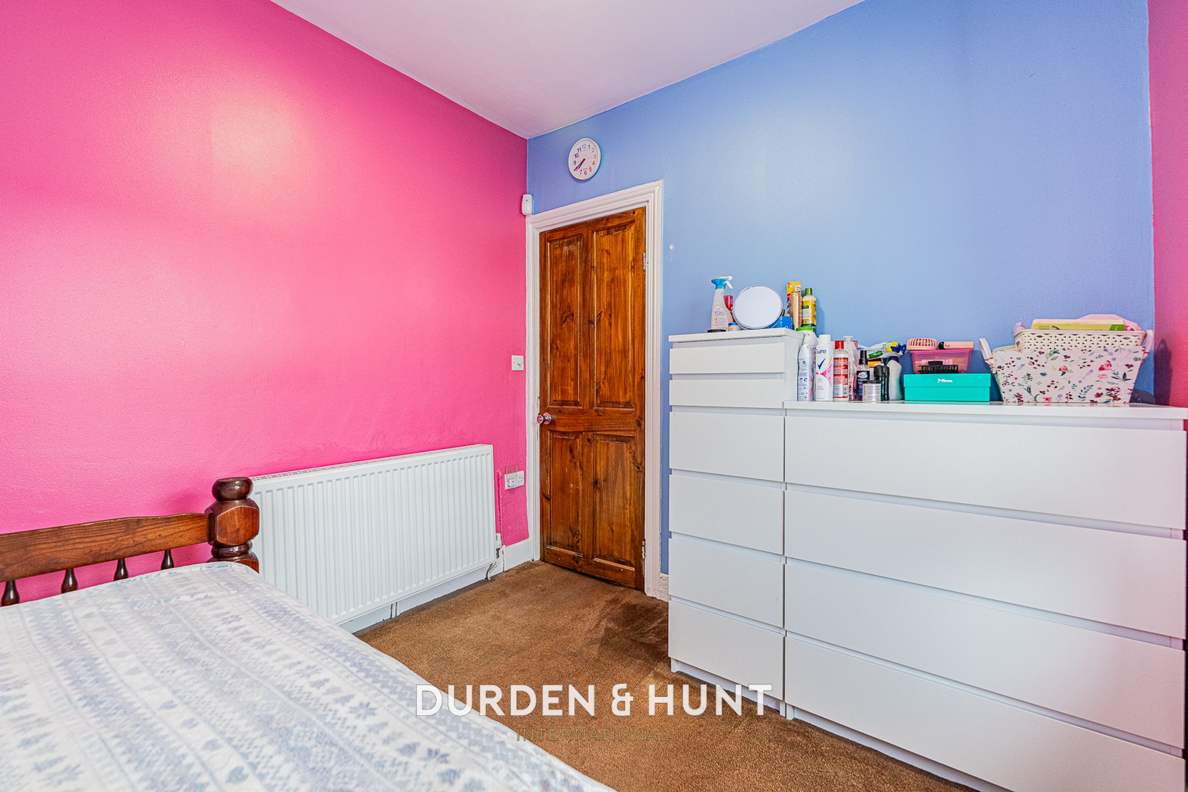
Three Double Bedrooms
Versatile Additional Room
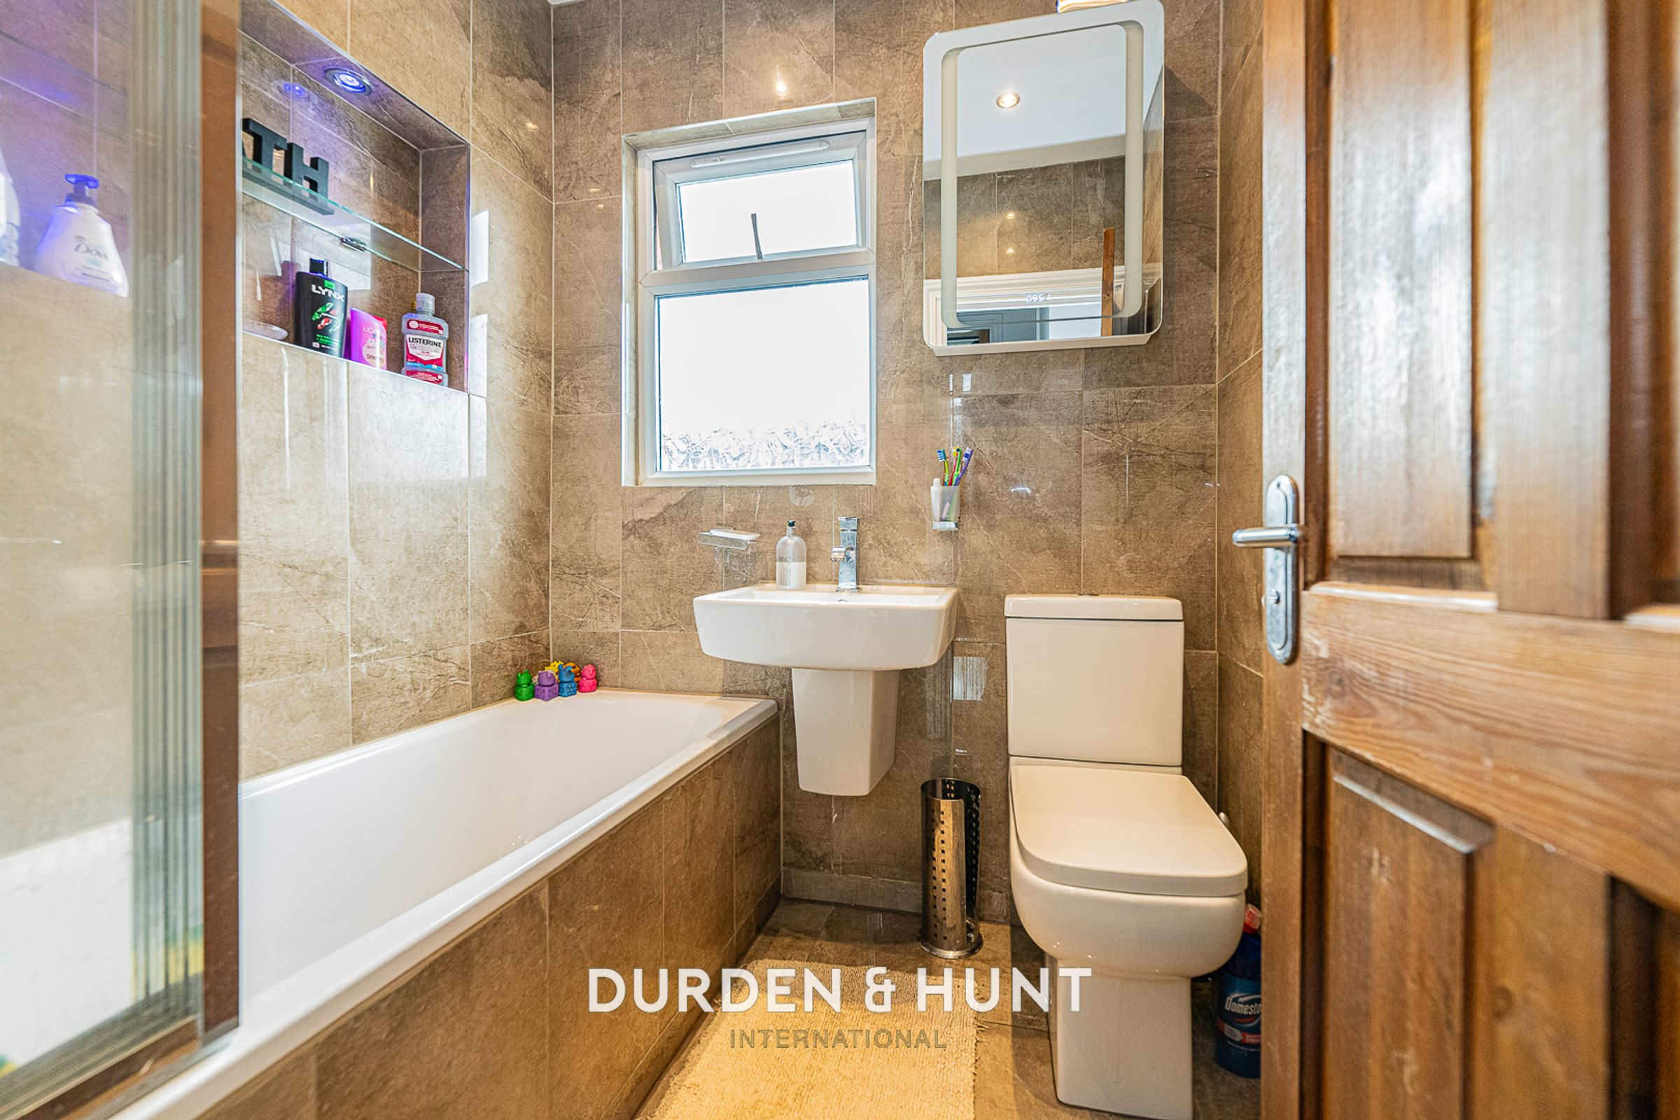
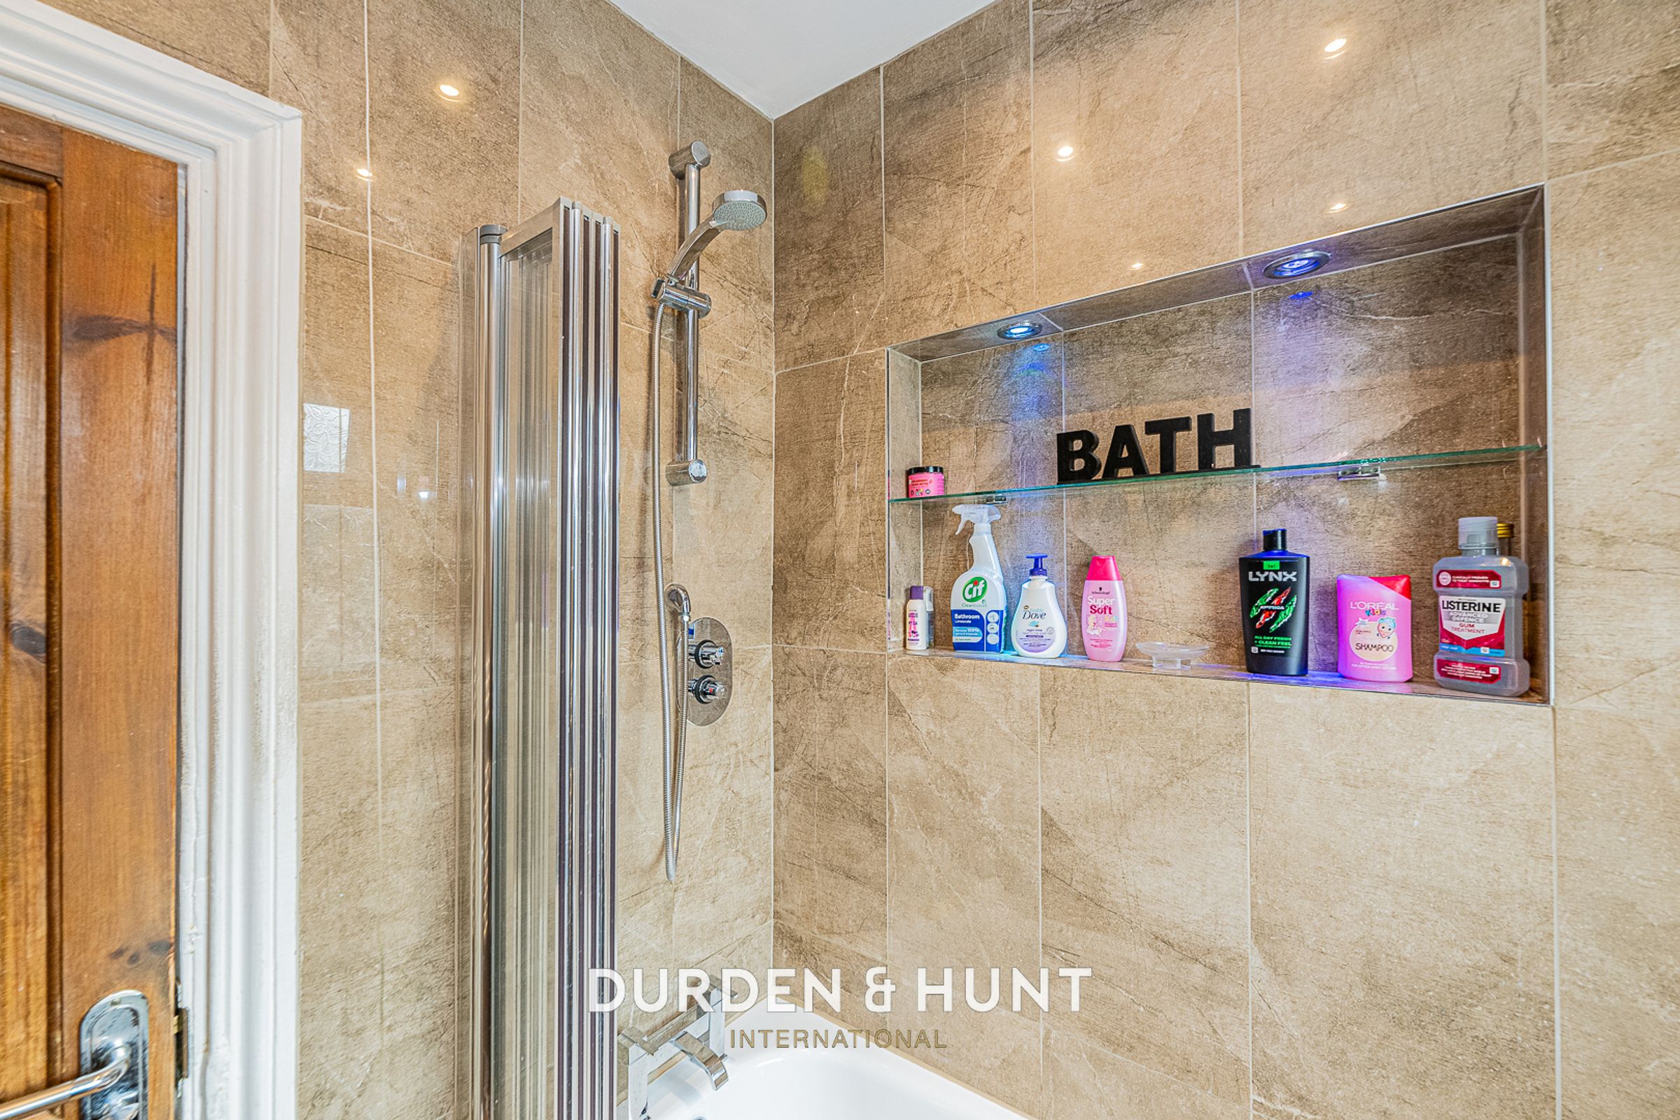
Contemporary Family Bathroom
About this property
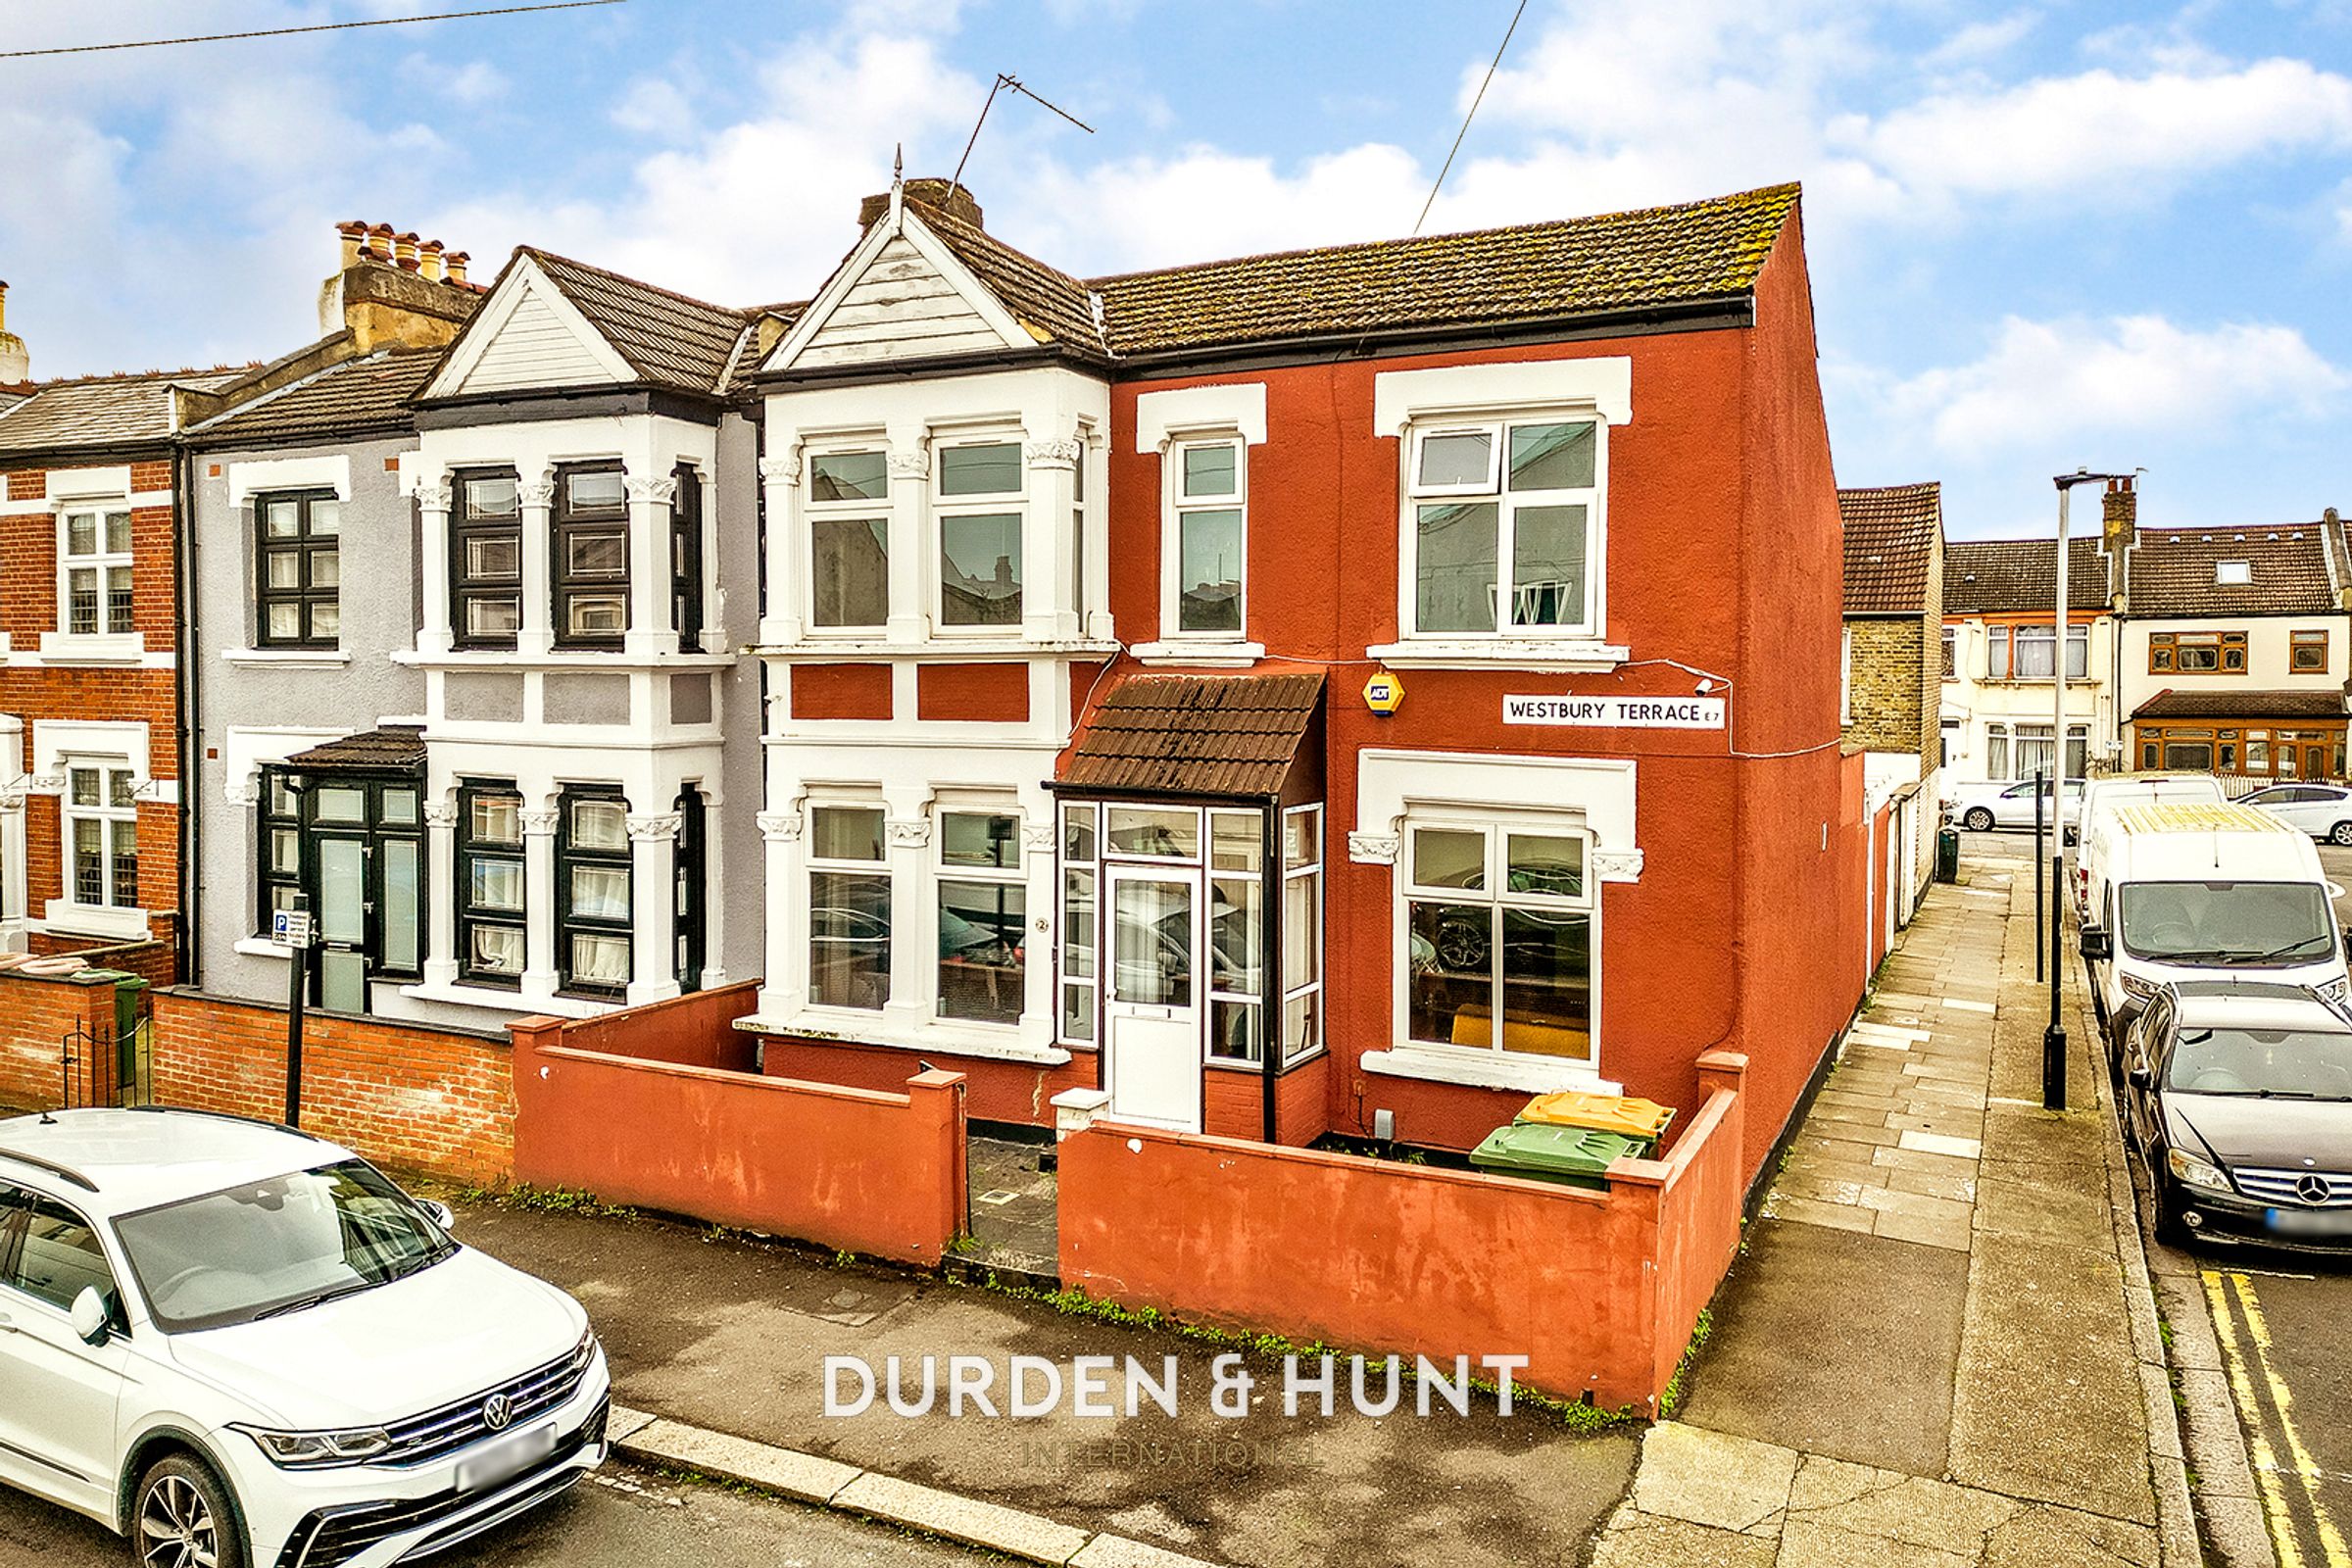
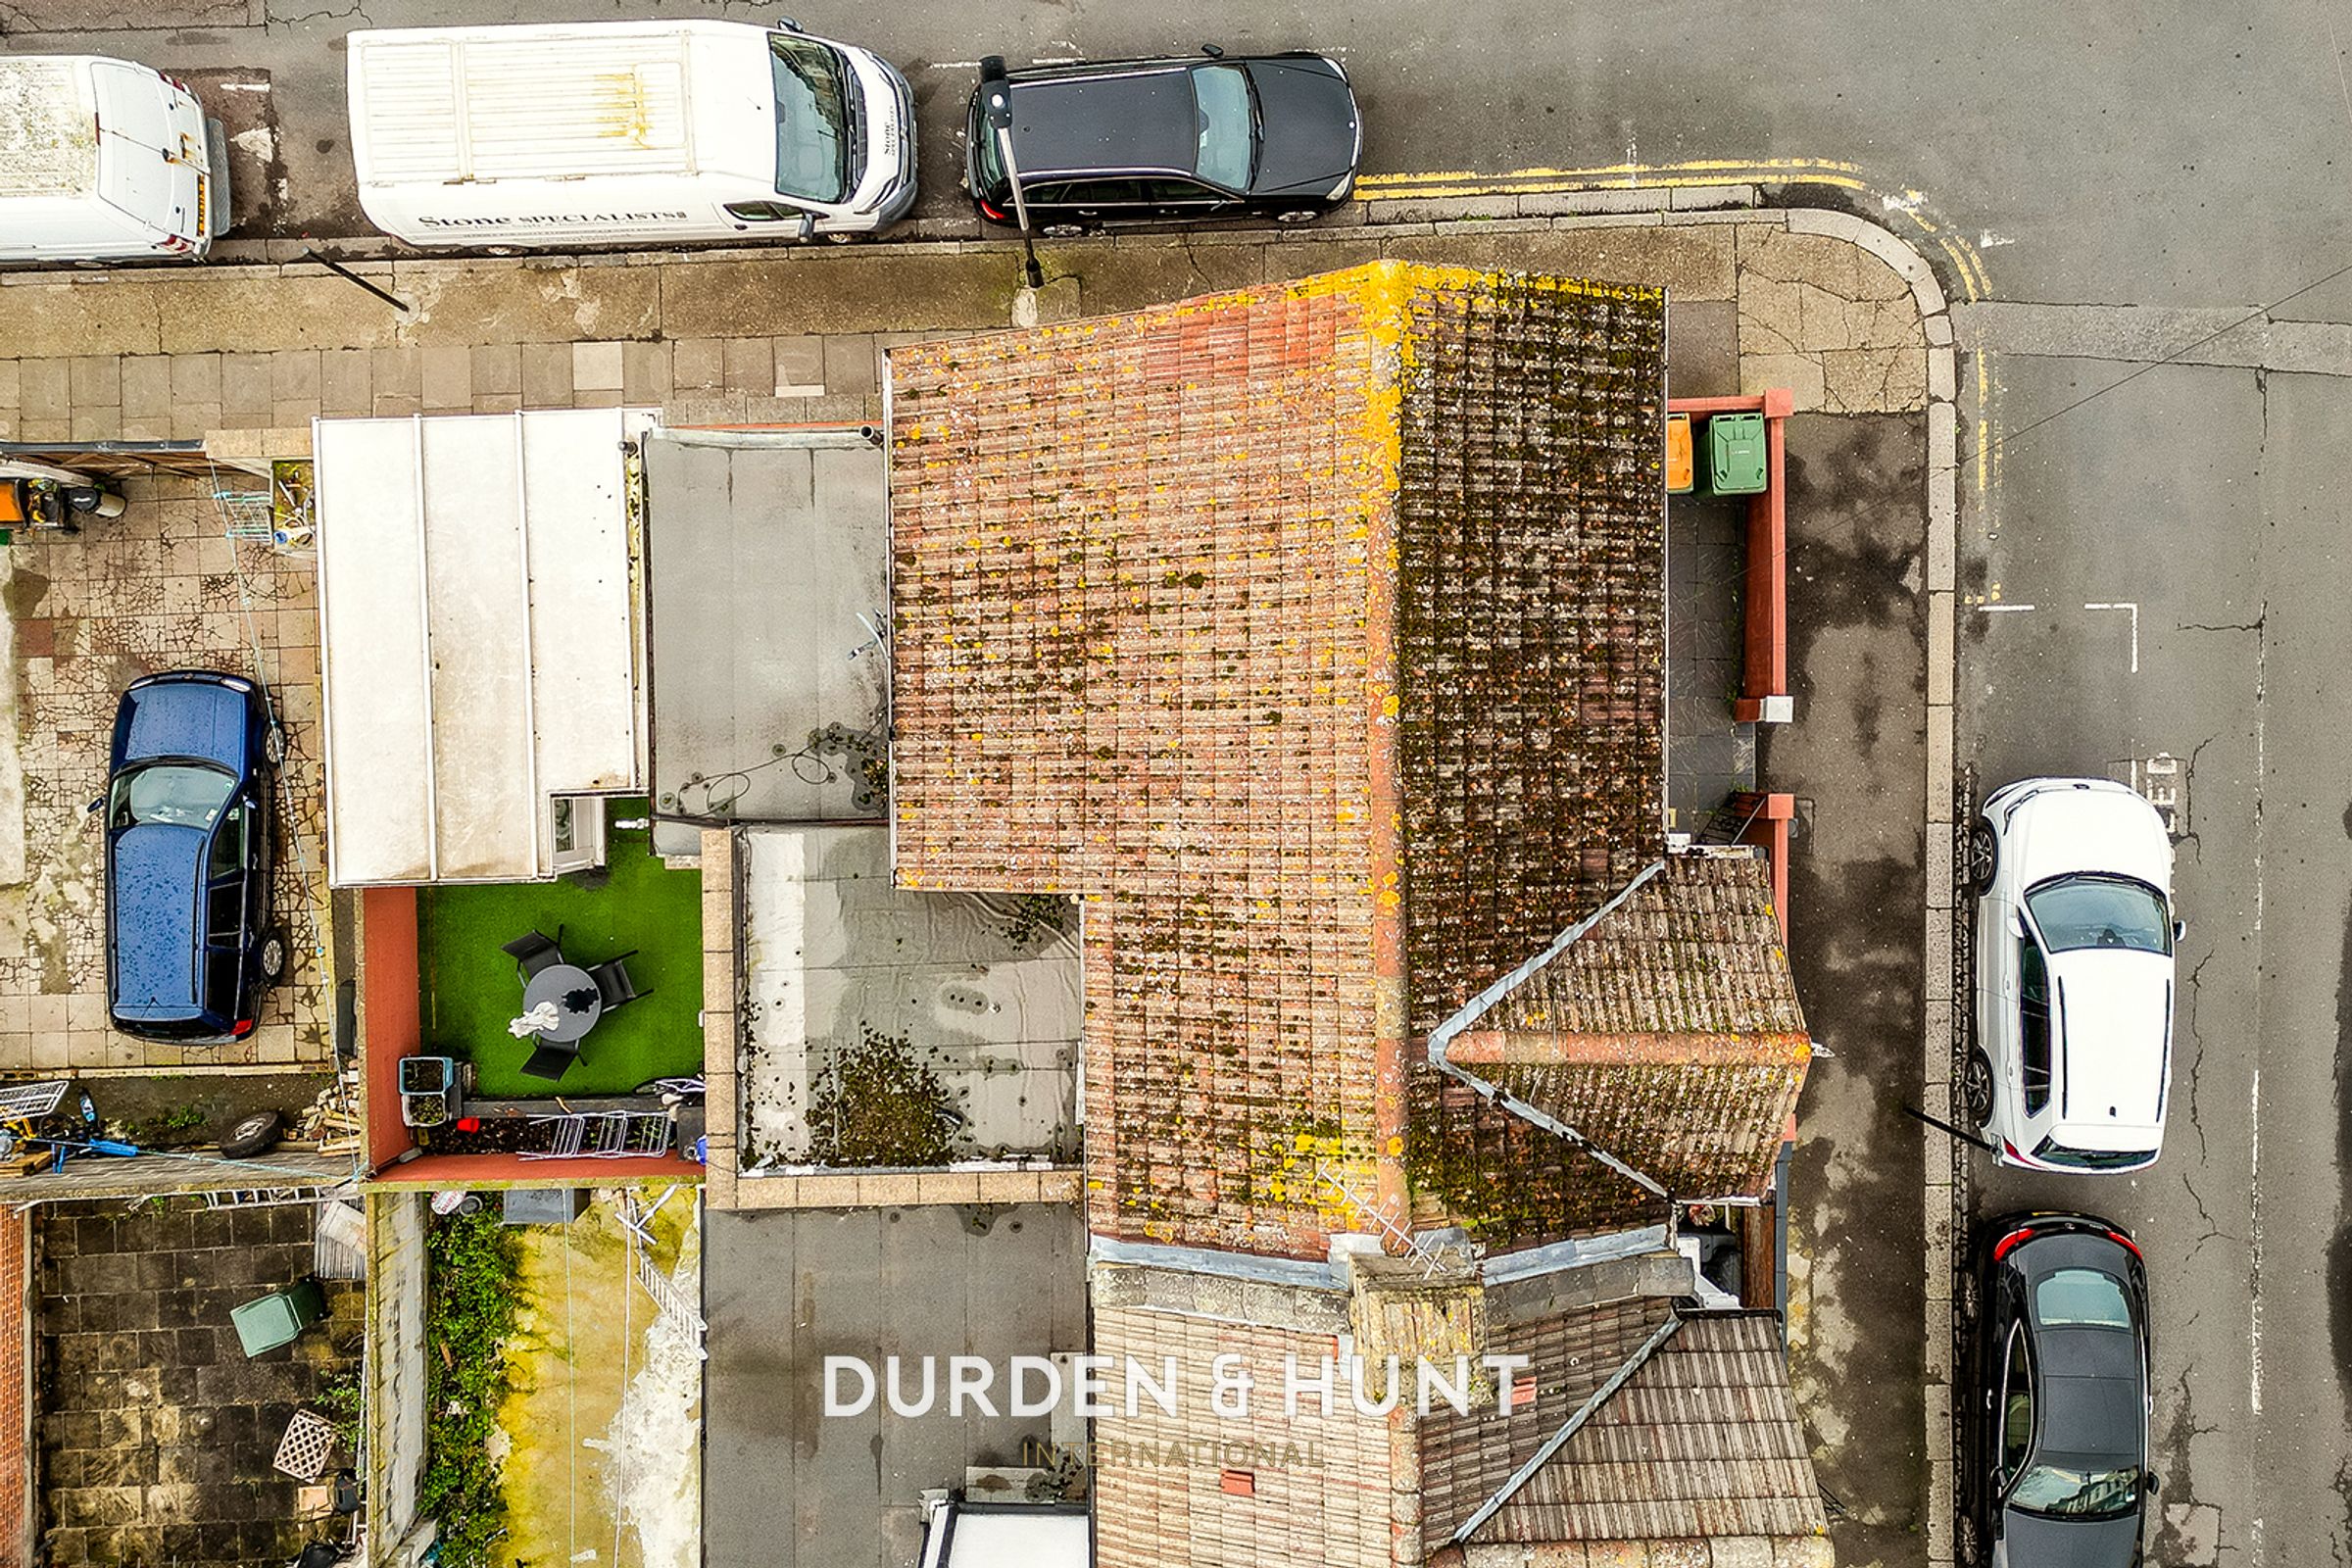
Situated in the vibrant and well connected area of Forest Gate, this three bedroom end terrace home offers generous and versatile living accommodation, ideal for modern family life.
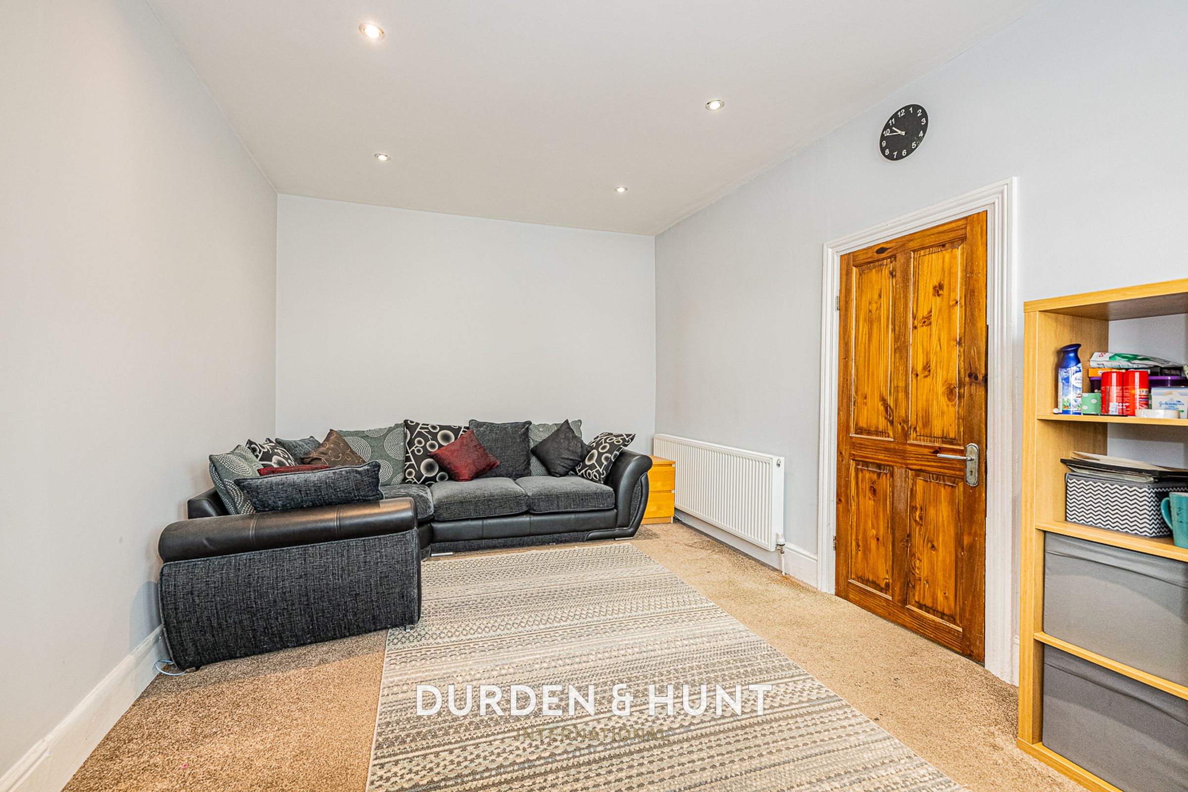
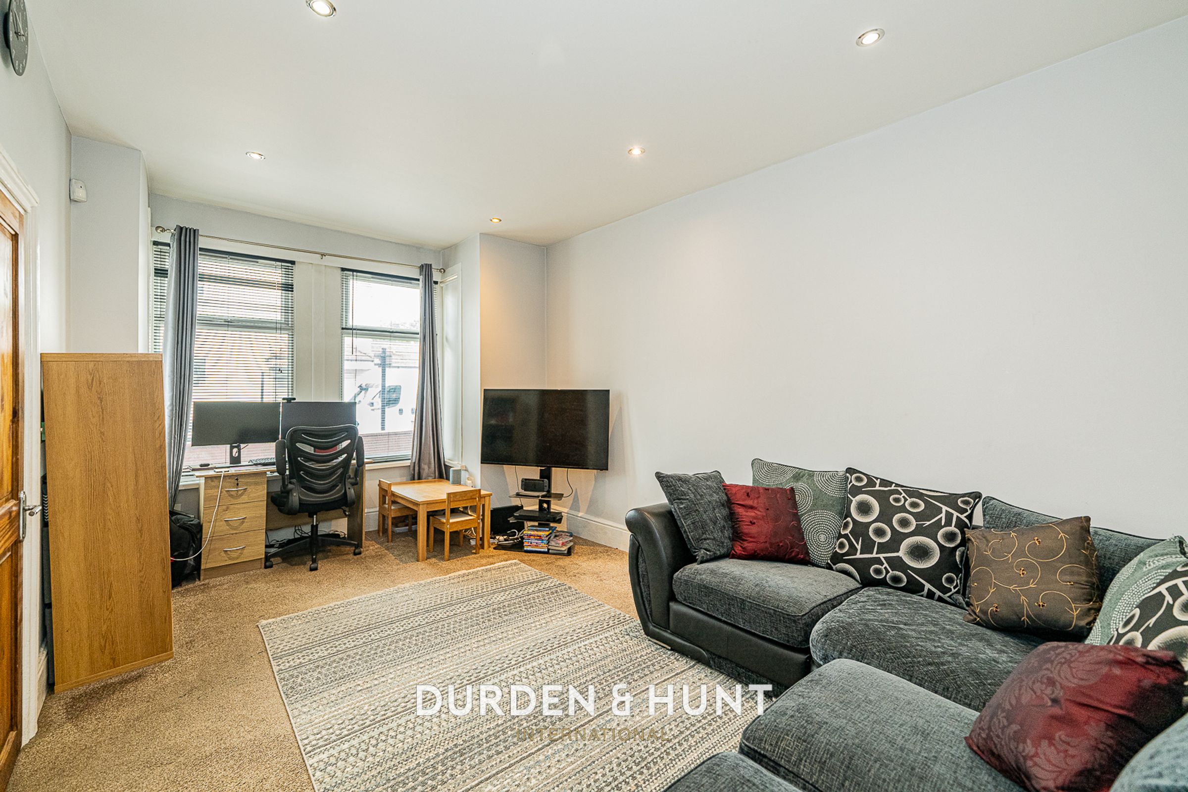
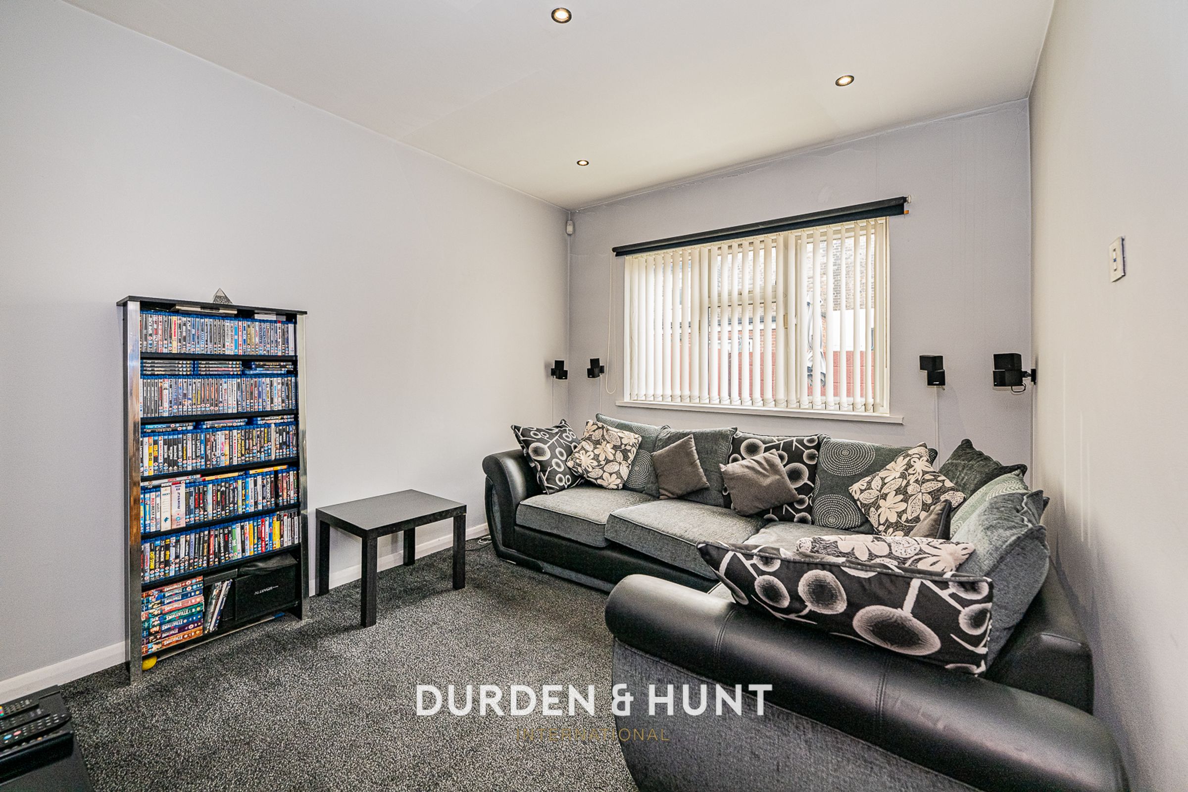
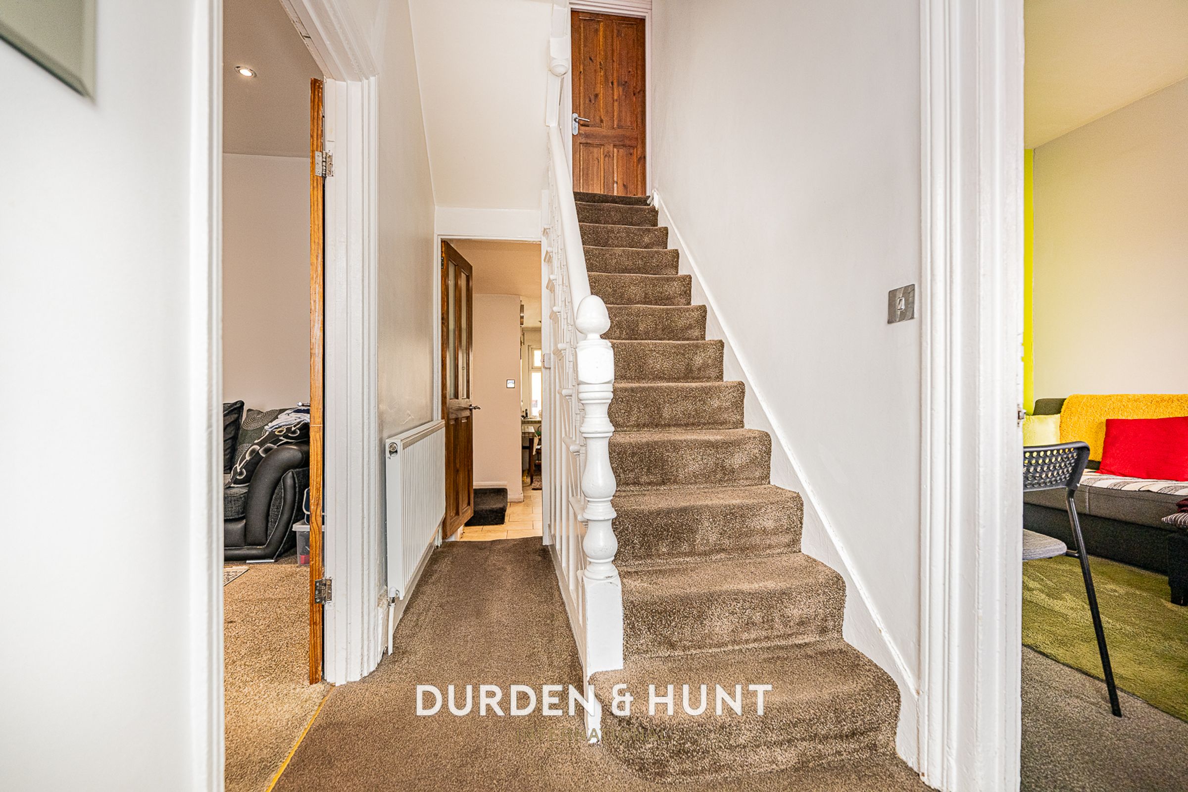
The ground floor features three well proportioned reception rooms, providing flexible space for both entertaining and everyday living. To the rear, a modern open plan kitchen and dining area creates a bright and sociable hub of the home, with direct access to the garden. A modern family shower room completes this level.
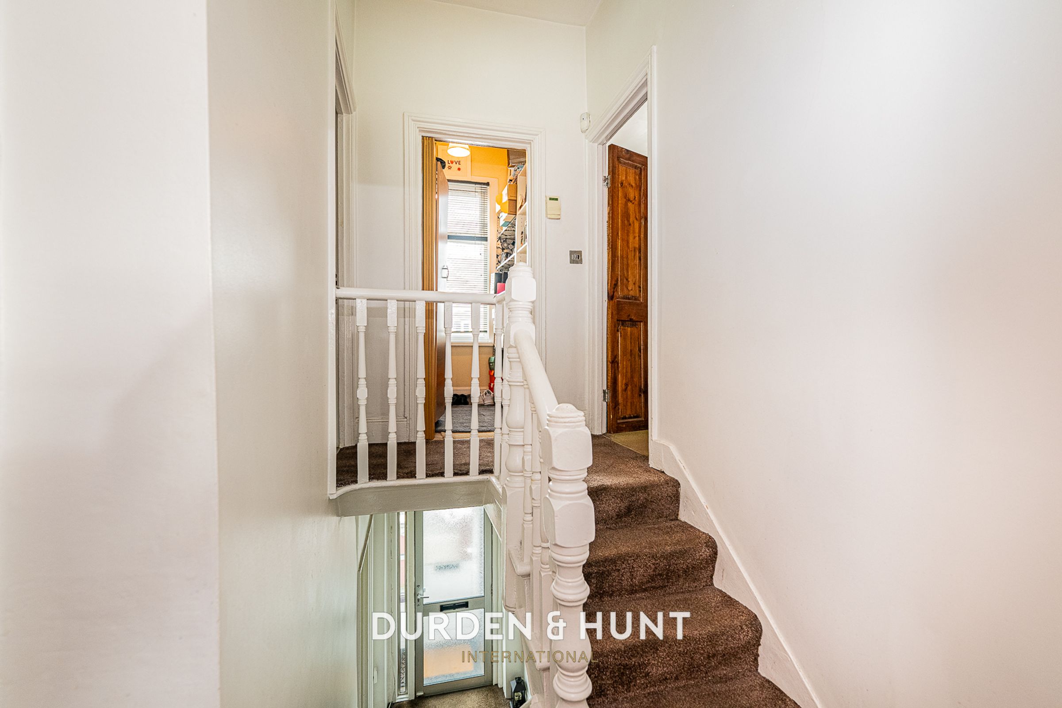
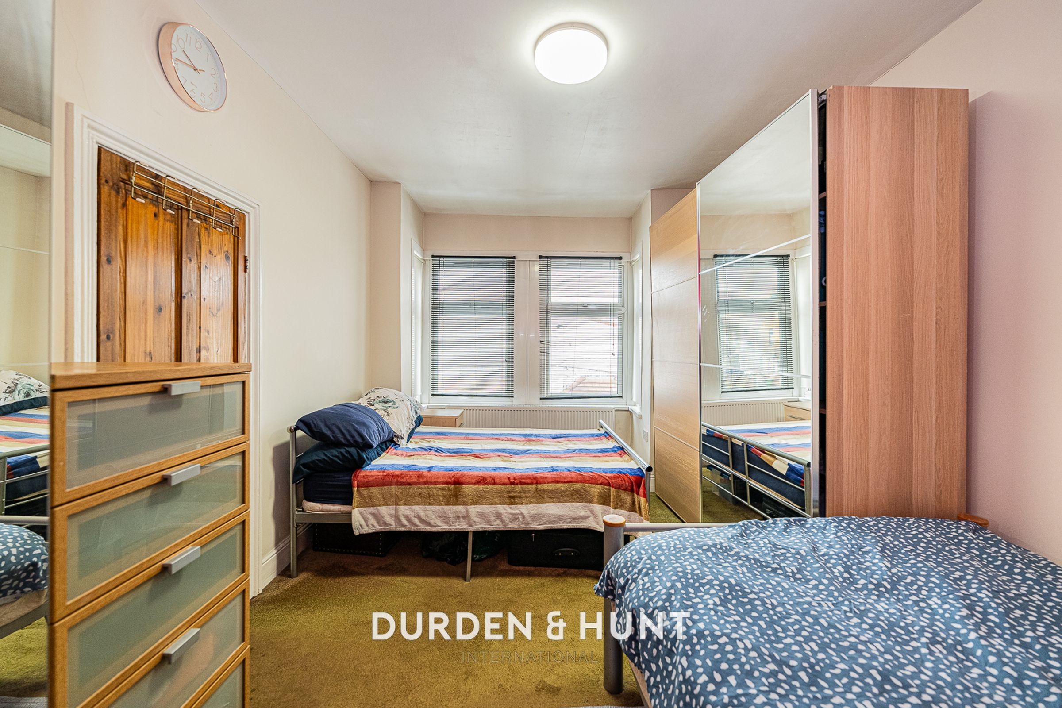
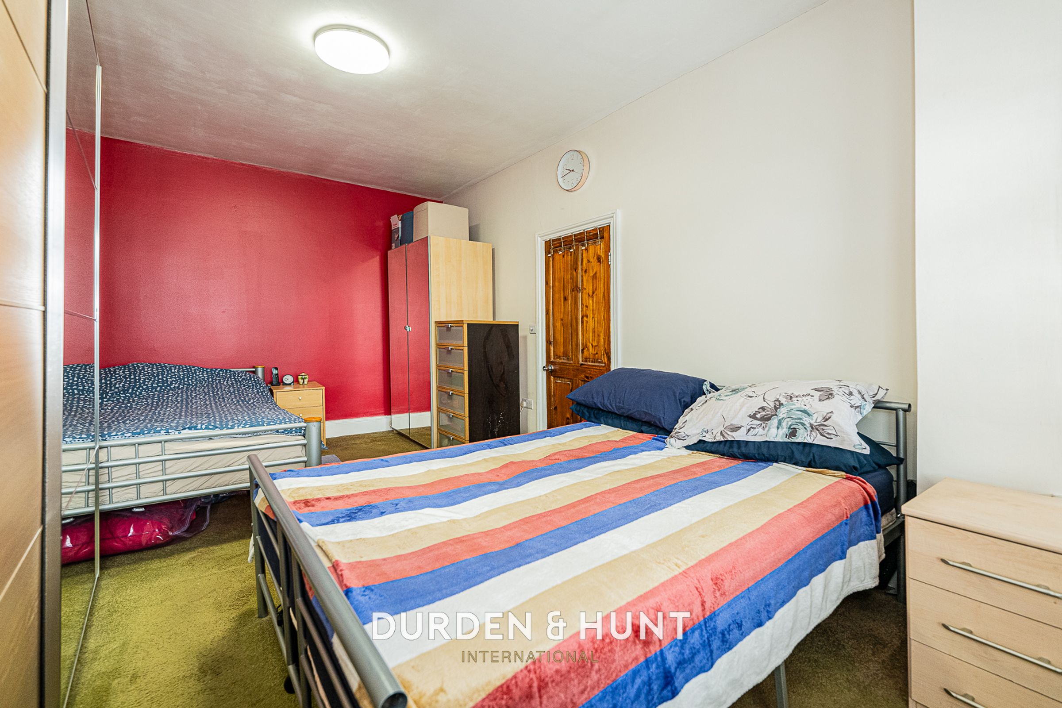
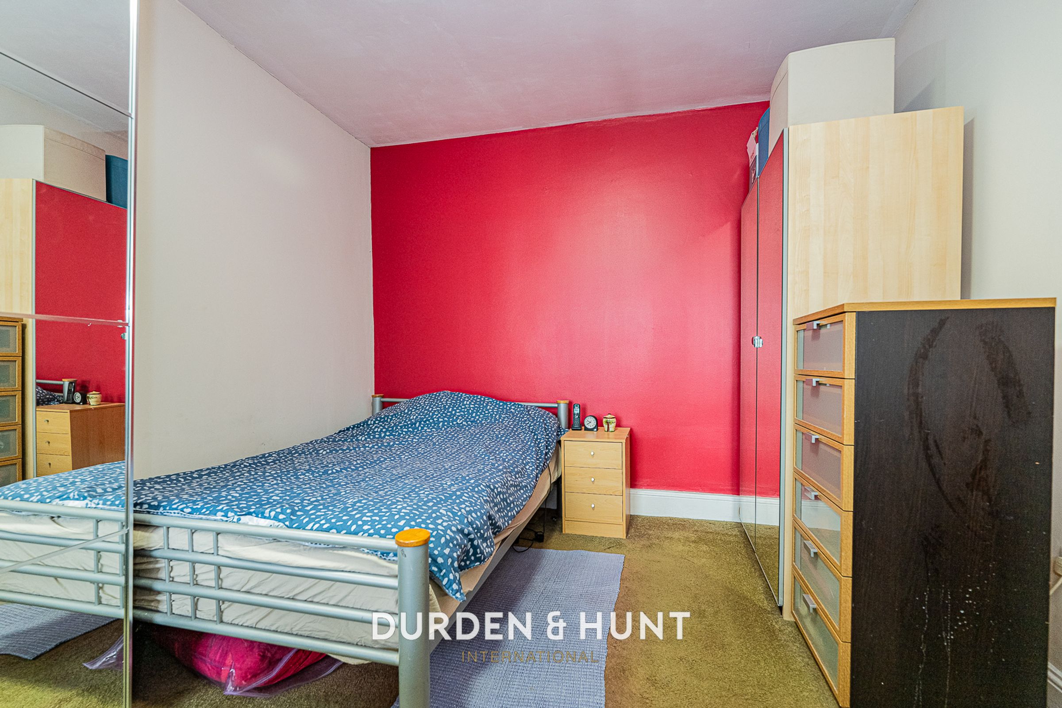
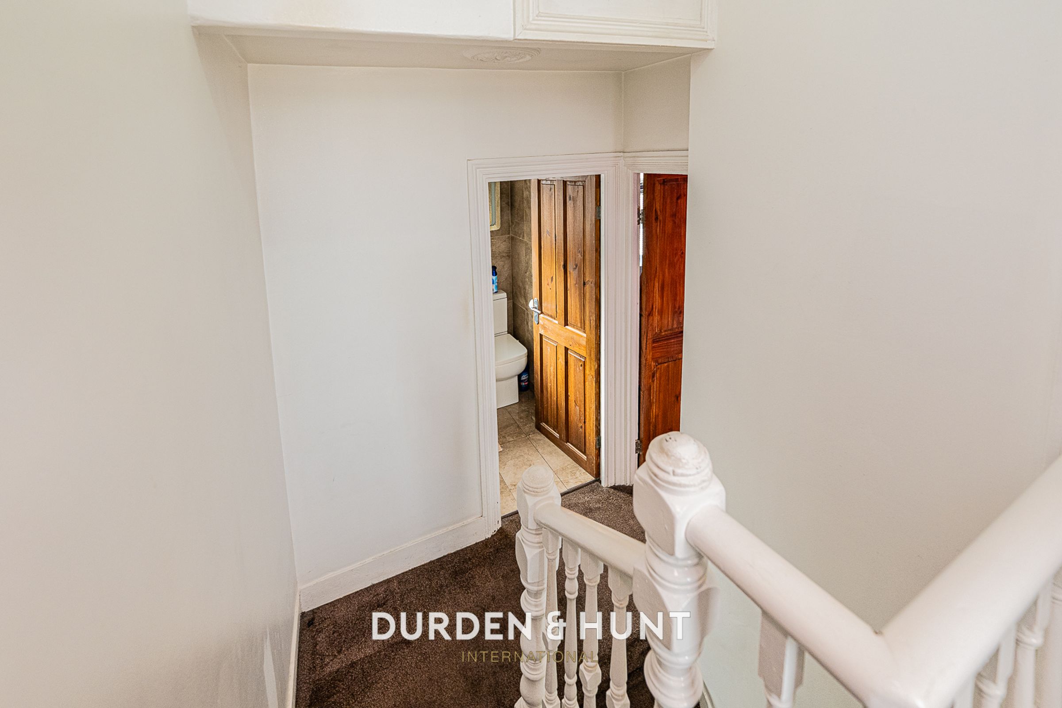
Upstairs, the first floor hosts three comfortable bedrooms, along with a versatile additional room which could be used as a dressing room or home study. A contemporary family bathroom serves this floor.
Externally, the property benefits from a low maintenance rear garden, complete with a charming sunroom, perfect for relaxing or entertaining throughout the year. Further highlights include a useful basement level, offering additional storage or potential for further use.
The area offers a diverse selection of independent cafés, local shops, and green spaces, with the expansive Wanstead Flats just moments away, ideal for outdoor recreation. Superb transport links are available via Forest Gate station, providing swift connections into Central London via the Elizabeth Line, making it an ideal location for commuters. Stratford further enhances the offering with world class shopping, dining, and leisure facilities, including Westfield Stratford City.
Contact Durden & Hunt for a viewing!
Council Band C Newham
Anti-Money Laundering (AML) Checks
In accordance with UK Anti-Money Laundering Regulations, Durden & Hunt is required to carry out identity and anti-money laundering checks on all buyers and sellers involved in a property transaction.
If an offer is accepted on a property then buyers will be required to pay a non-refundable compliance fee of £72 (including VAT) per person. To provide a secure and efficient service, these checks are carried out by our trusted third-party compliance partner, Coadjute. The fee paid to Coadjute covers the cost of identity verification, anti-money laundering screening, source of funds verification, ongoing compliance monitoring and administration associated with meeting our regulatory obligations. These checks must be paid for and completed by buyers before a Memorandum of Sale can be issued.
Consumer Protection from Unfair Trading Regulations 2008. Misrepresentations Act 1967. Property Misdescriptions Act 1991.
These details are prepared as a general guide only and should not be relied upon as a basis to enter a legal contract or to commit expenditure. The sales particulars may change in the course of time and any interested party is advised to make a final inspection of the property prior to exchange of contracts or signing of a tenancy agreement. Durden & Hunt have not tested any apparatus, equipment, fixtures and fittings or services. Items shown in photographs are not necessarily included. On occasion photographs may be owner supplied. On most occasions features and facilities of a property are owner advised and potential buyers/tenants are advised to confirm these. Please note that service charge, ground rent and lease lengths are subject to change, and the information we have supplied was true at time of instruction. References to the tenure, lease length, ground rent and service charges for any property are based on information supplied by the seller, buyers are advised to obtain verification of these stated figures from their solicitor before purchasing. Any mention of planning potential or planning permission is based on the current owners opinion, a potential buyer should assume that this is a speculative opinion only and is not based on planning permission being granted or professional advice, unless otherwise stated. Any reference to distance to stations, amenities or schools are taken from portal estimated distances, buyers are advised to do their own research on distances. Many of the features are owner advised and prospective buyers are advised to obtain verification before purchasing. Buyers/Tenants must check the availability of any property and make an appointment to view before embarking on any journey to see a property. Durden & Hunt are a proud member of The Property Ombudsmen.
Key details
Broadband: up to 5000mbps
1427ft2 floor area
Freehold
Council tax band C
Local authority: Newham
Additional information
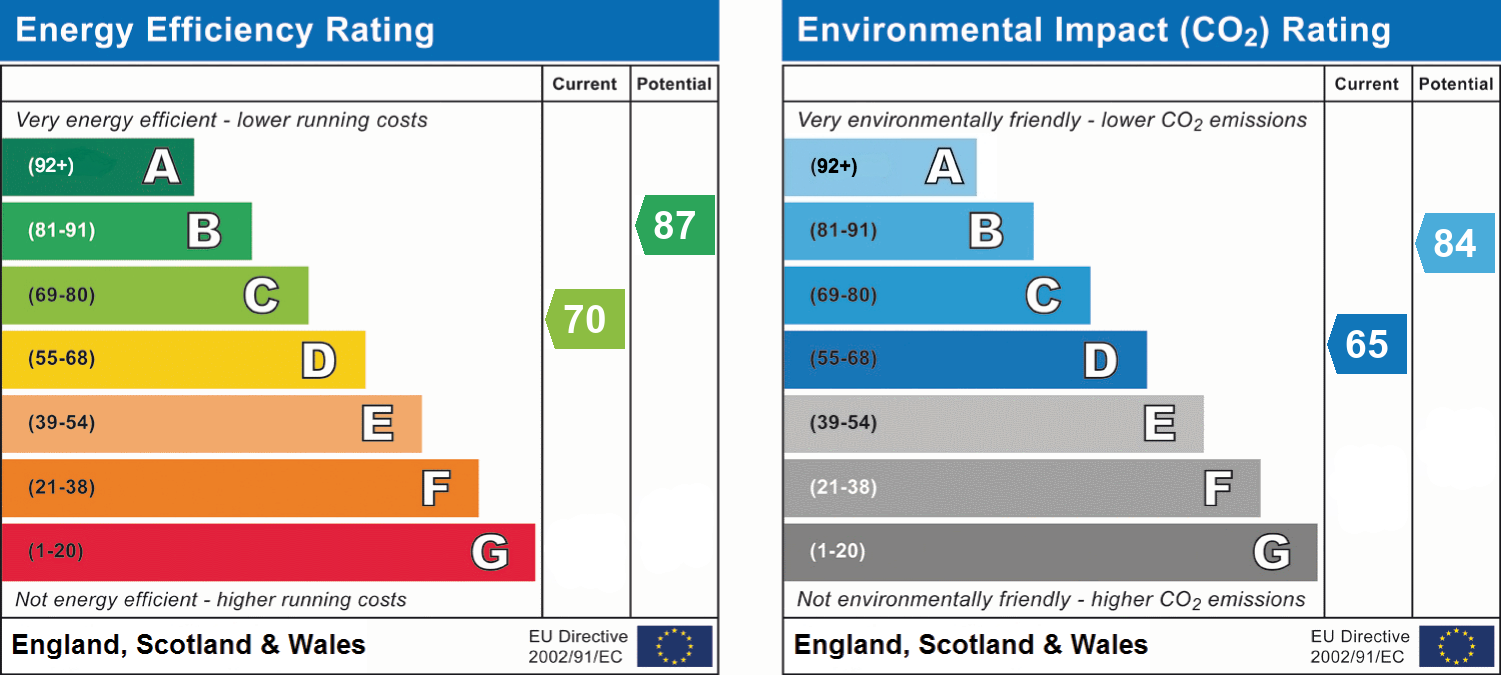
- Energy efficiency (current)
- C (70)
- Energy efficiency (potential)
- B (87)
- Environmental impact (current)
- D (65)
- Environmental impact (potential)
- B (84)
- Construction materials
- Not specified


Near the property
Rooms and dimensions
Sunroom
6' 9" x 15' 1" (2.05m x 4.60m)
Dining room / Kitchen
14' 5" x 17' 3" (4.39m x 5.27m)
Reception Room 3
9' 4" x 11' 2" (2.85m x 3.41m)
Reception Room 1
10' 9" x 16' 6" (3.27m x 5.03m)
Sunroom
6' 9" x 15' 1" (2.05m x 4.60m)
Bedroom 2
9' 5" x 11' 1" (2.86m x 3.38m)
Bedroom 3
8' 5" x 8' 1" (2.56m x 2.47m)
Reception Room 3
9' 4" x 11' 2" (2.85m x 3.41m)
Study
4' 11" x 5' 1" (1.49m x 1.55m)
Bedroom 3
8' 5" x 8' 1" (2.56m x 2.47m)
Basement
4' 7" x 13' 9" (1.40m x 4.18m)
Reception Room 1
10' 9" x 16' 6" (3.27m x 5.03m)
Basement
4' 7" x 13' 9" (1.40m x 4.18m)
Bedroom 2
9' 5" x 11' 1" (2.86m x 3.38m)
Reception Room 2
9' 11" x 11' 11" (3.02m x 3.63m)
Bedroom 1
10' 9" x 16' 11" (3.28m x 5.15m)
Bedroom 1
10' 9" x 16' 11" (3.28m x 5.15m)
Study
4' 11" x 5' 1" (1.49m x 1.55m)
Reception Room 2
9' 11" x 11' 11" (3.02m x 3.63m)
Dining room / Kitchen
14' 5" x 17' 3" (4.39m x 5.27m)