Like the look of this property?
We would love to hear from you and arrange a viewing of this property. Get in touch now!
Looking to rent a property?
You can get a free online or in person valuation.
Property features
Guide Price £3,000,000 - £3,500,000
Over 5,000 Sq Ft And Expansive Plot
Opportunity For Multi Generational Living
Picturesque Countryside Location
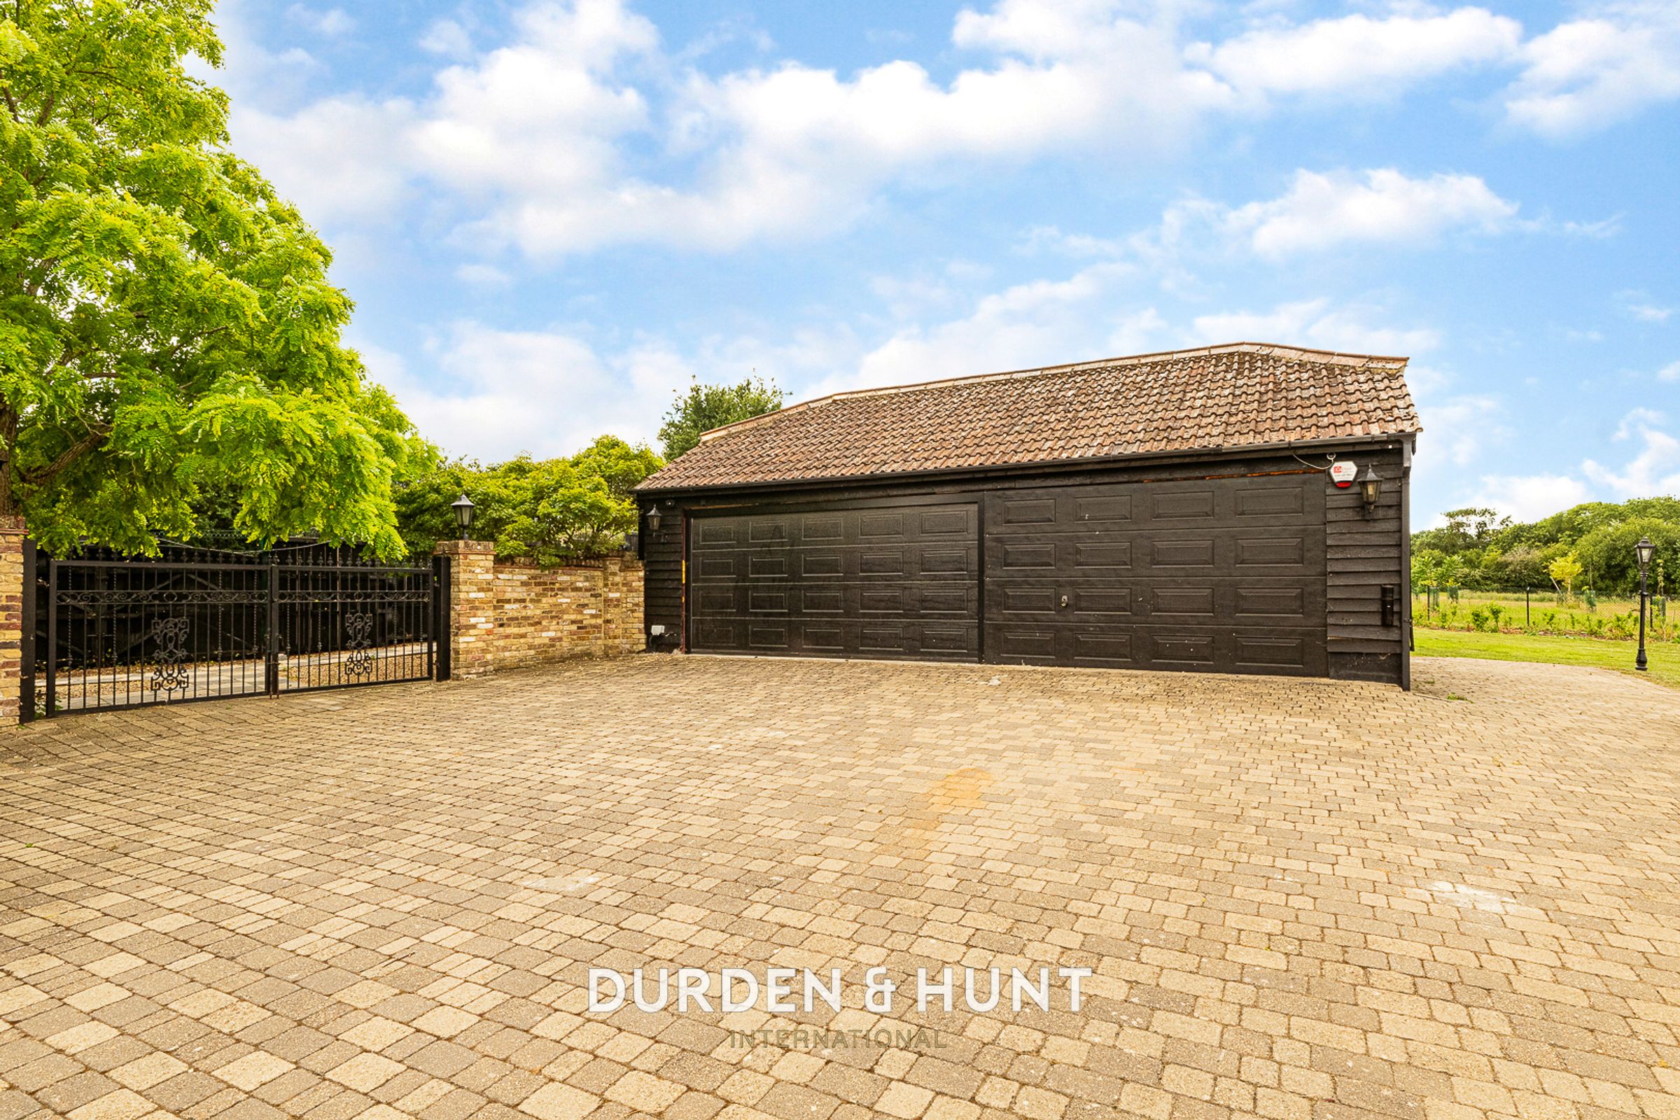
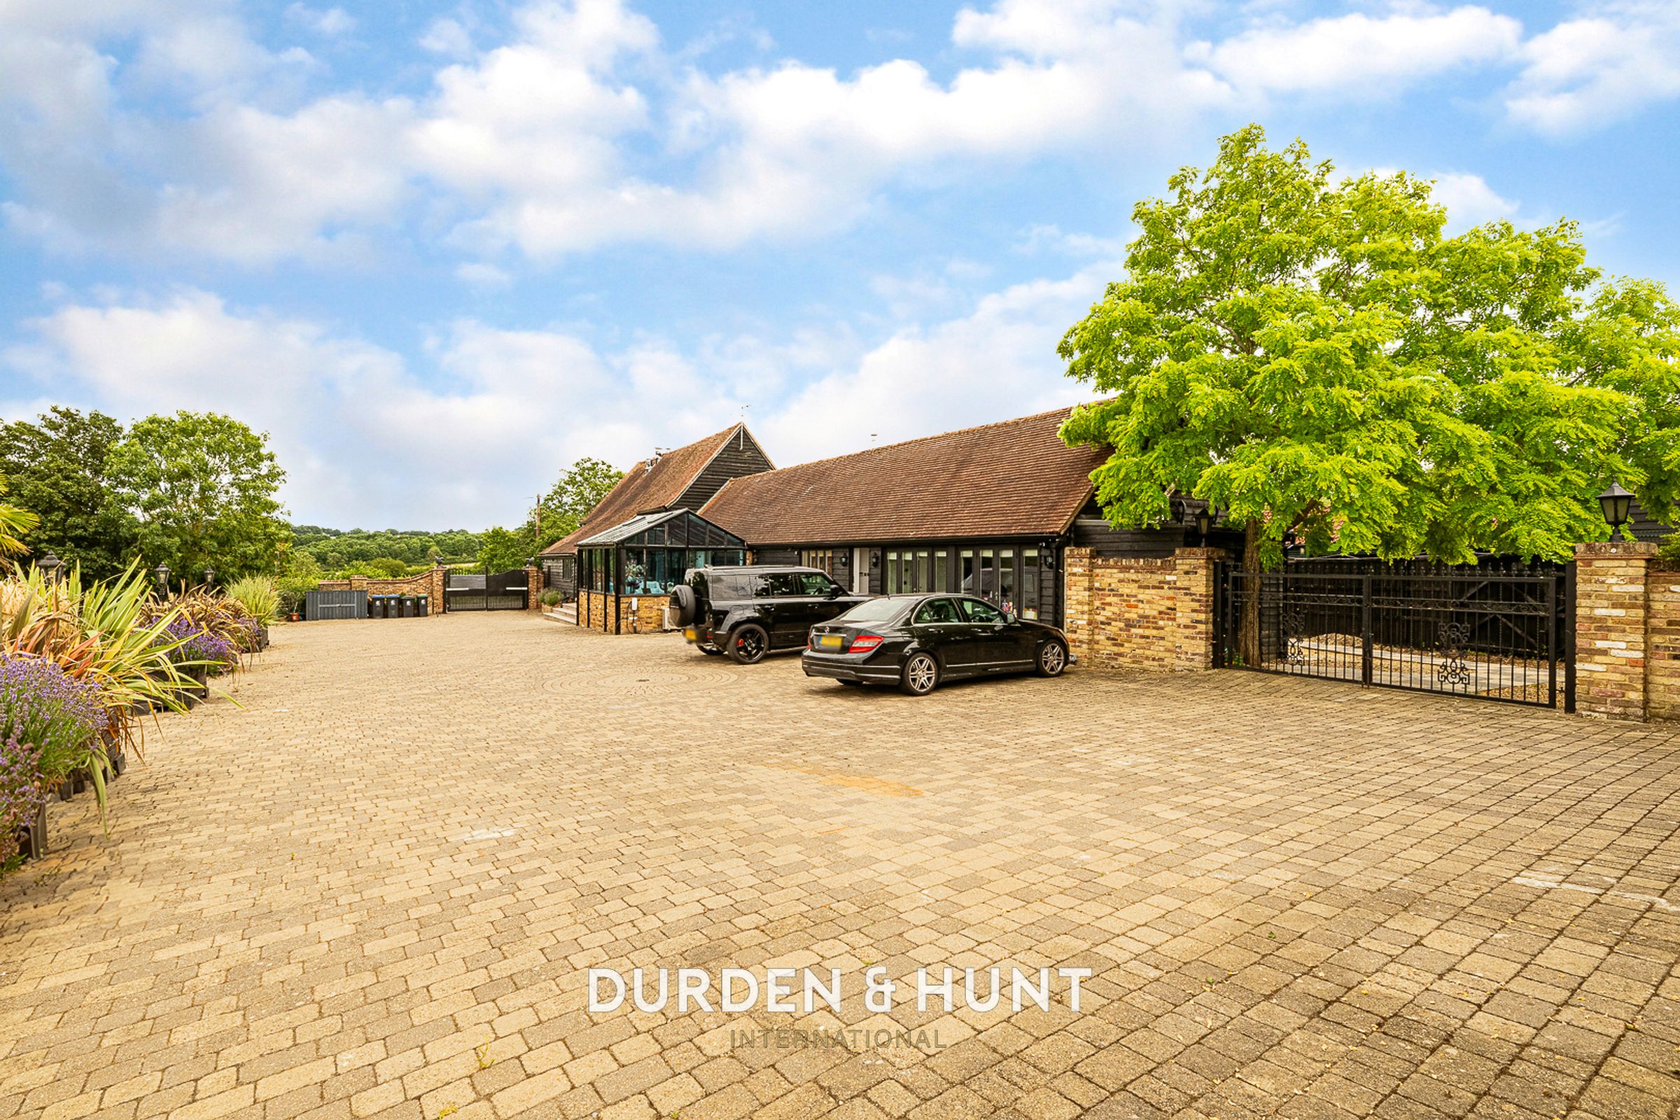
Gated Entrance, Ample Parking And Double Garage
Primary Bedroom With En-Suite And Two Dressing Rooms
Outbuilding And Large Gardens
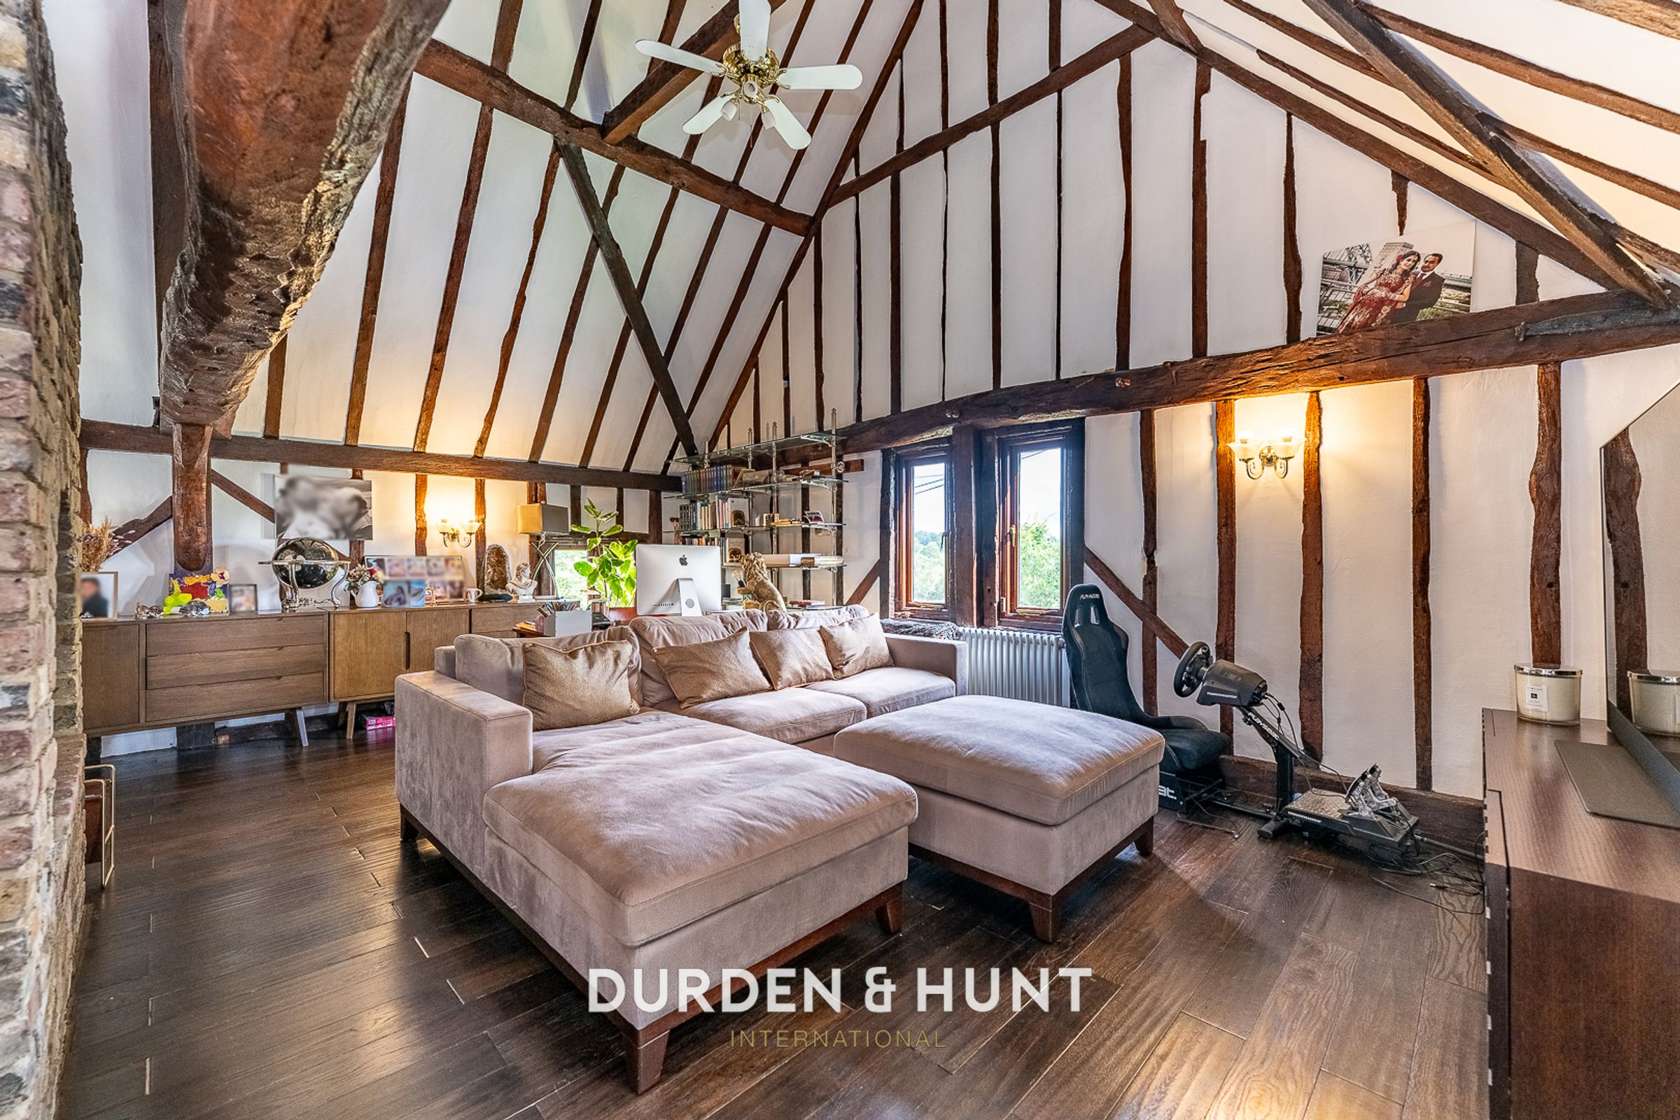
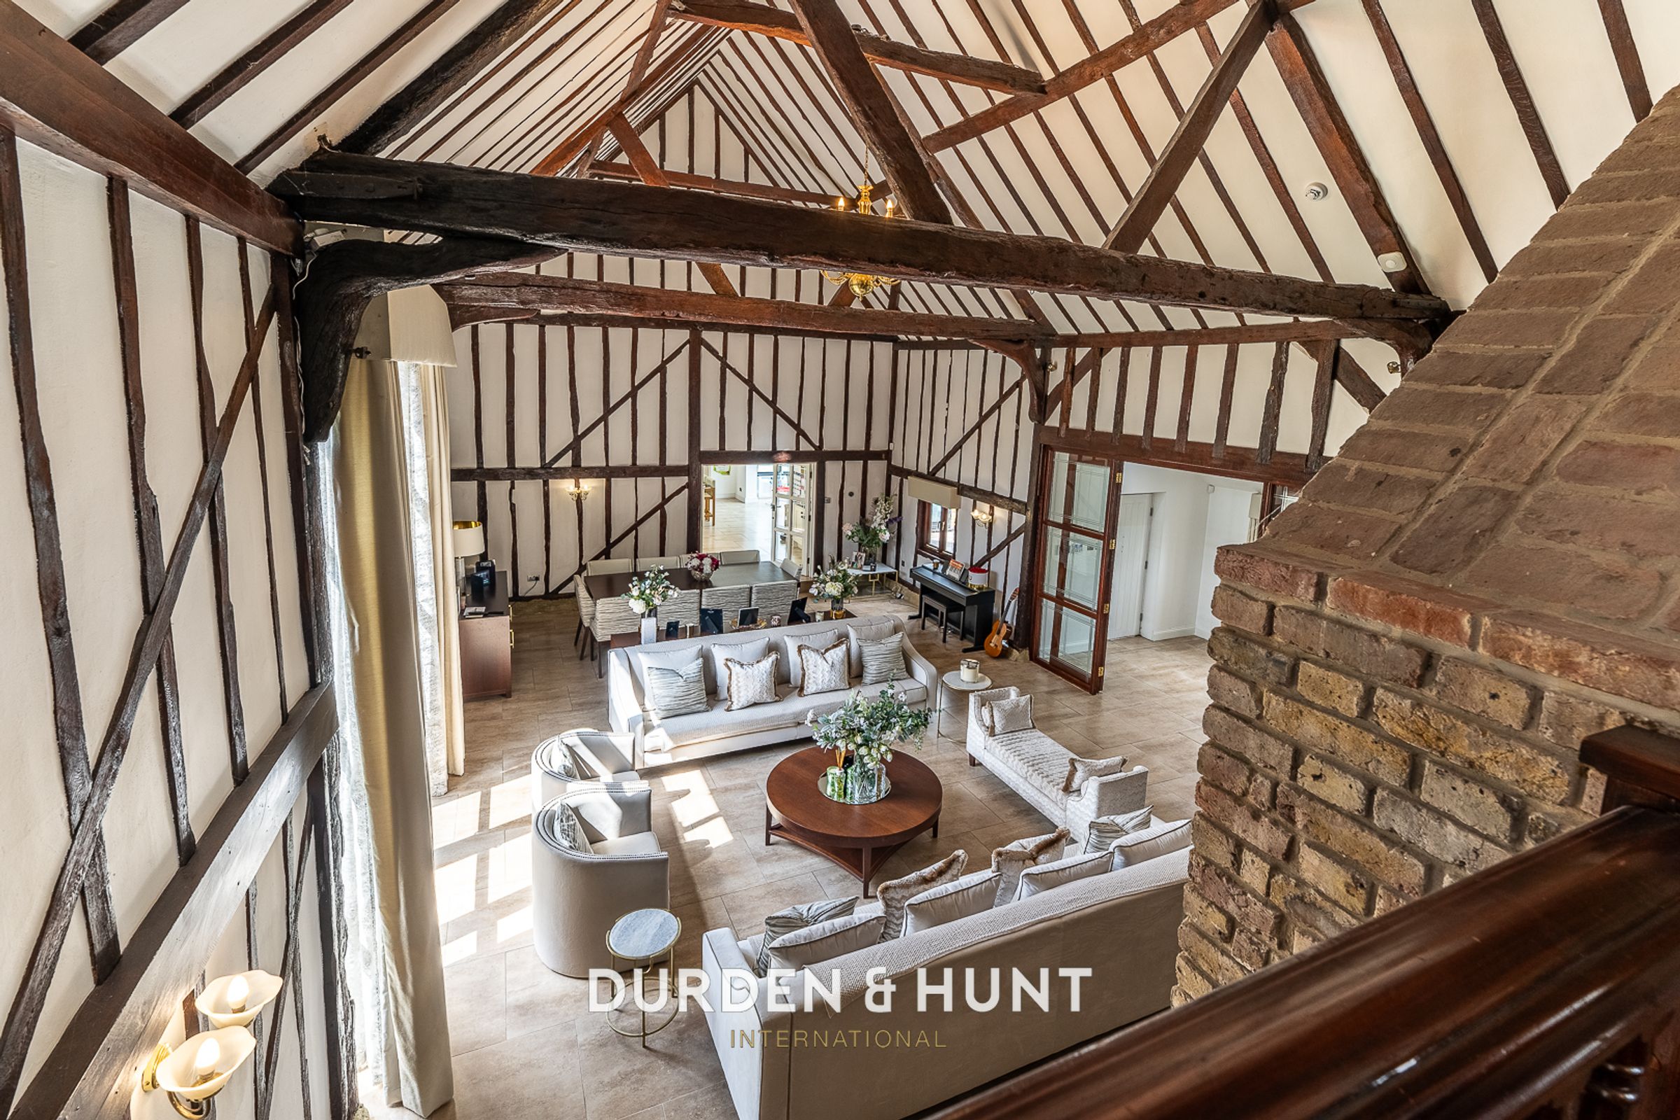
Charming Character Features
About this property
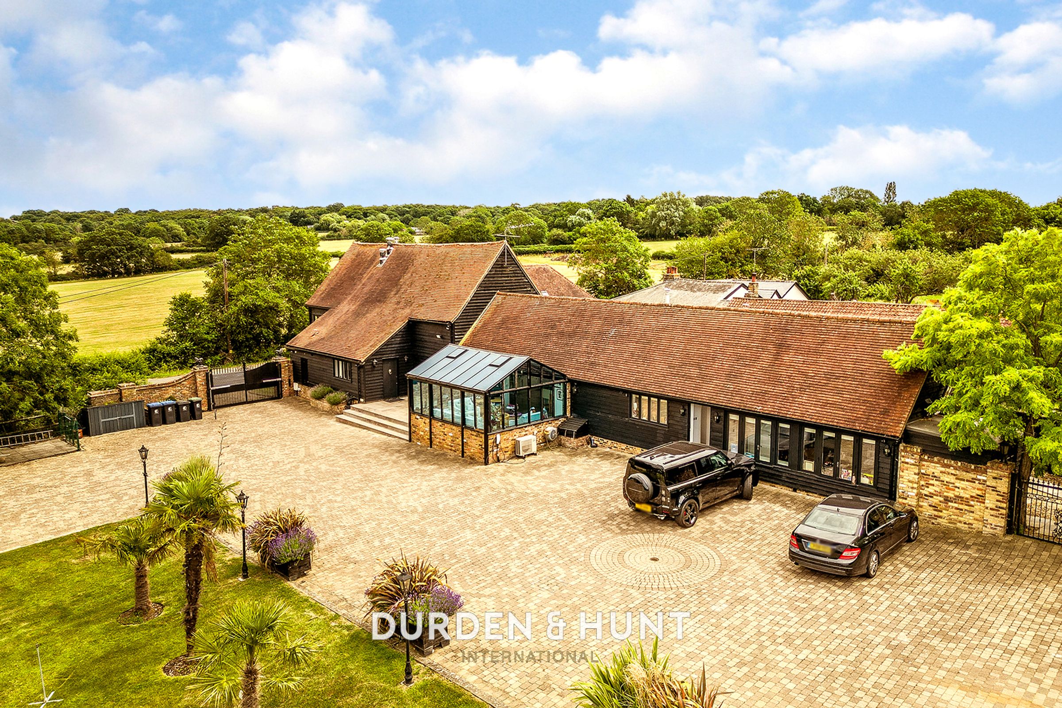
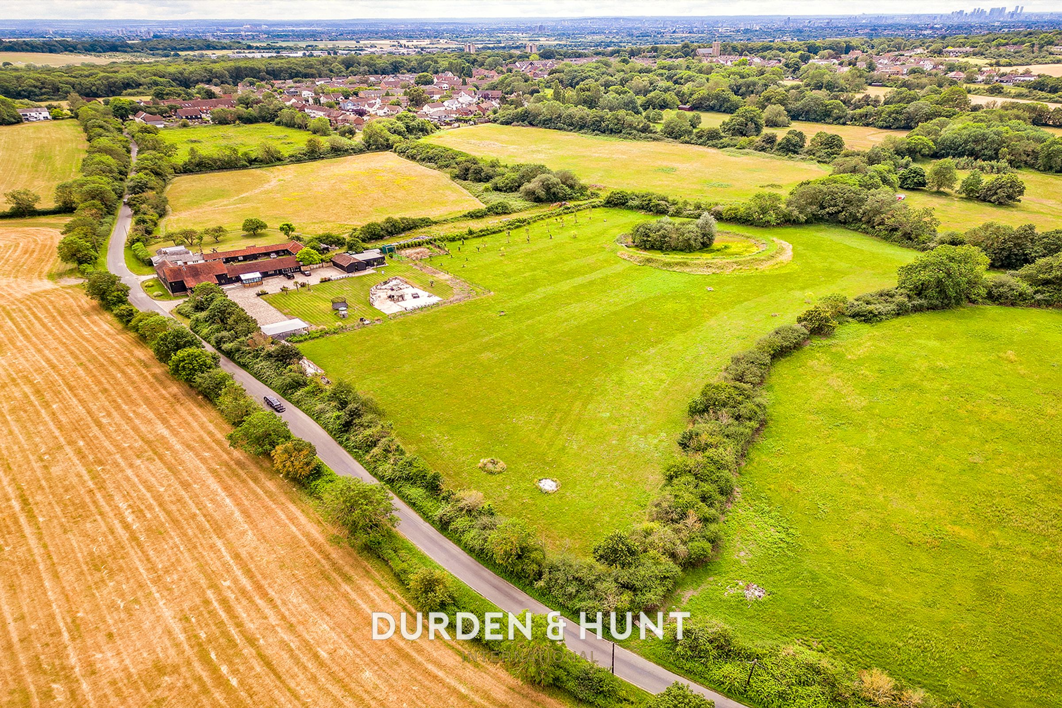
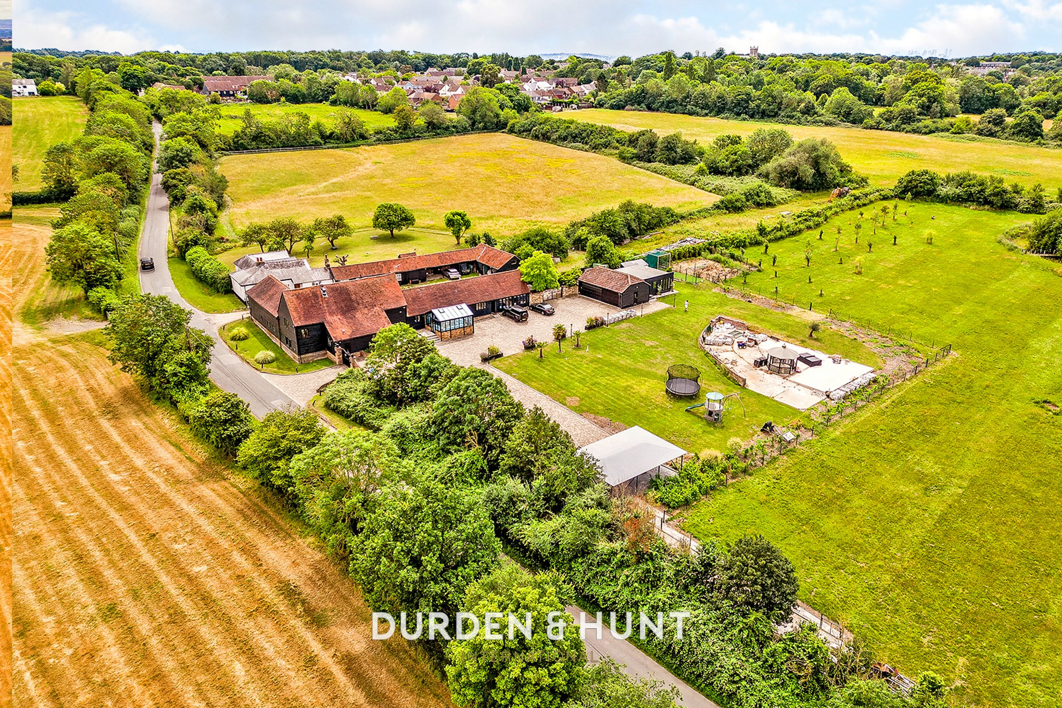
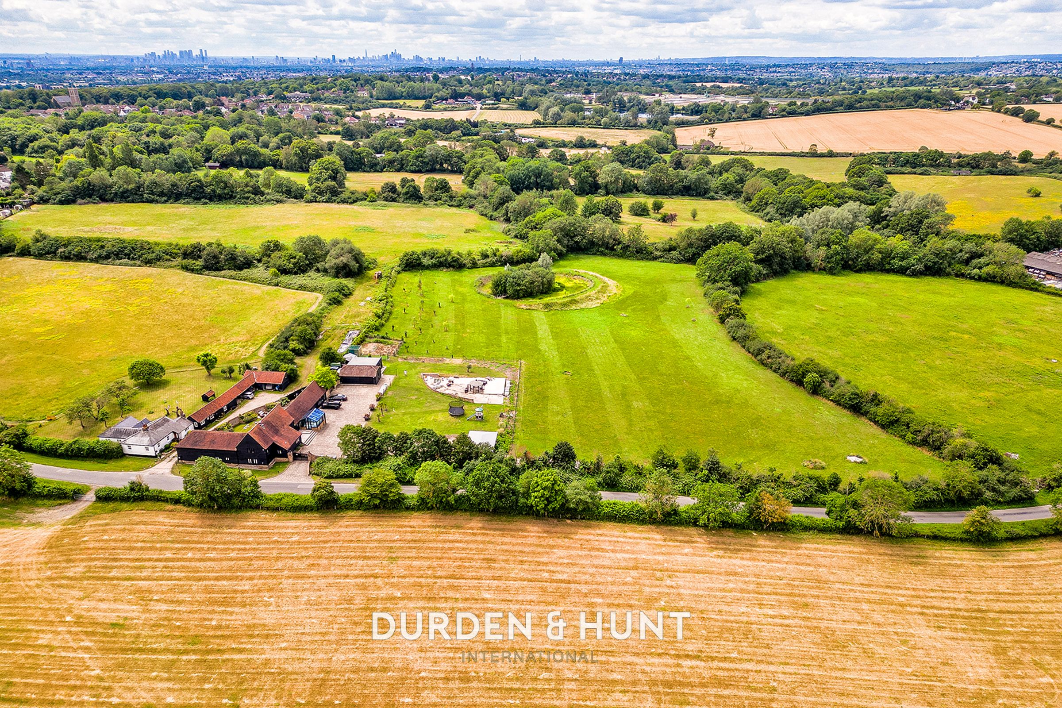
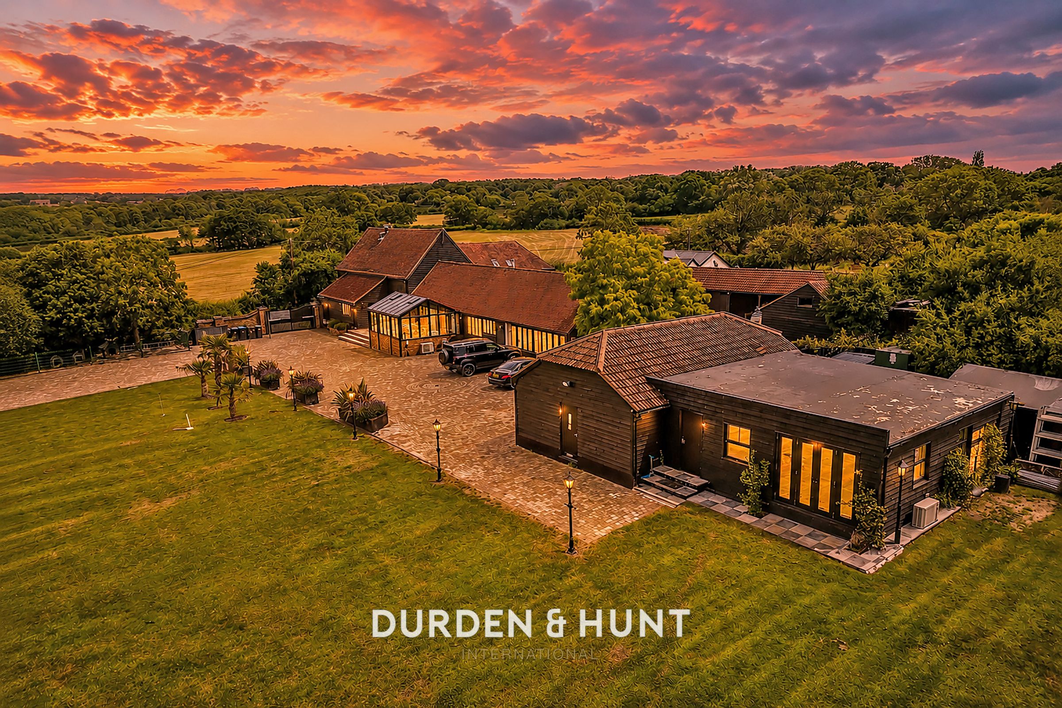
Situated on an expansive plot and set within a picturesque setting this exceptional residence offers an outstanding blend of character, contemporary luxury and rural tranquillity.
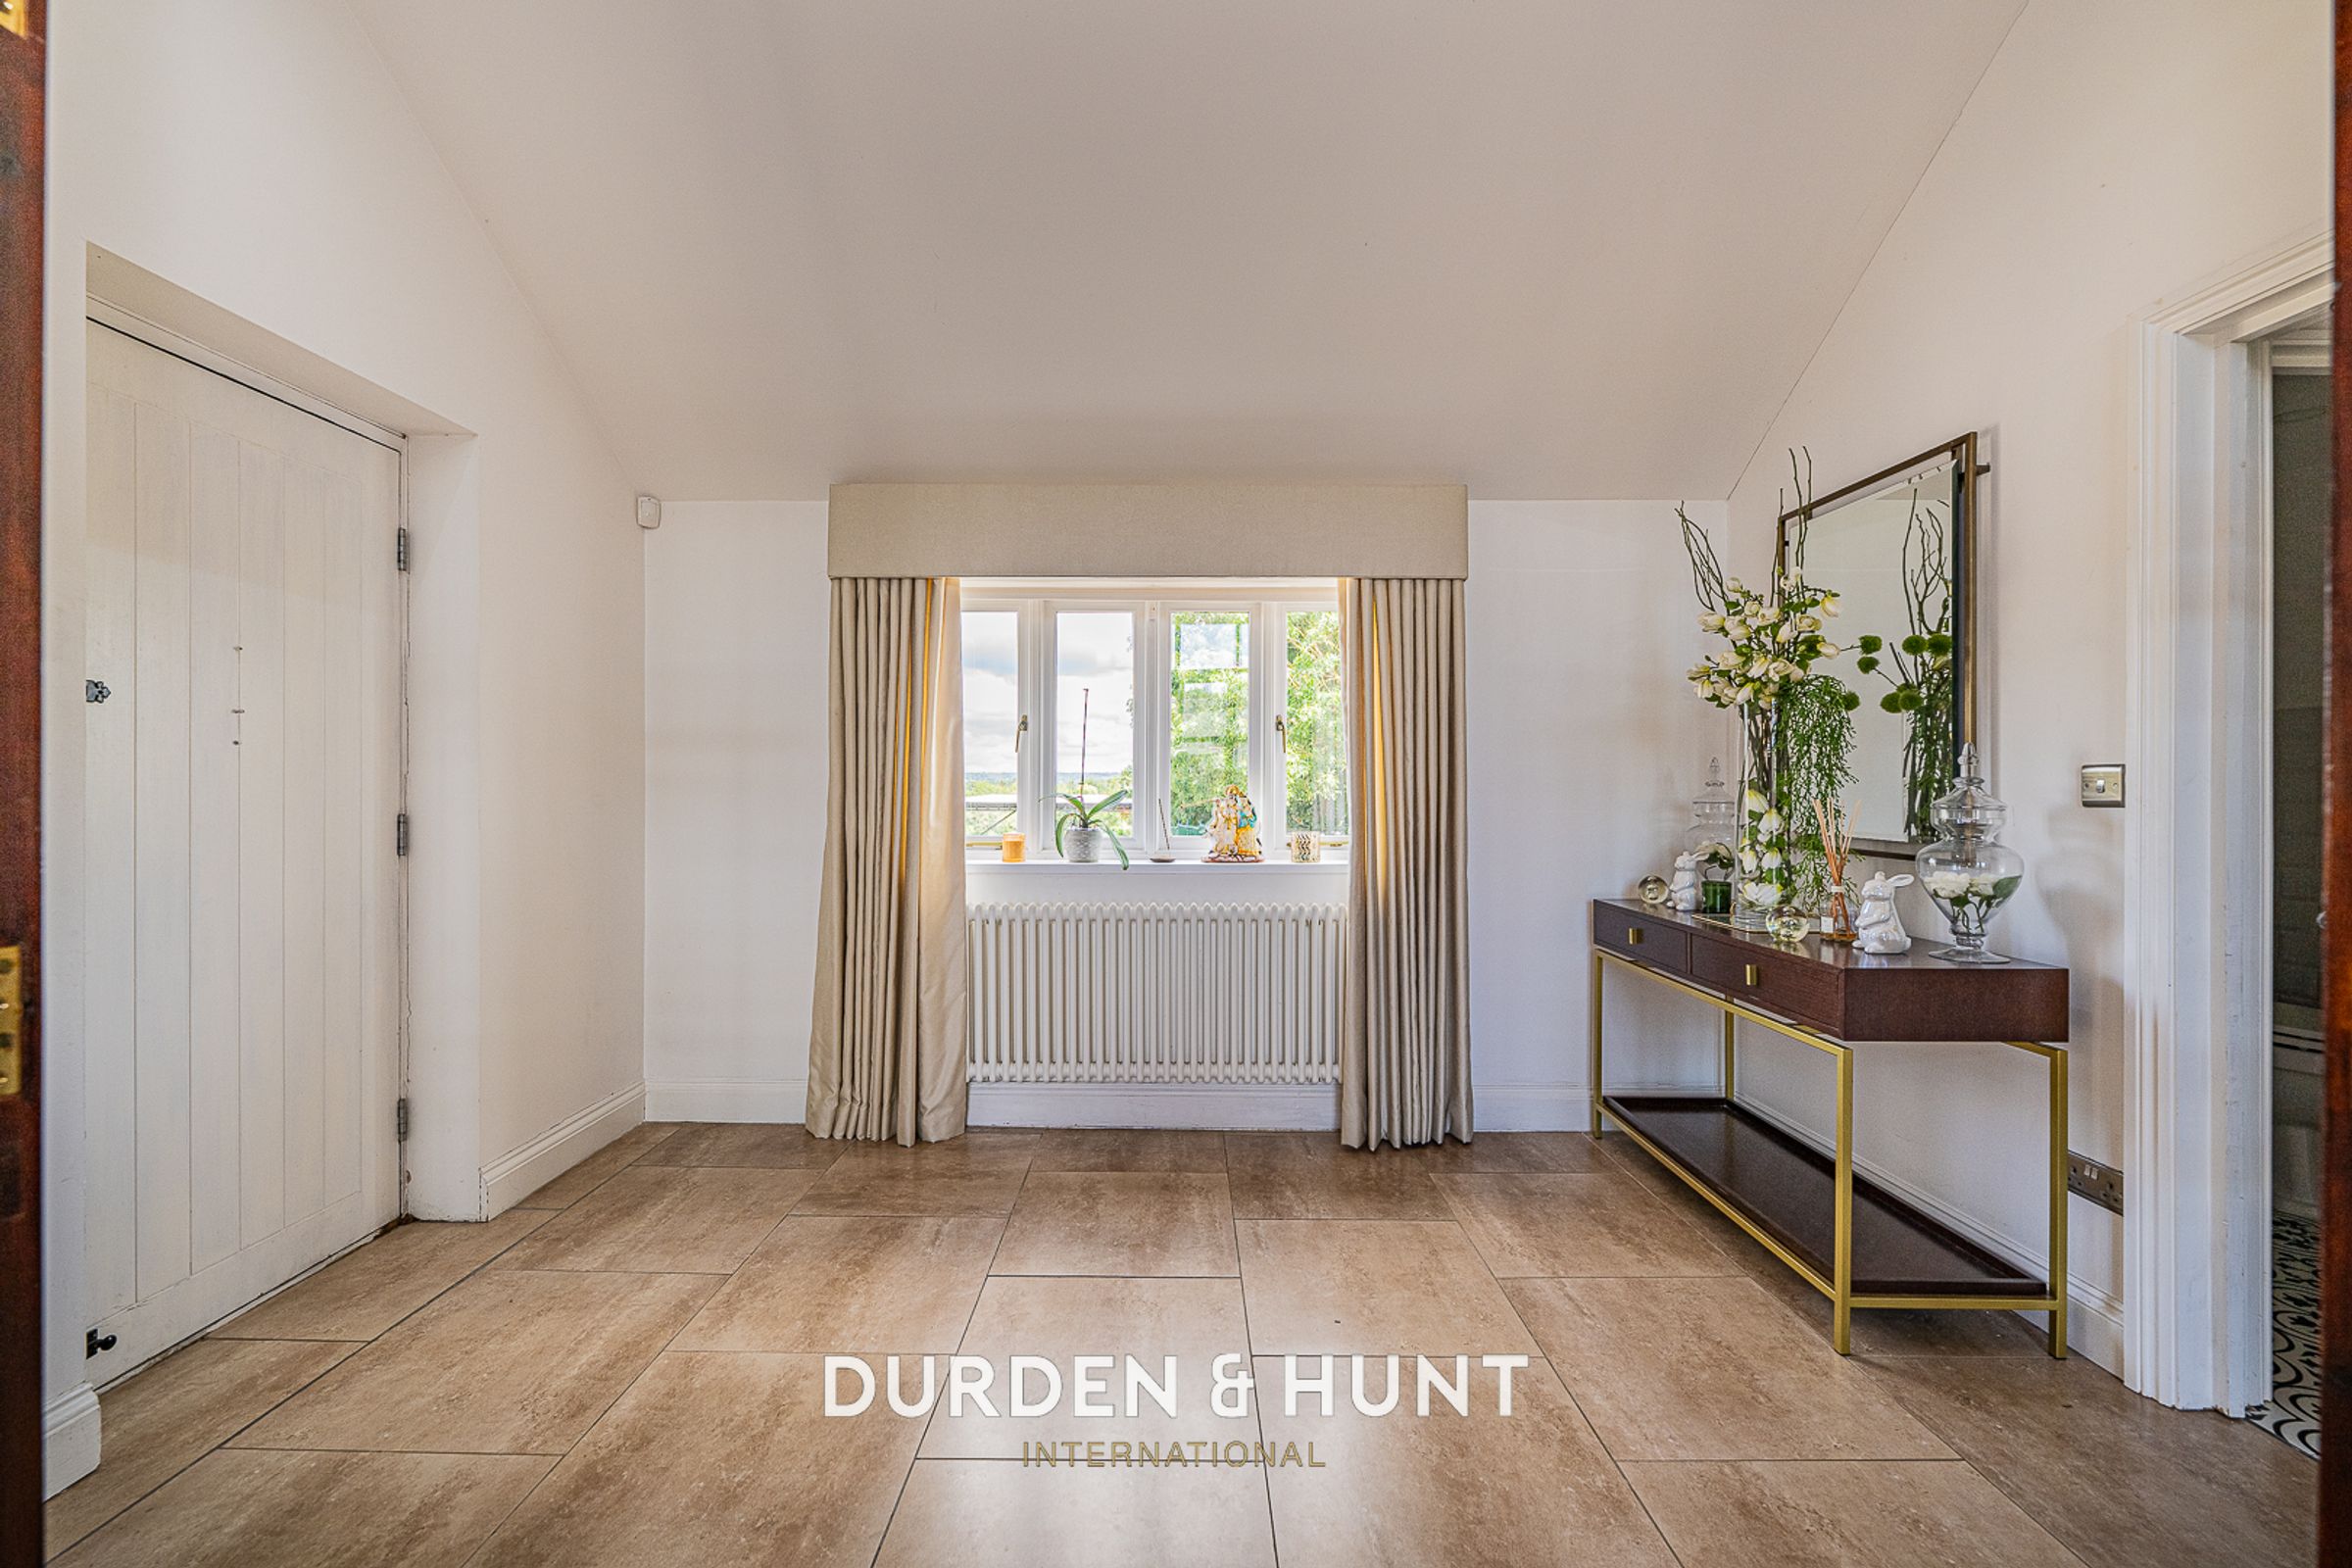
Boasting over 5,000 Sq Ft and approached through a gated entrance, the property immediately impresses with its striking architectural features that enhance the living spaces.
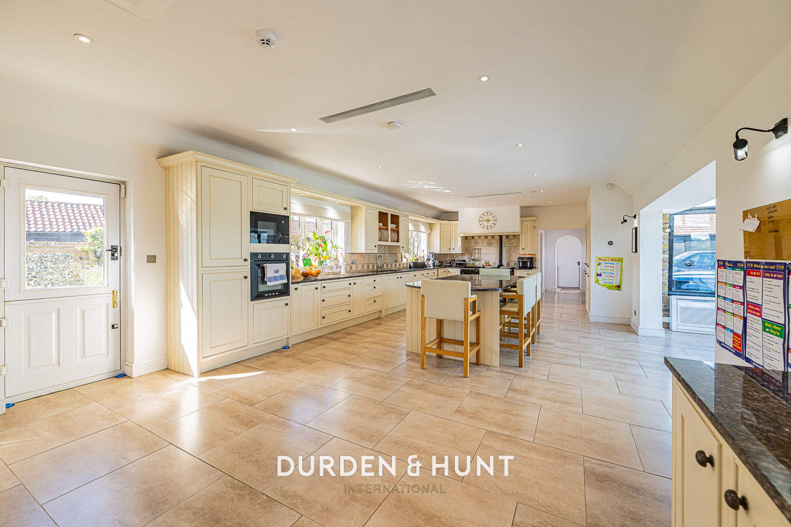
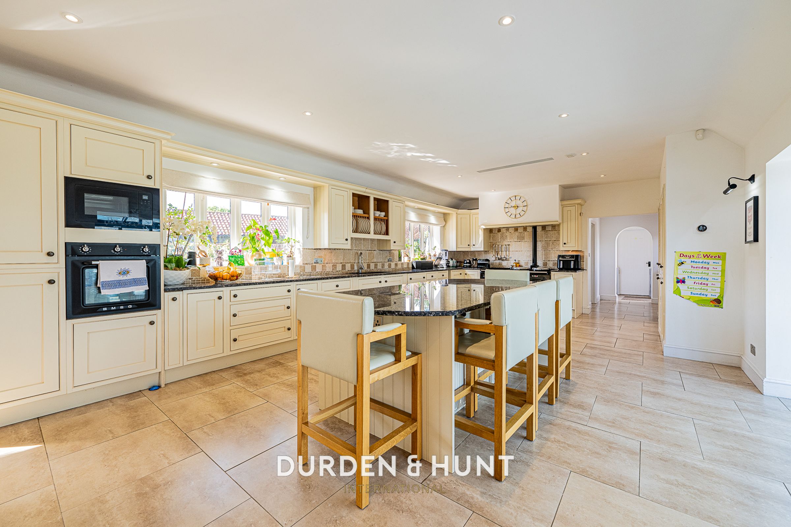
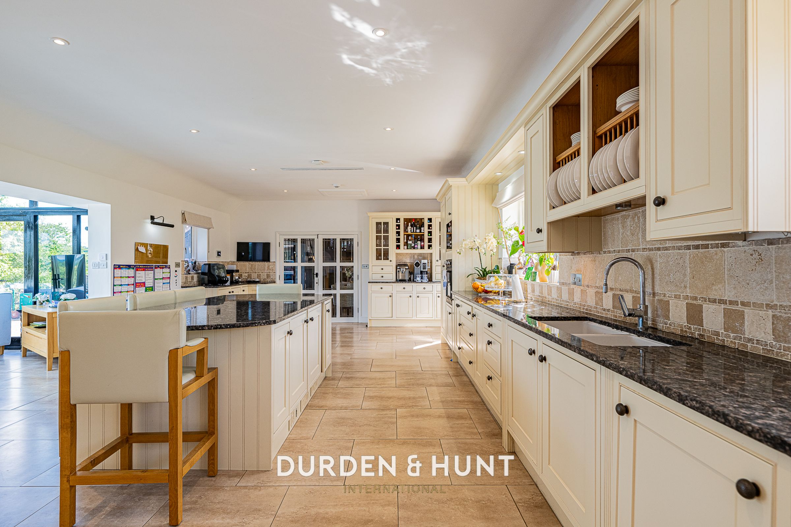
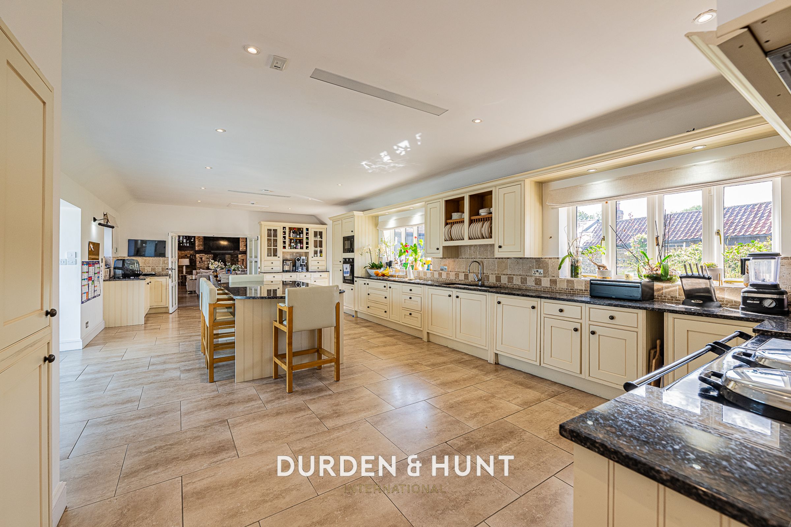
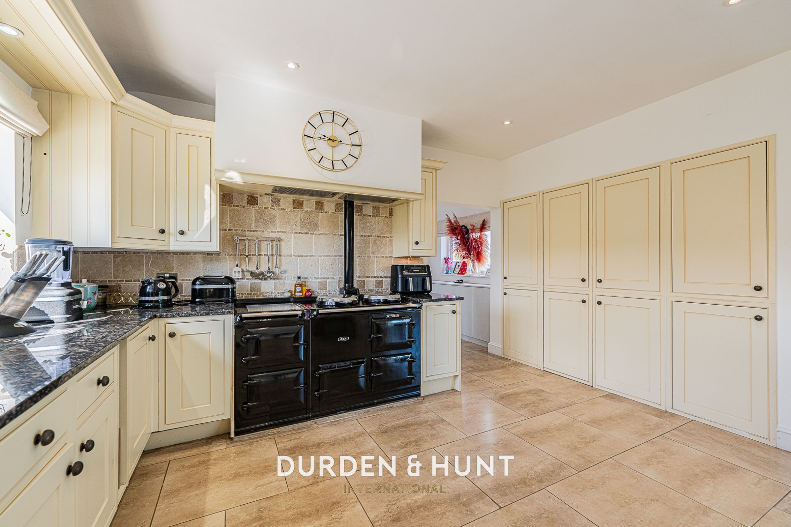
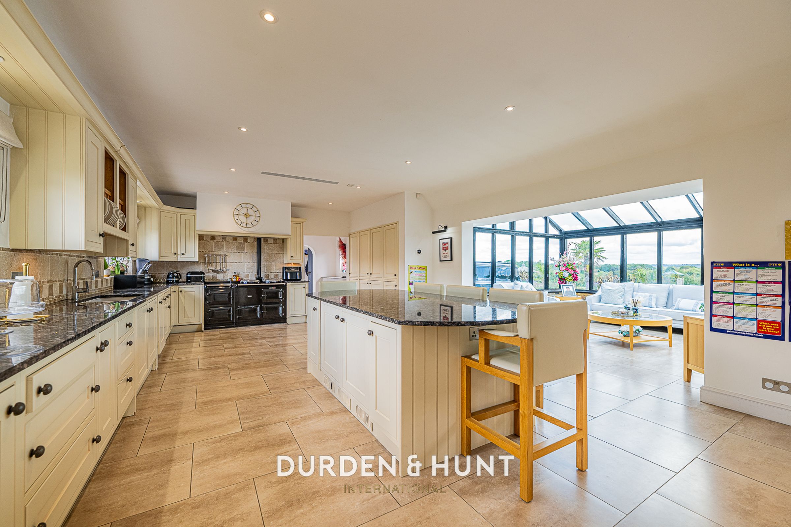
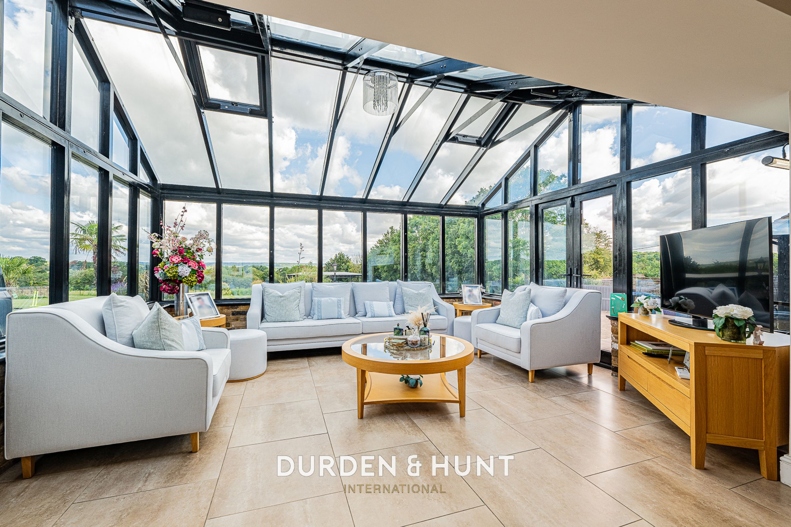
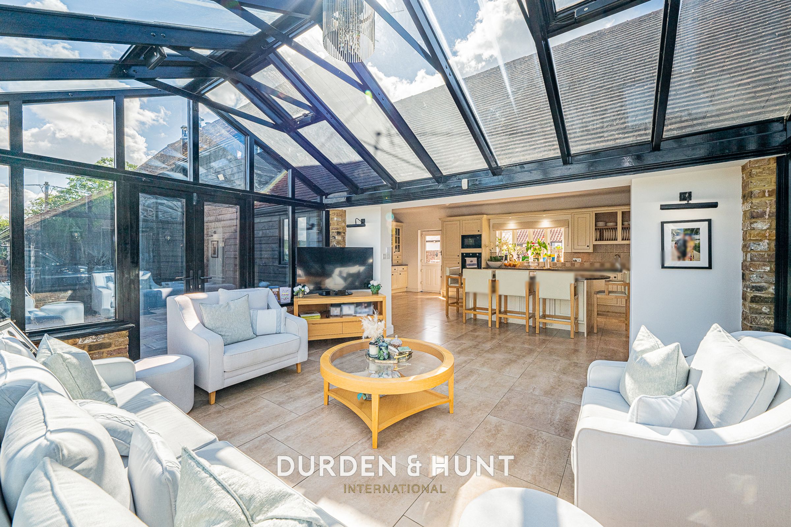
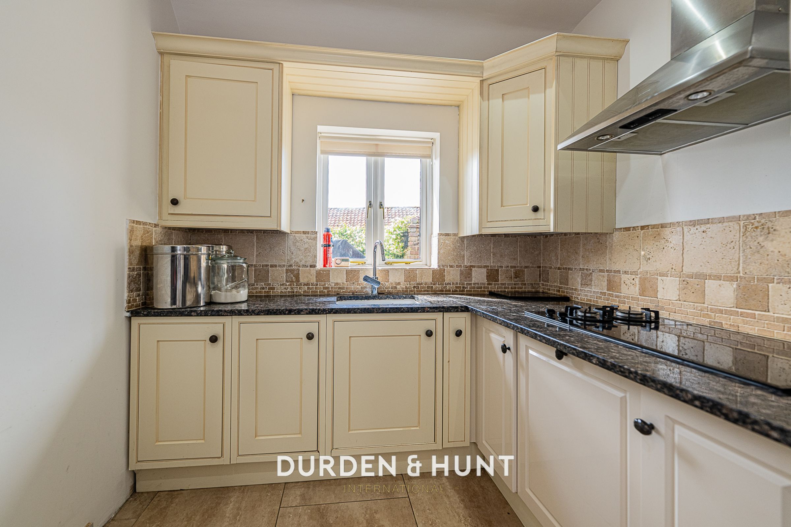
Cooking enthusiasts, who love to prepare and share meals with family and friends, will make the spectacular kitchen the heart of the home. Opening onto the modern conservatory this generous room has been expertly designed for both everyday living and entertaining, including a breakfast bar island.
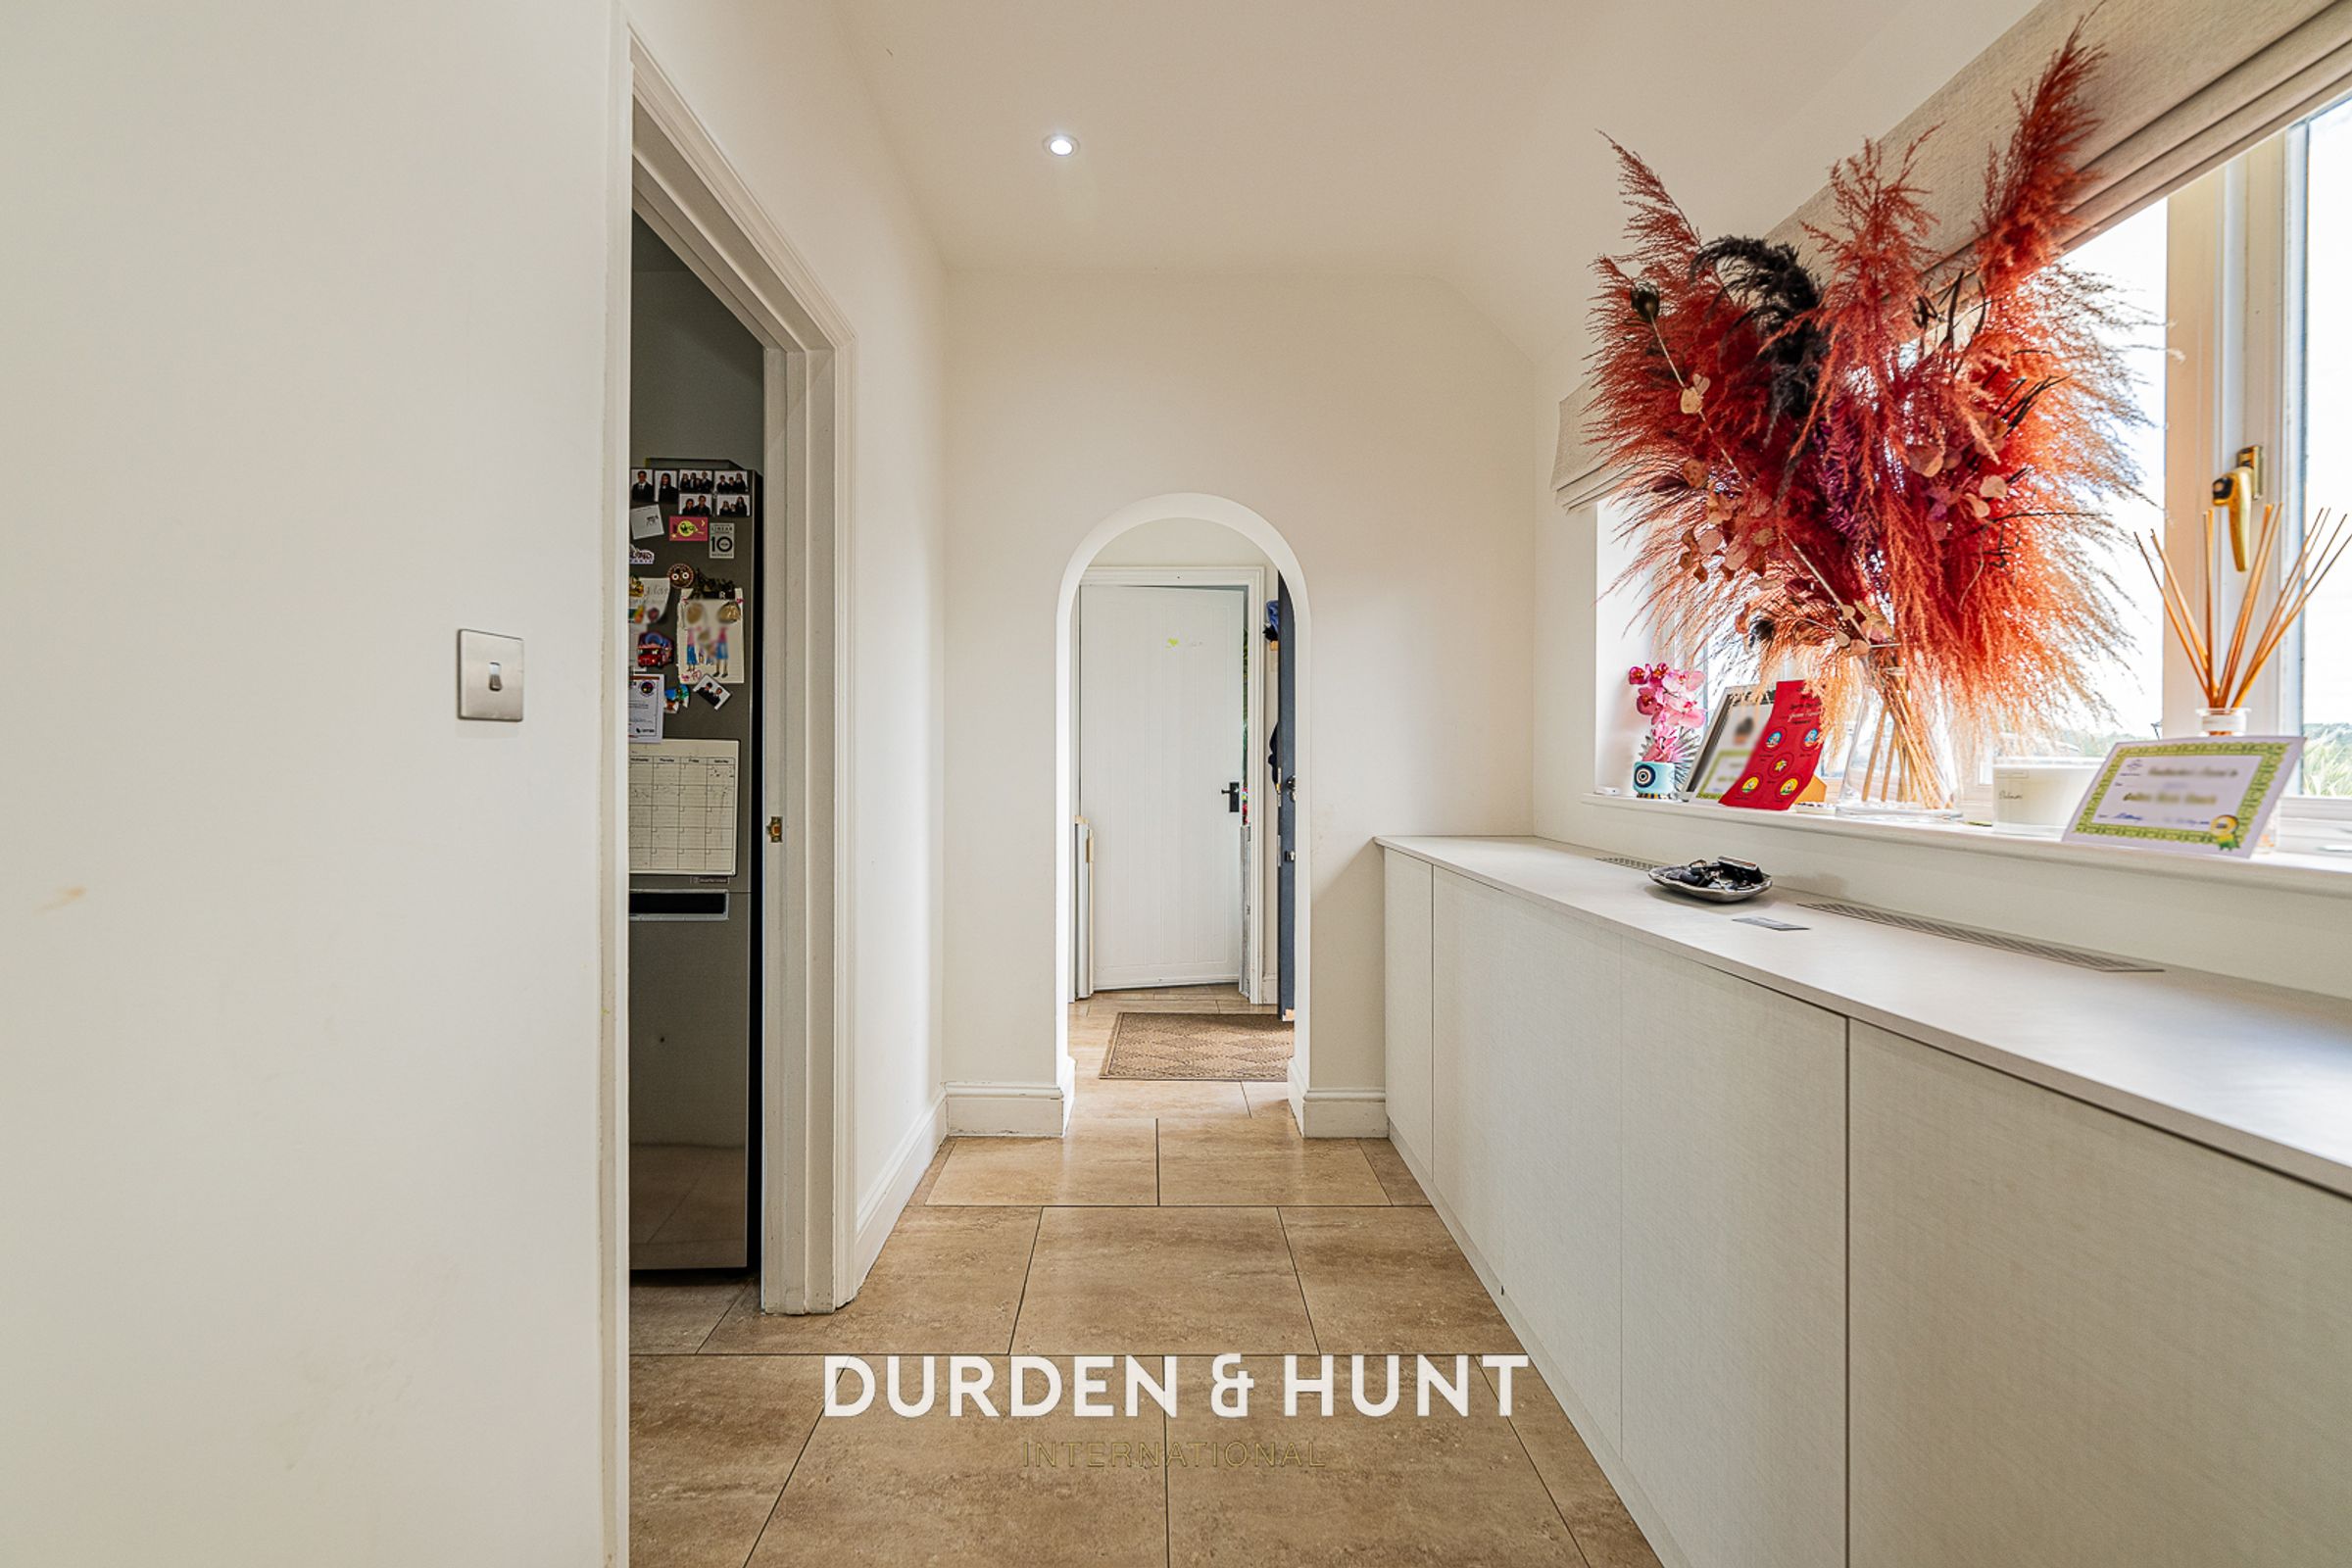
Two utility rooms provide ample space for laundry and everyday household tasks, while a conveniently located ground floor WC adds further practicality to the home's thoughtful layout.
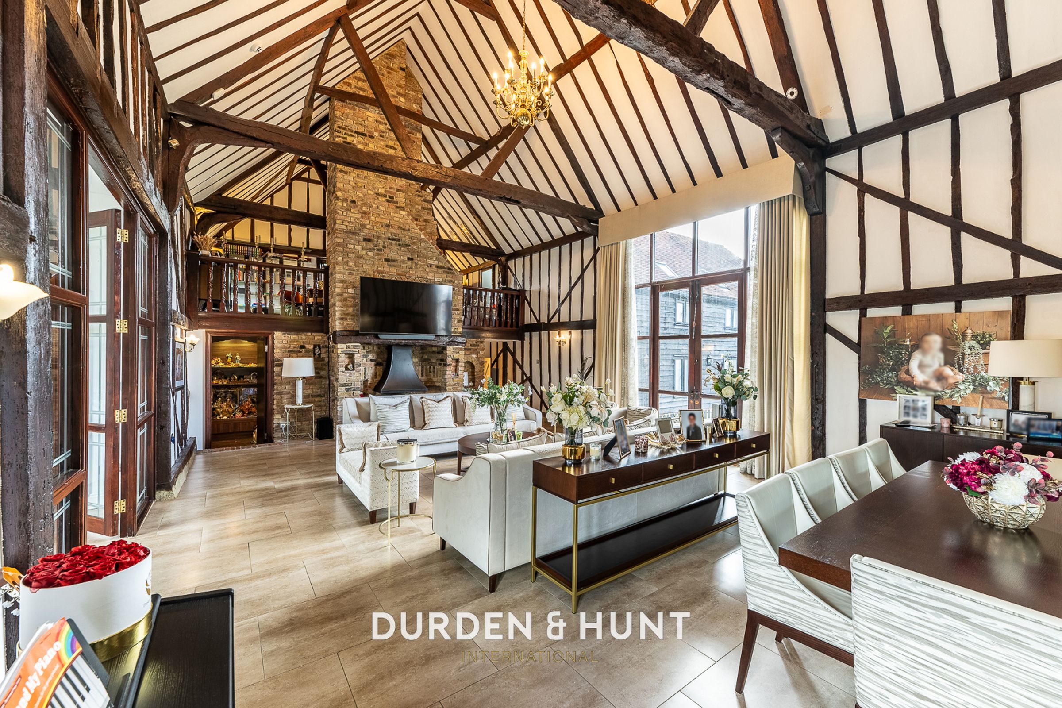
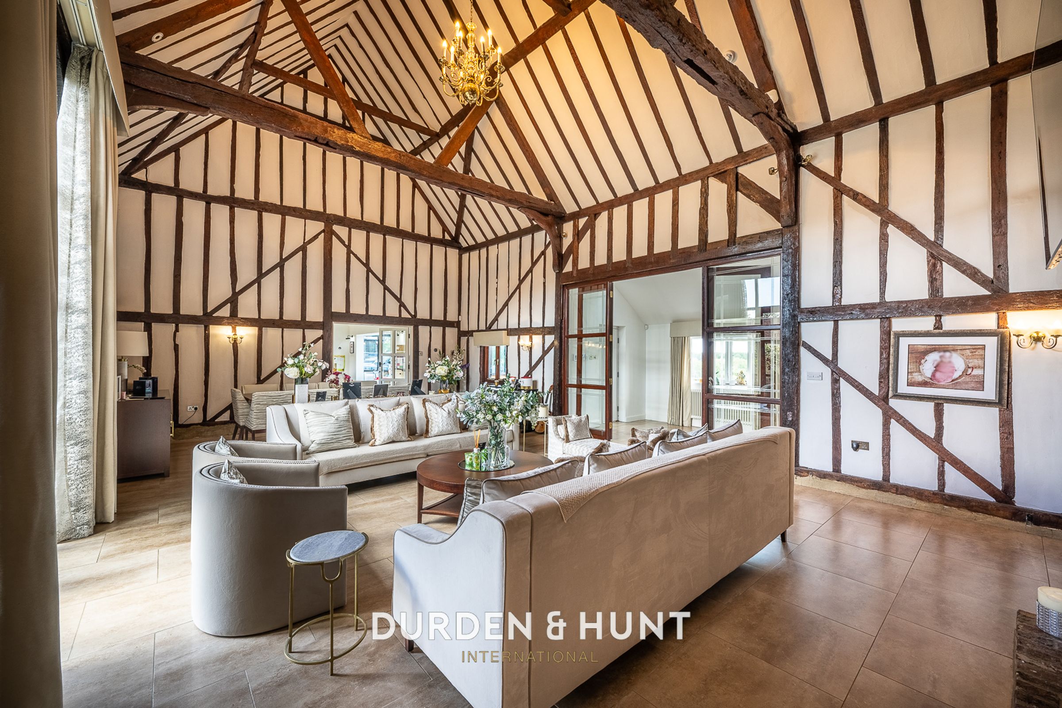
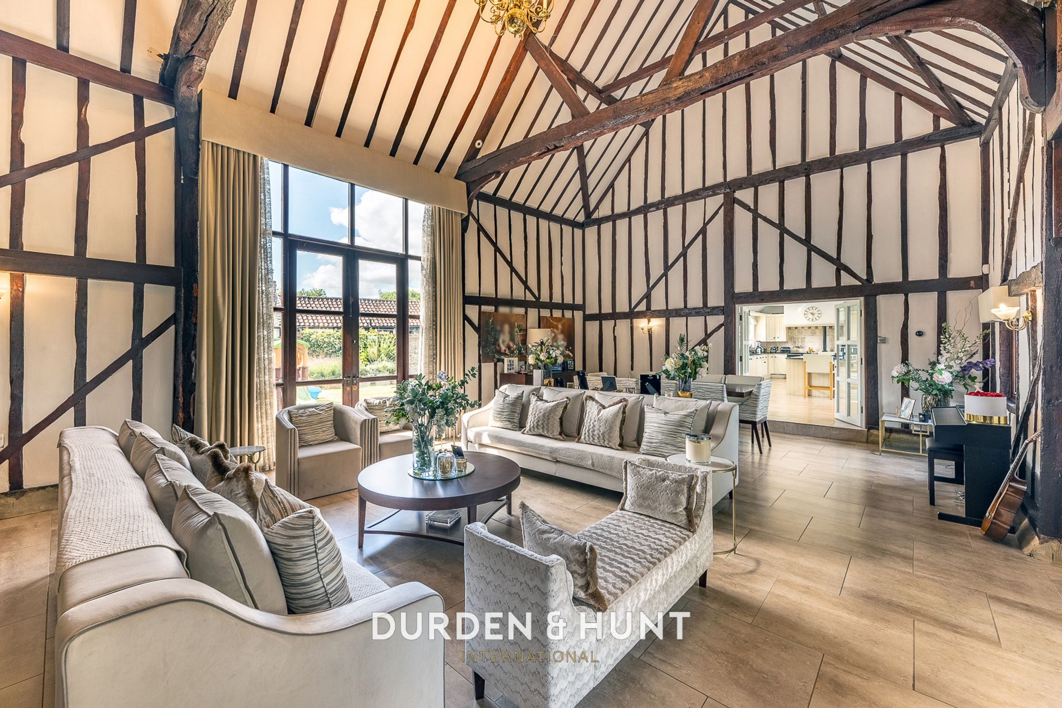
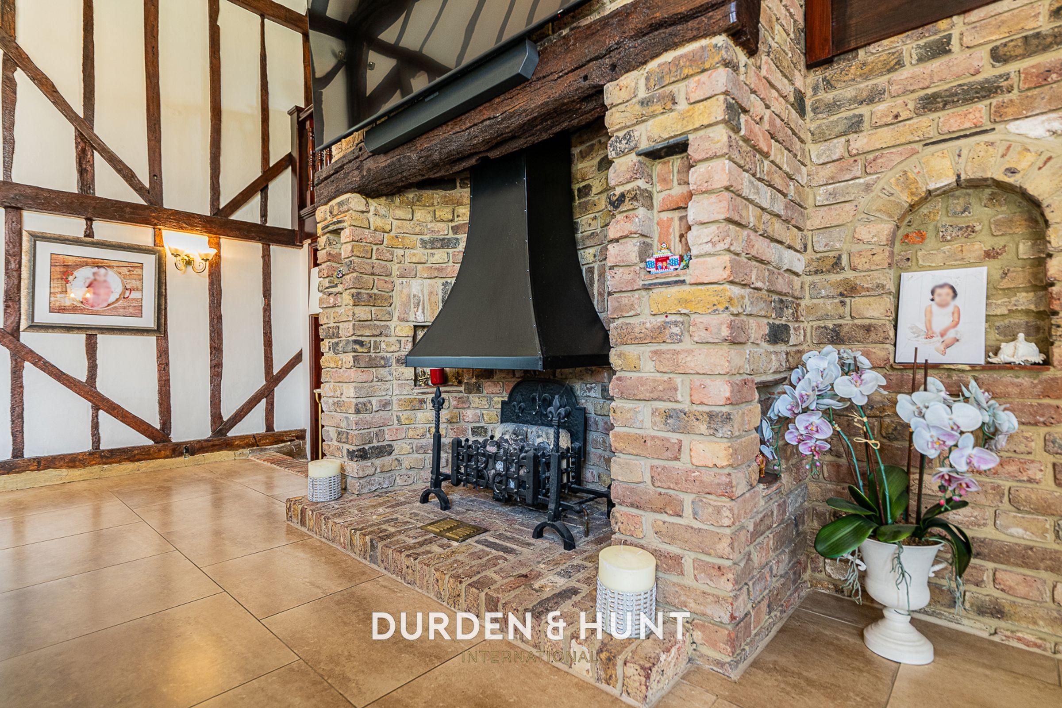
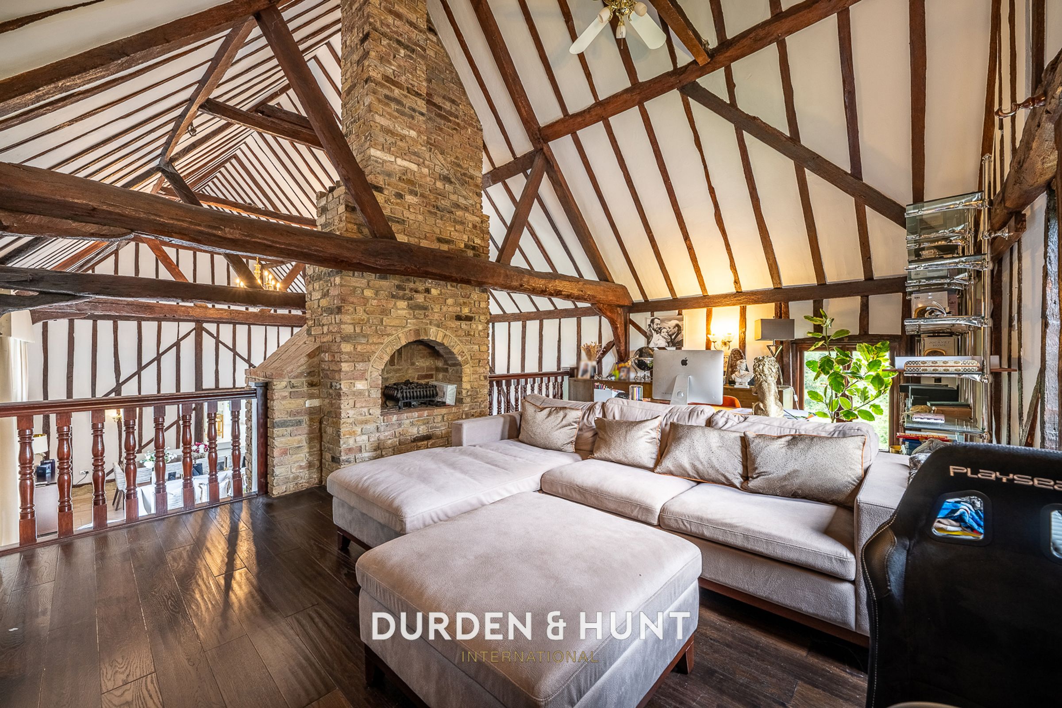
A charming living and dining room is rich in character, featuring exposed brickwork, beams and a striking feature fireplace. Doors open directly onto the gardens, creating a seamless connection between the indoor and outdoor.
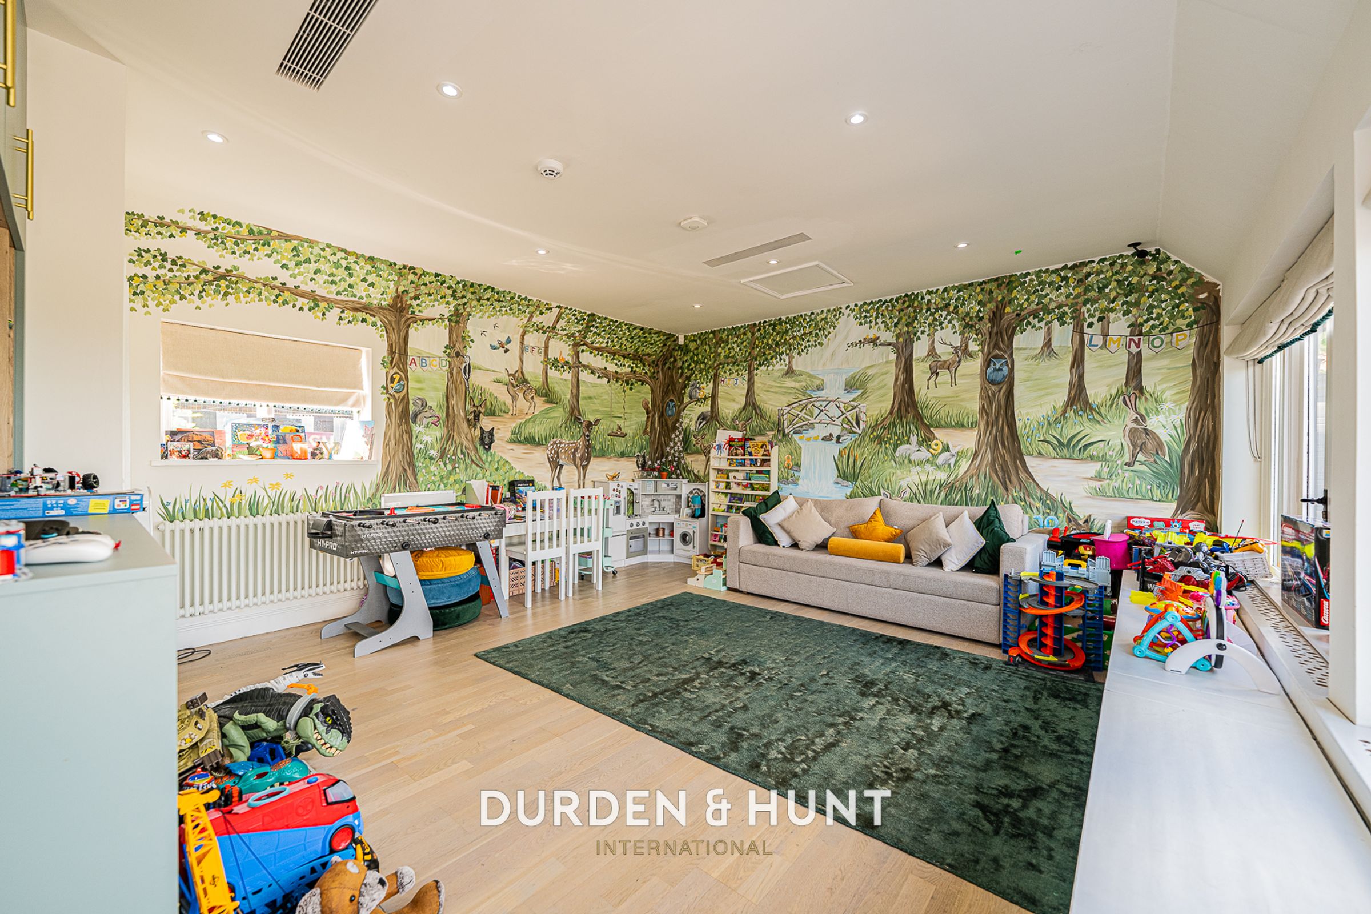
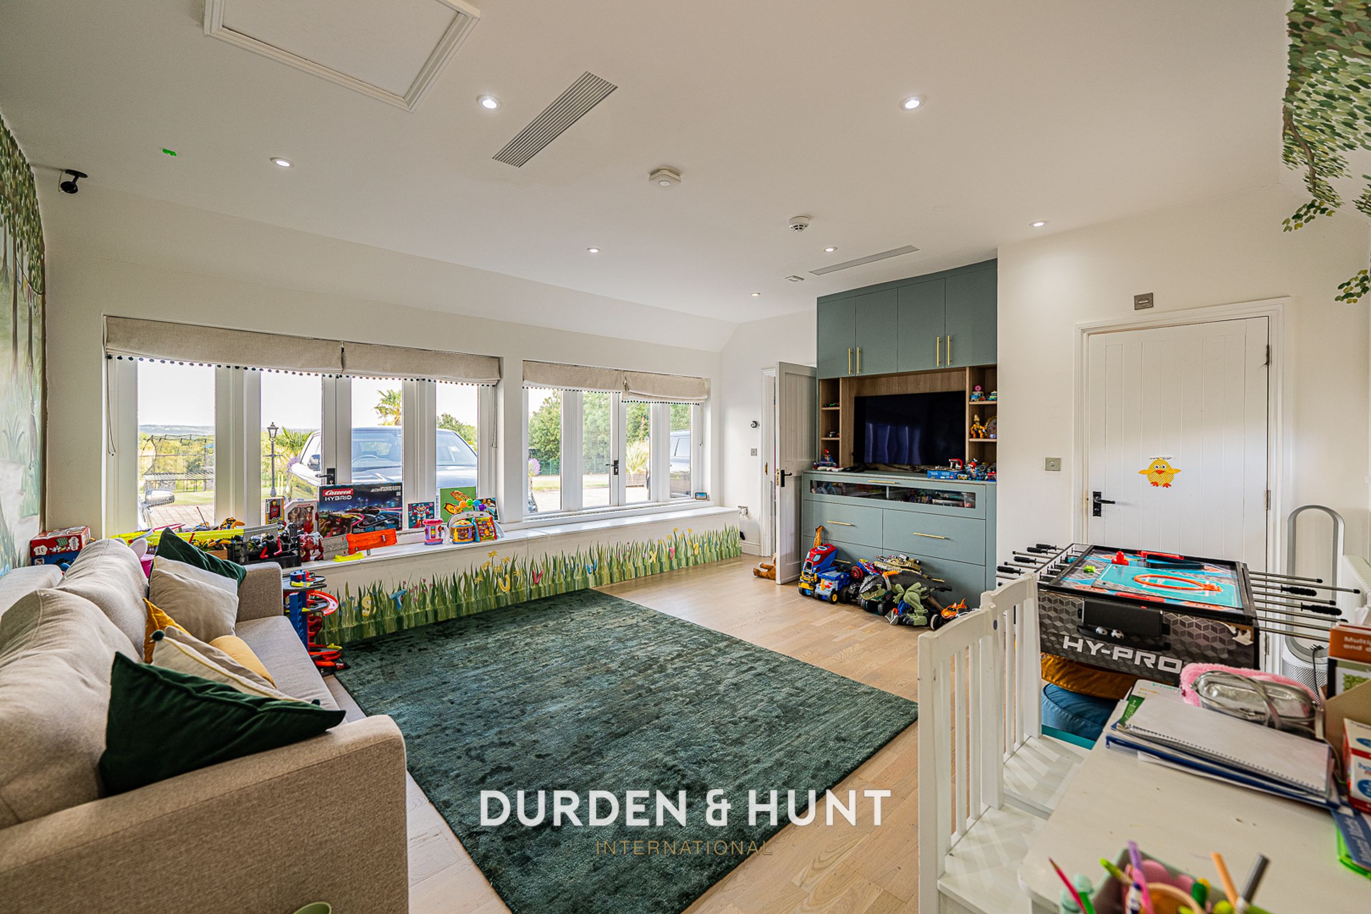
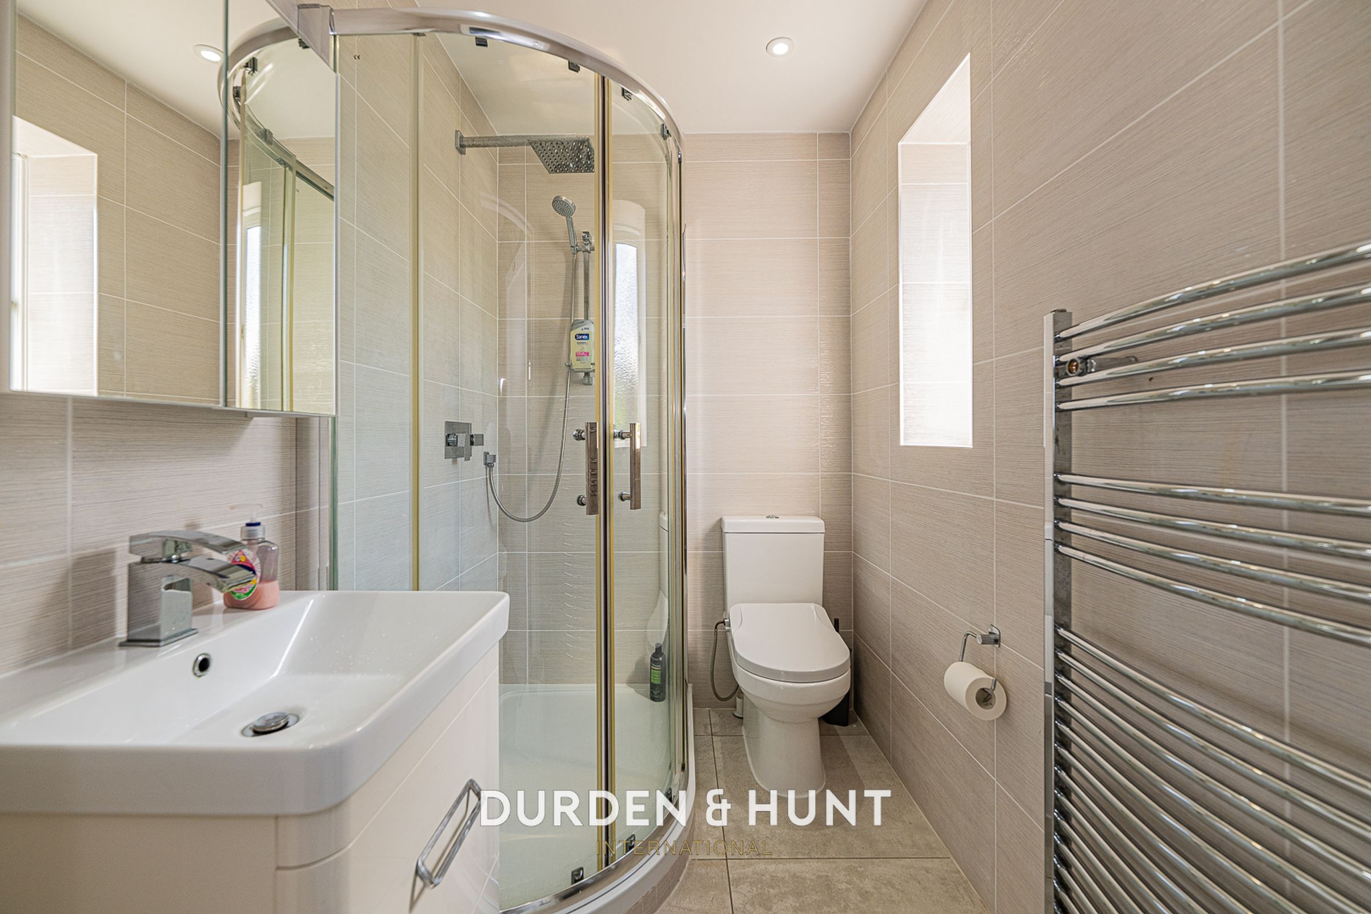
The versatility of this impressive residence could be ideal for families looking for multigenerational or downstairs living. A generous room, currently used as a games room, benefits from an en-suite and is adjacent to a kitchen area and direct access to the exterior.
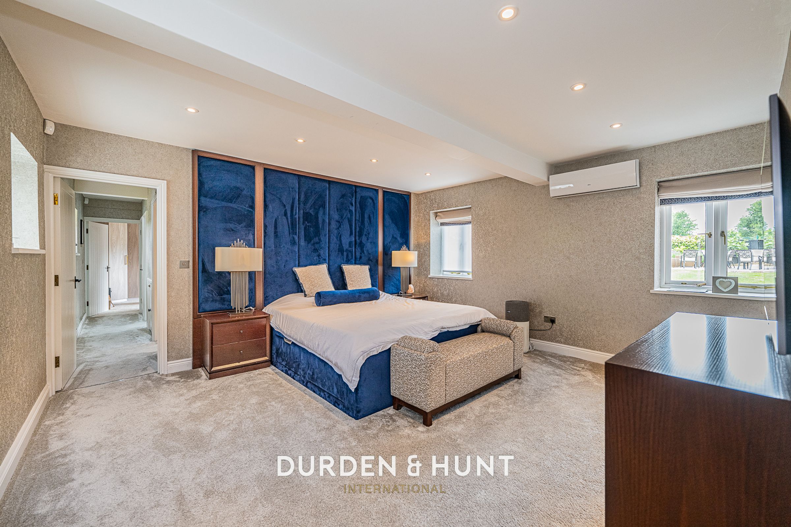
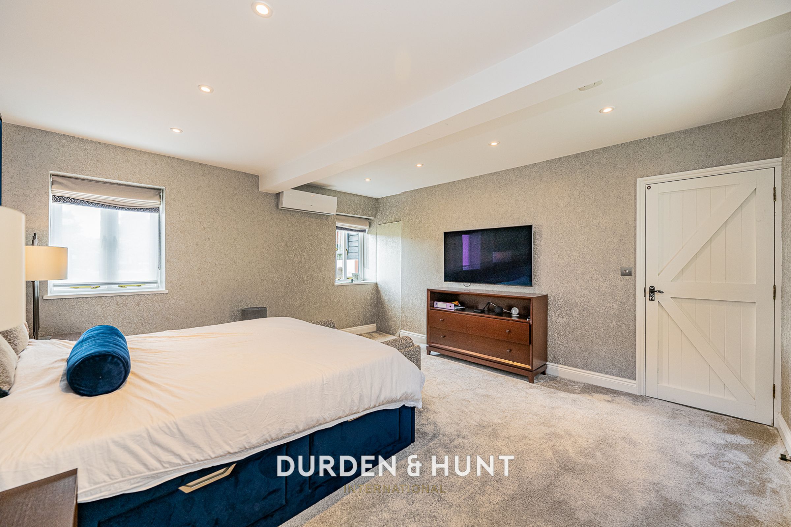
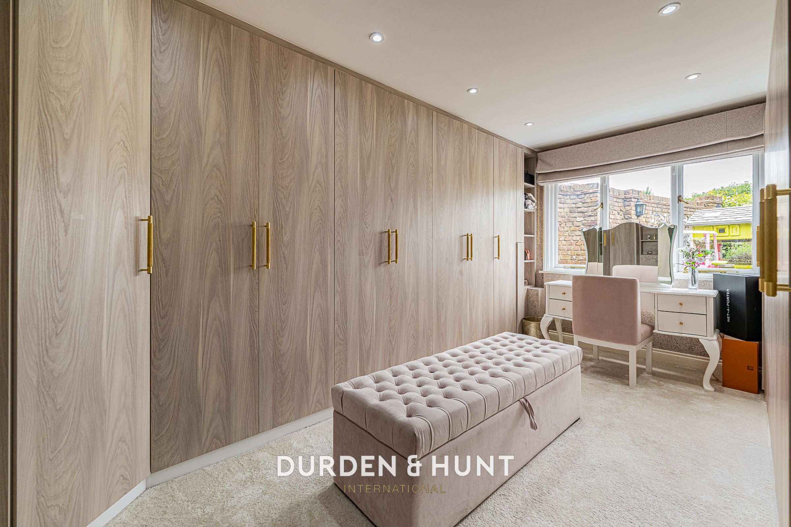
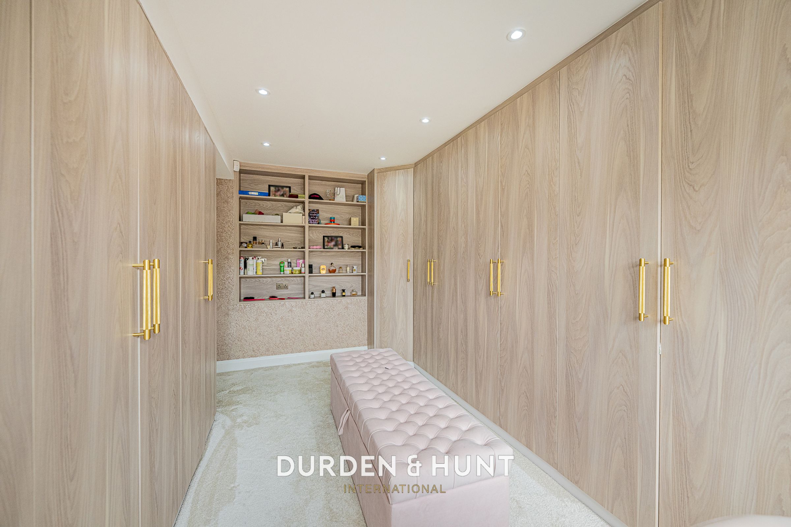
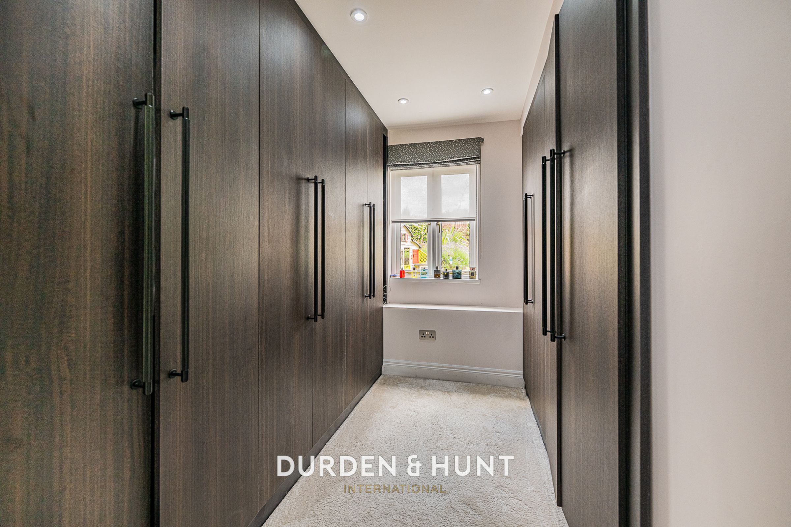
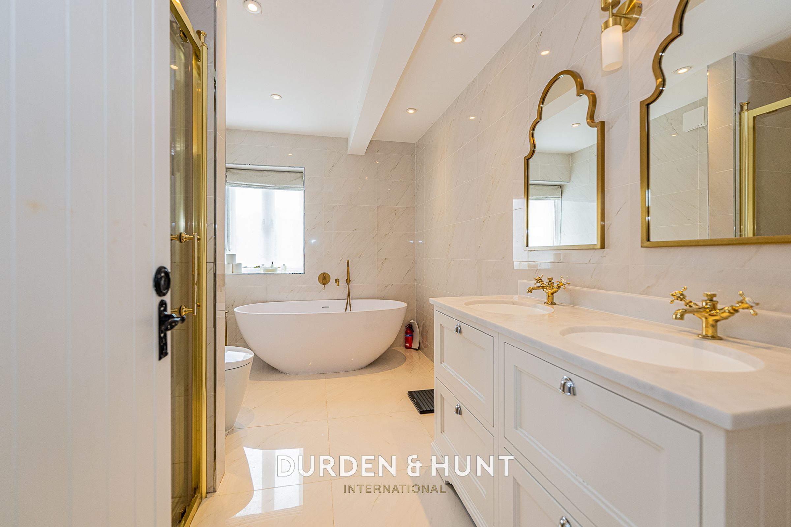
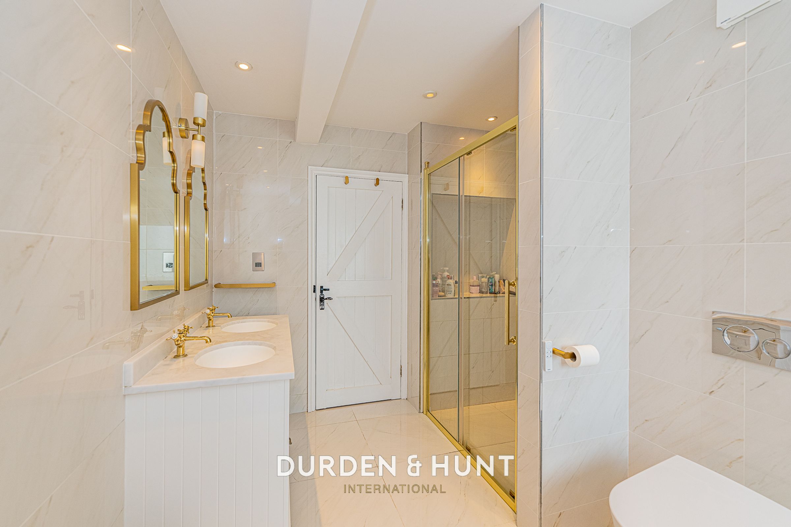
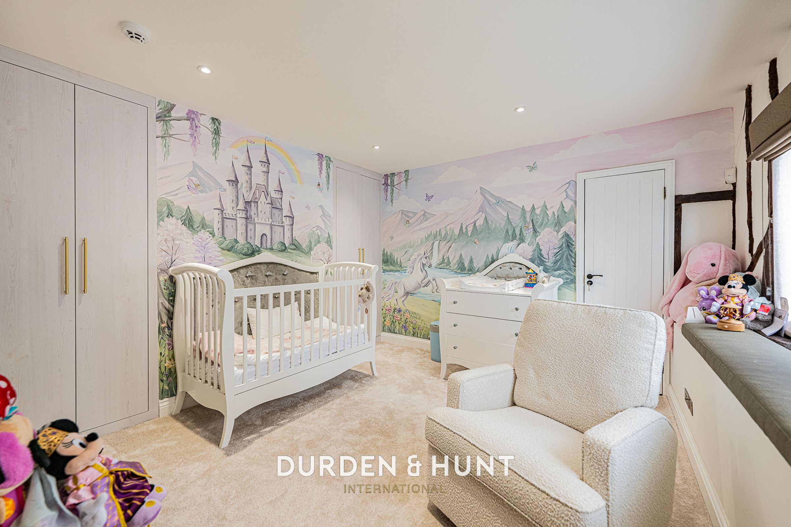
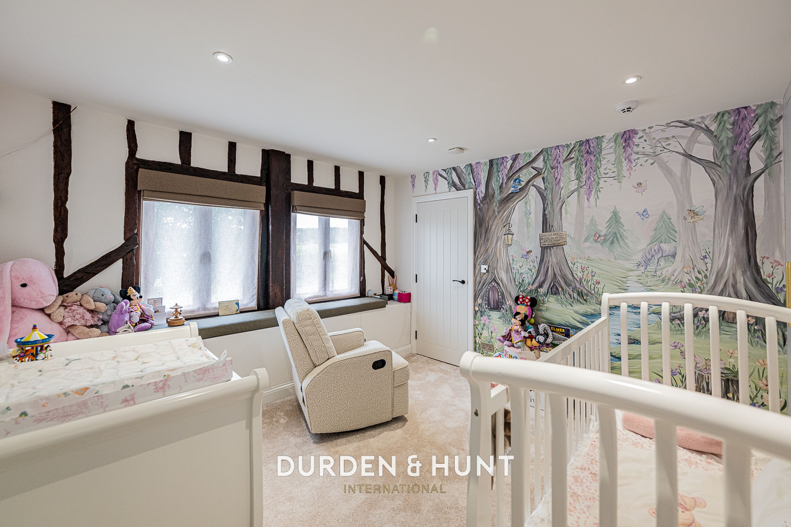
The primary bedroom suite is a luxurious retreat and could become your very own sanctuary, complete with a stylish en-suite bathroom and two fitted dressing rooms. A further double bedroom optimises the ground floor.
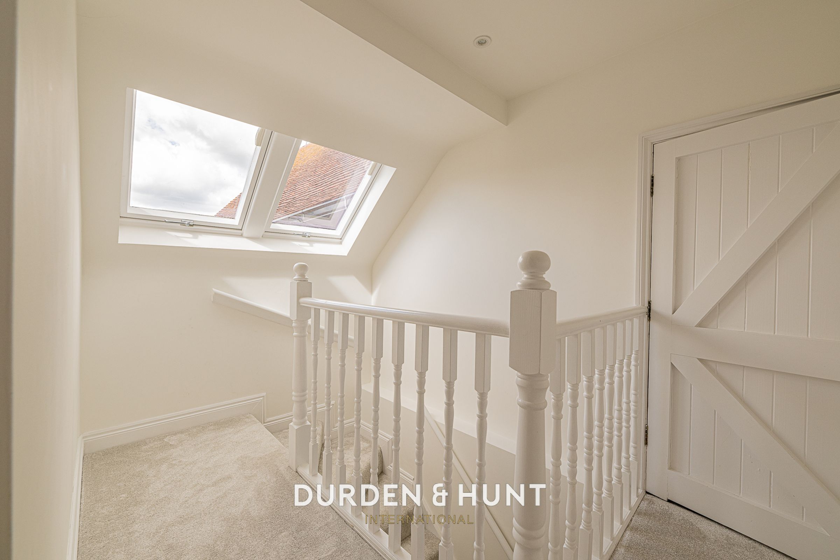
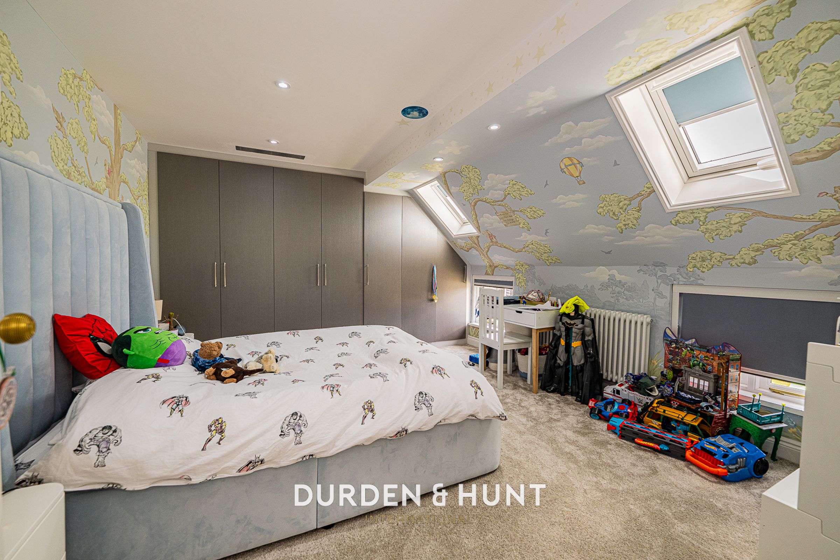
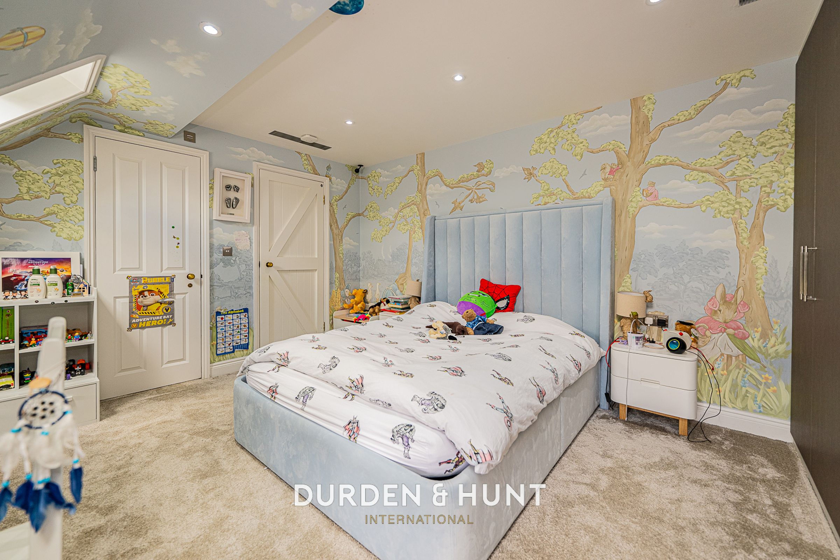
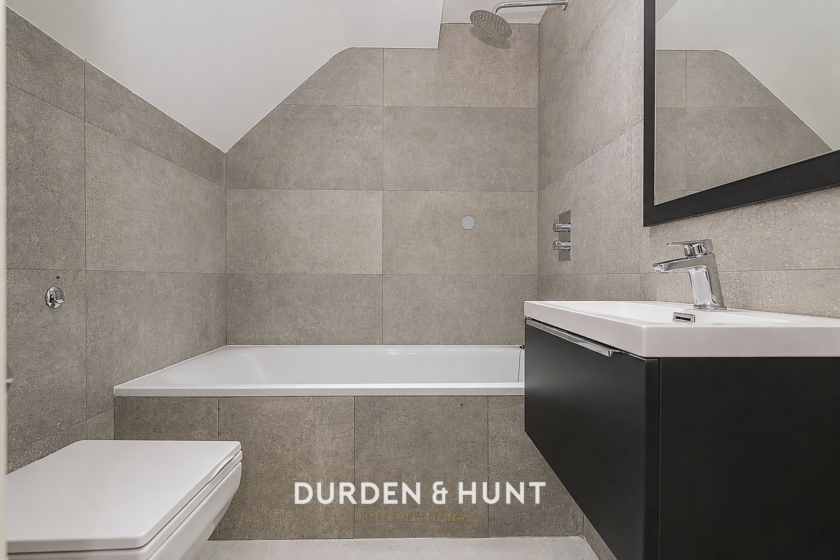
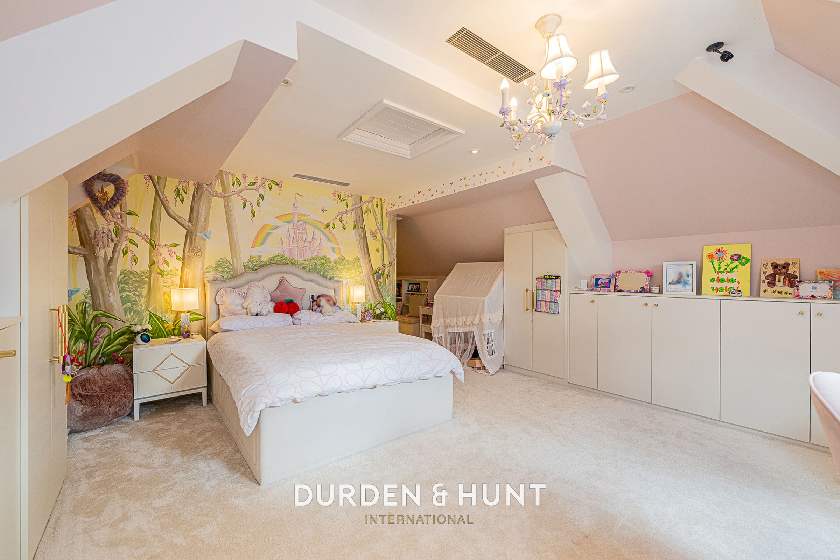
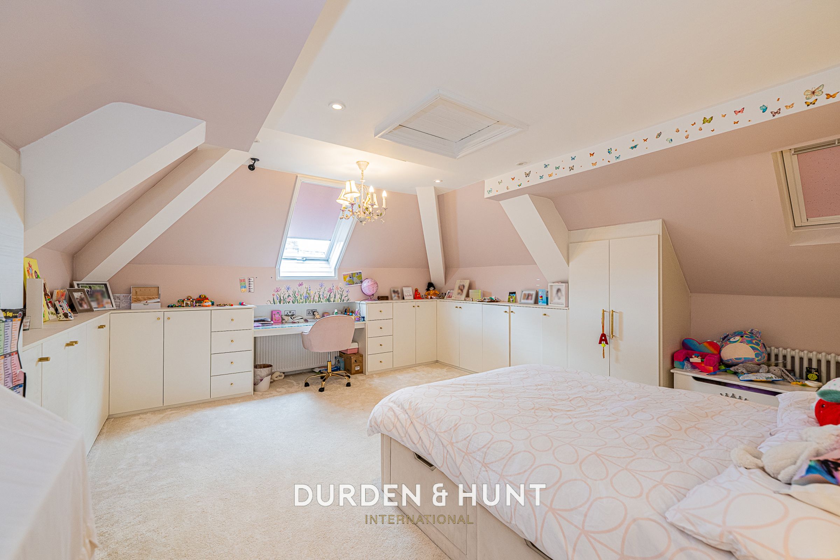
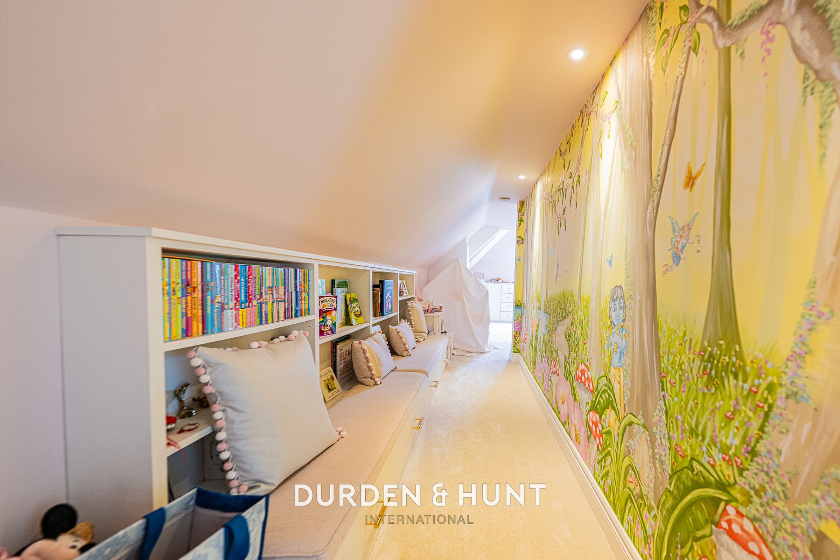
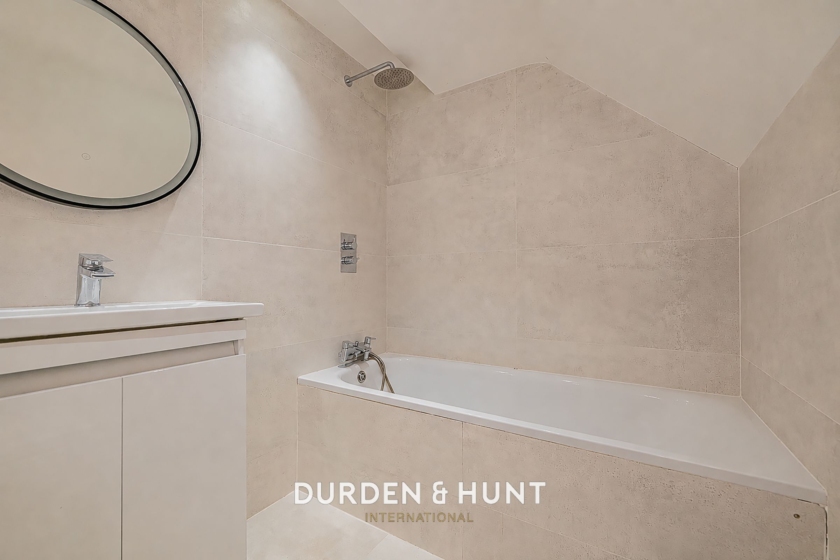
Upstairs a striking mezzanine area provides a flexible space and is currently used as an office and living room whilst two further good sized bedrooms benefit from beautifully finished en-suites.
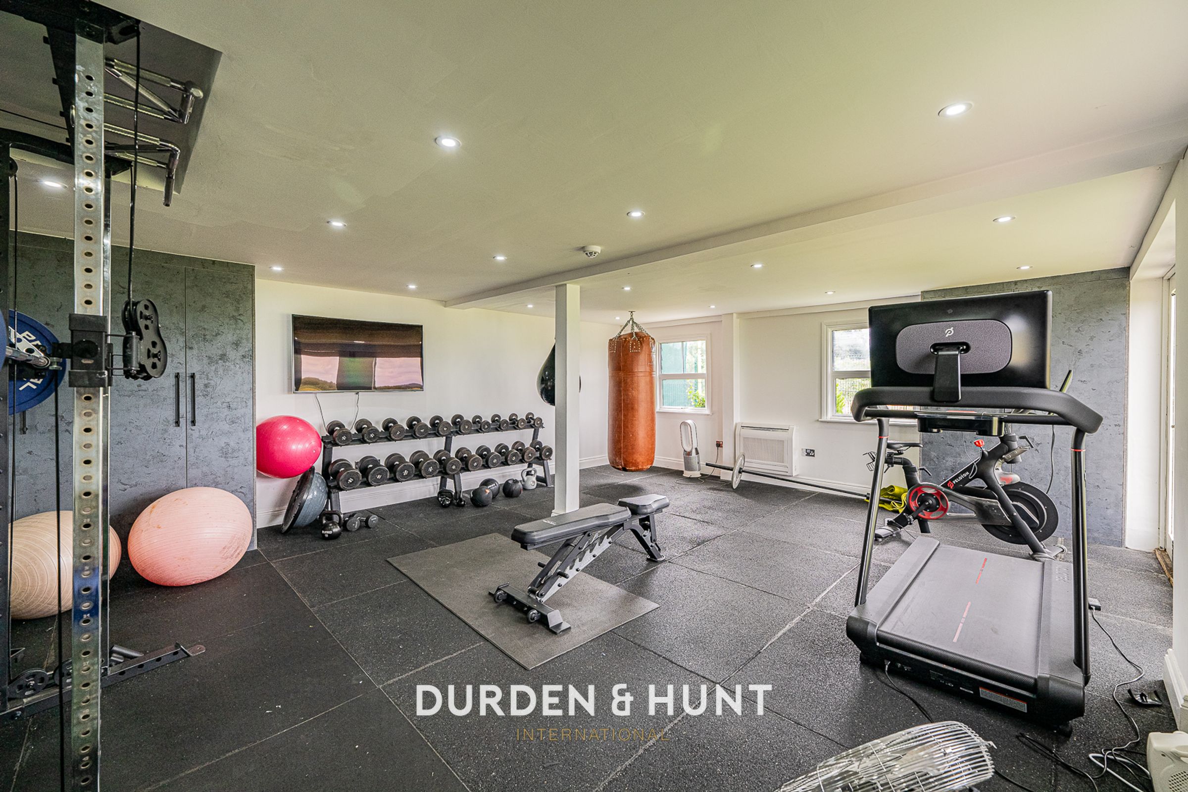
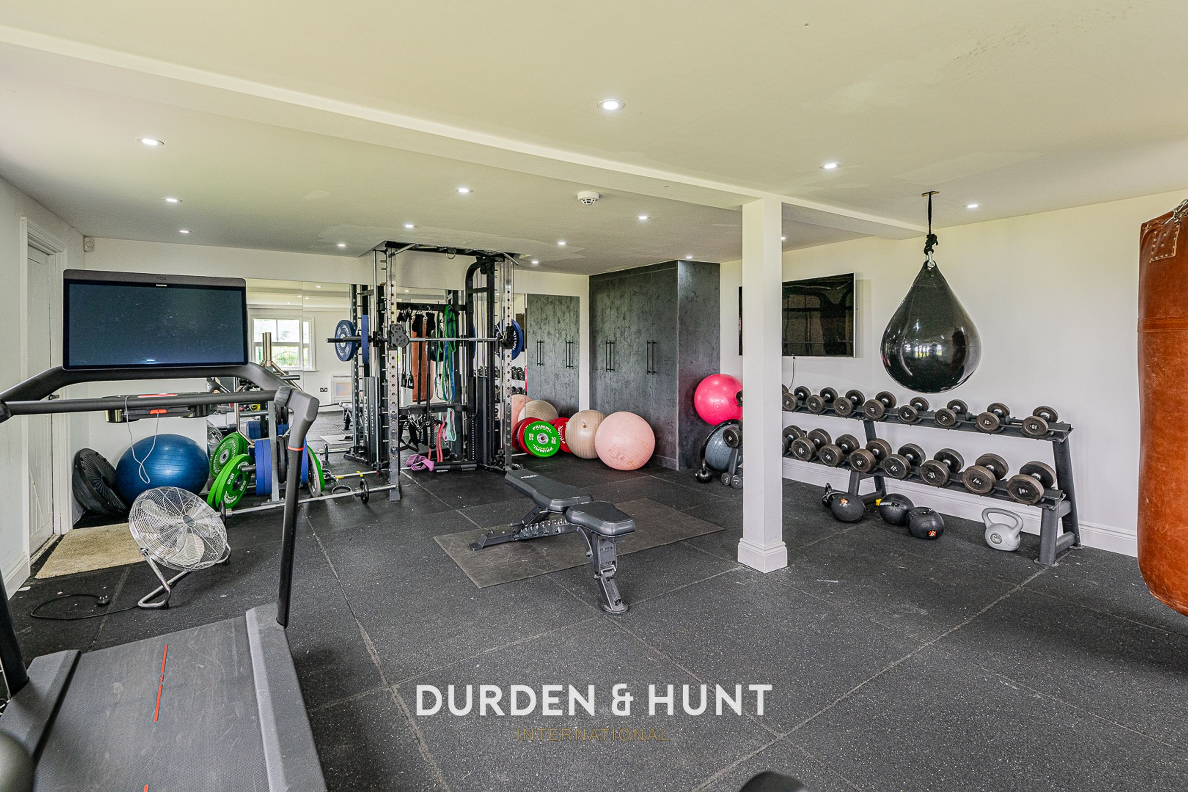
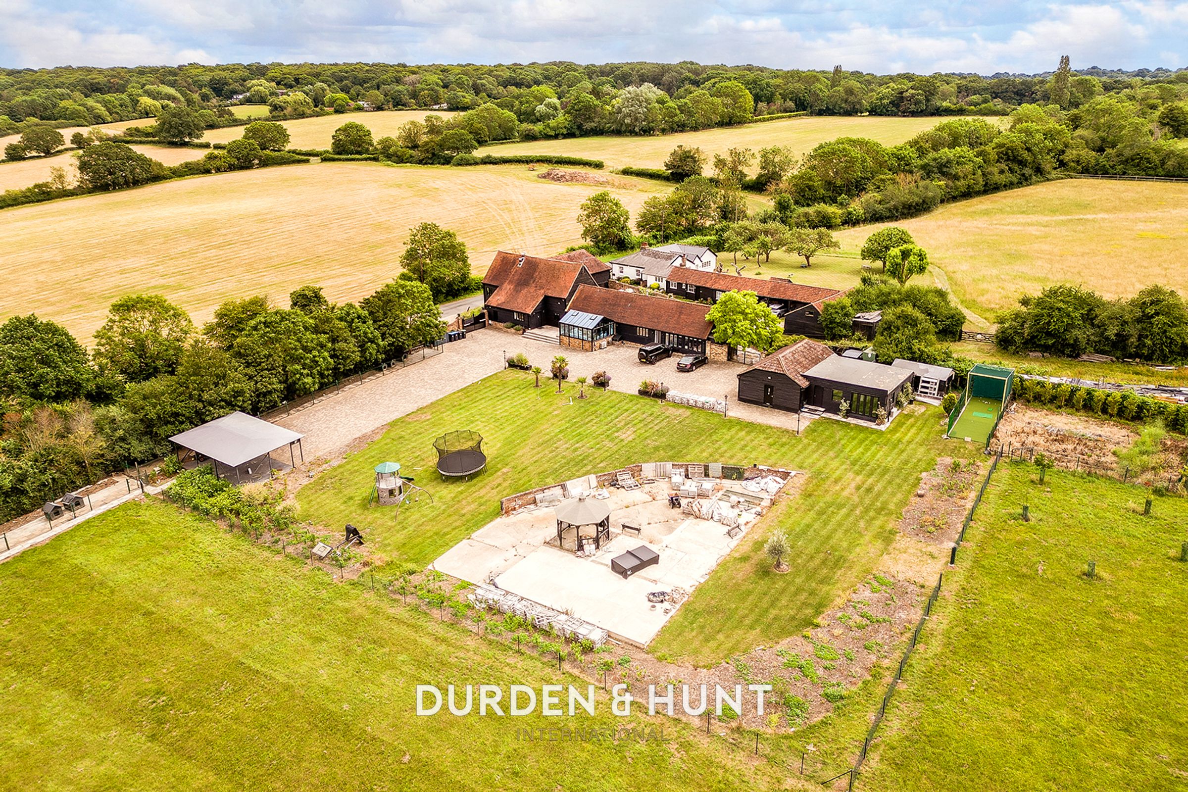
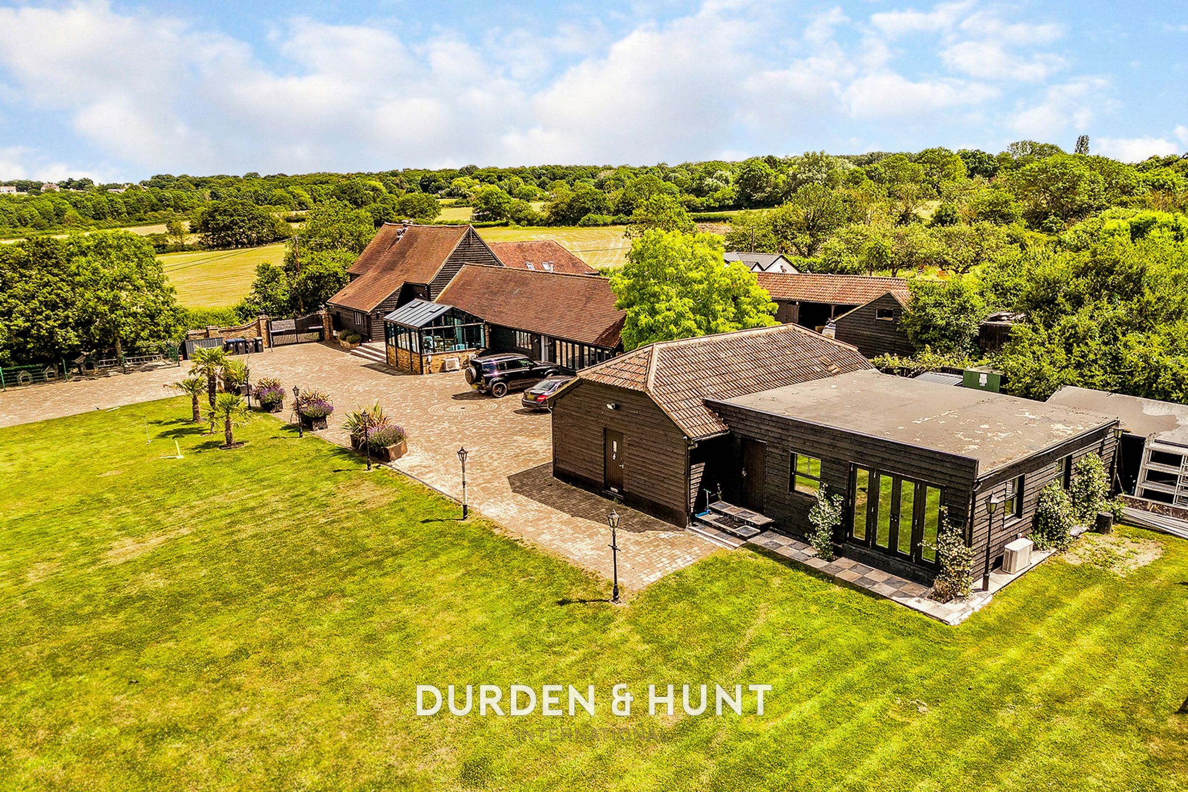
Externally a large outbuilding offers flexibility depending on your requirements. A studio space features a kitchen area and en suite whilst a further room is currently used as a gym. For added convenience the building also benefits from a practical double garage, storage and a further WC.
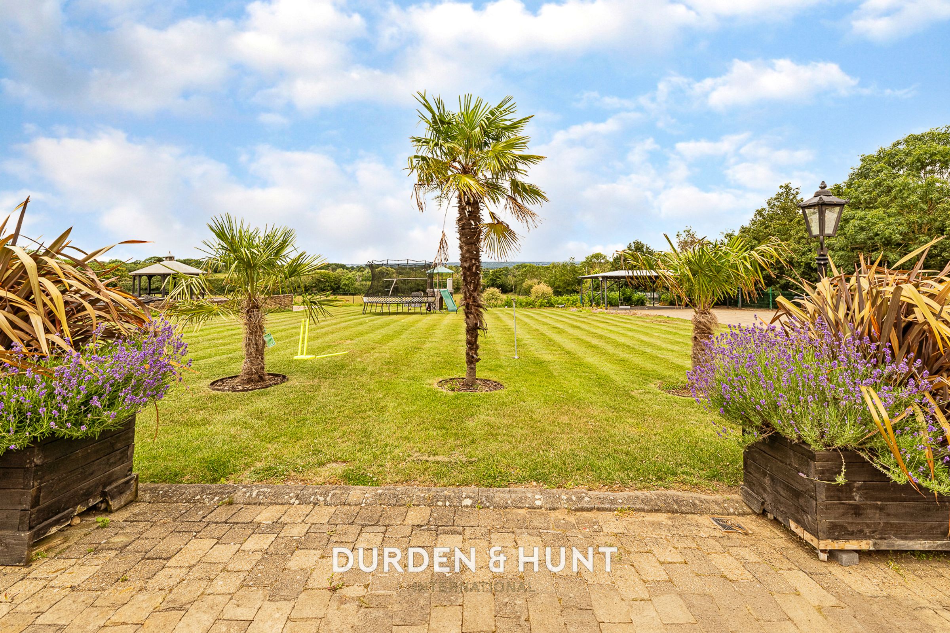
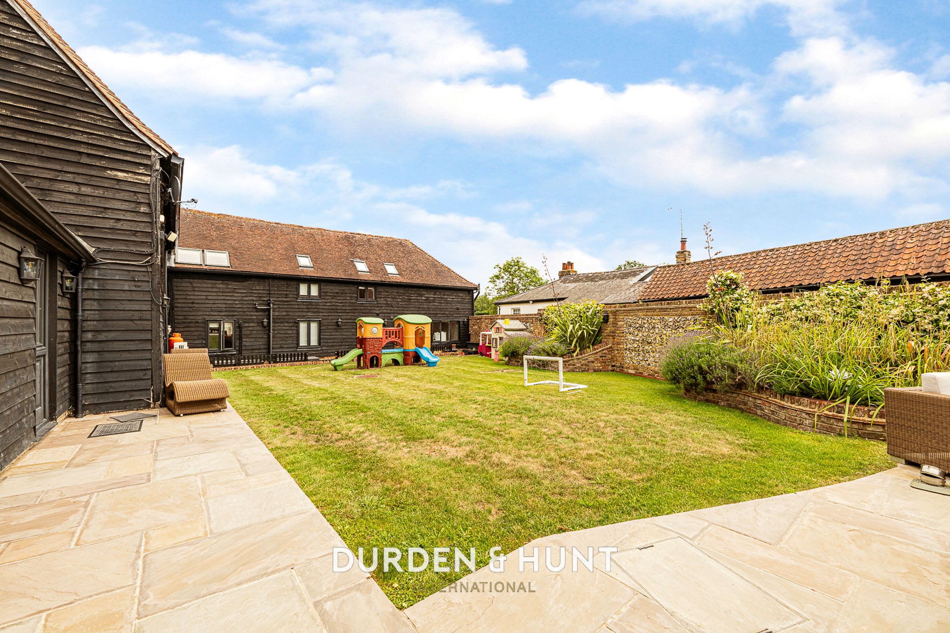
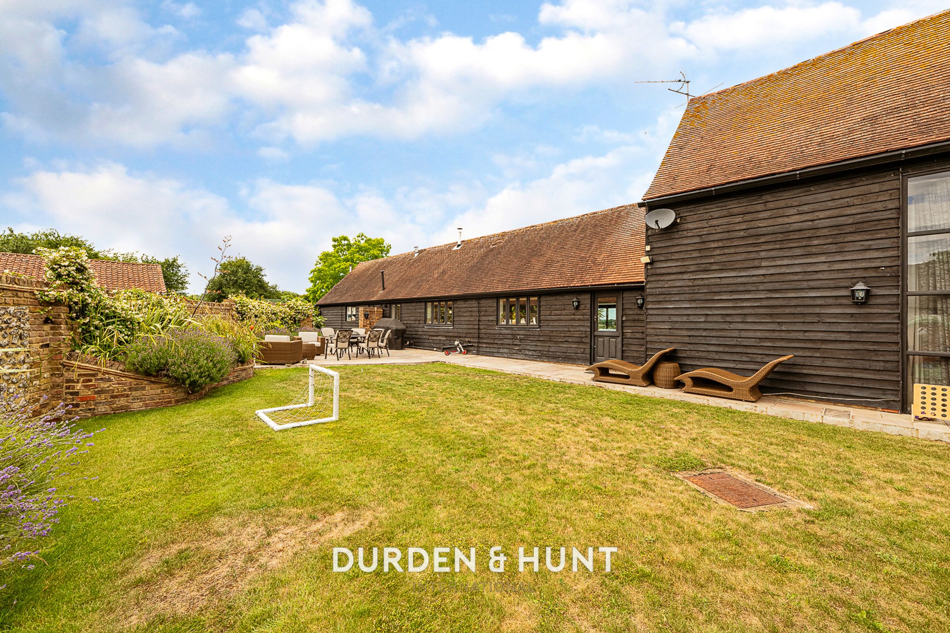
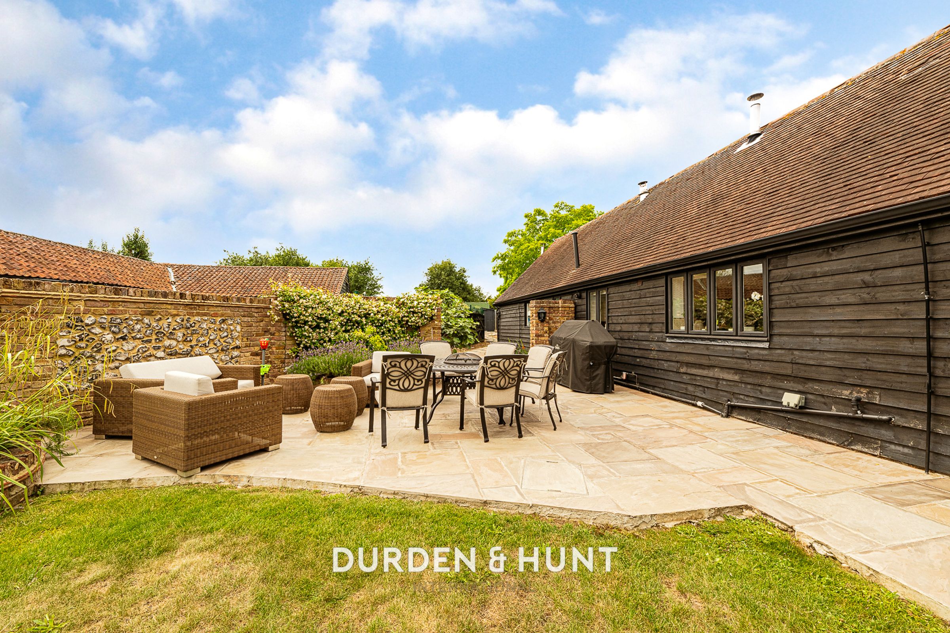
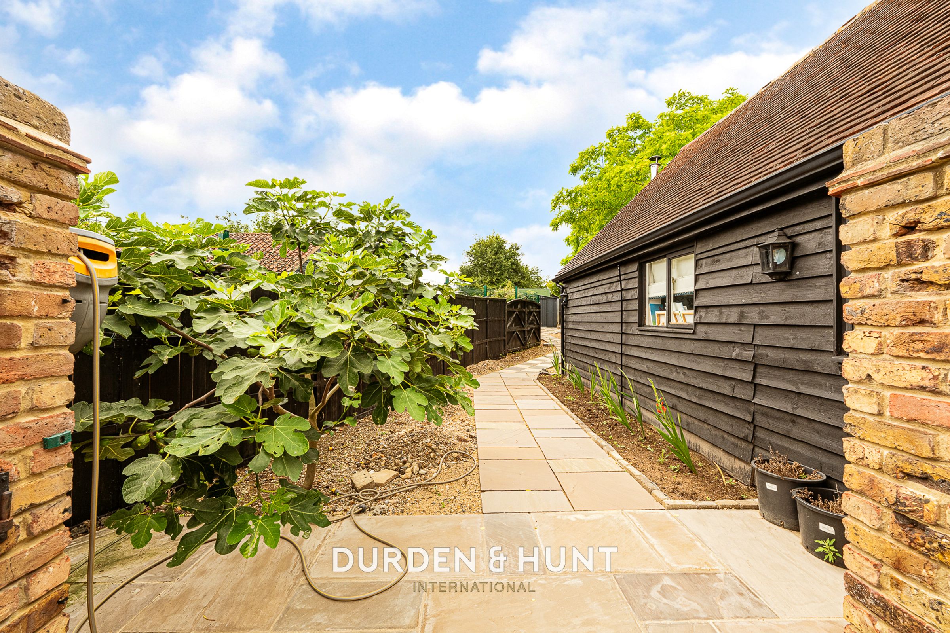
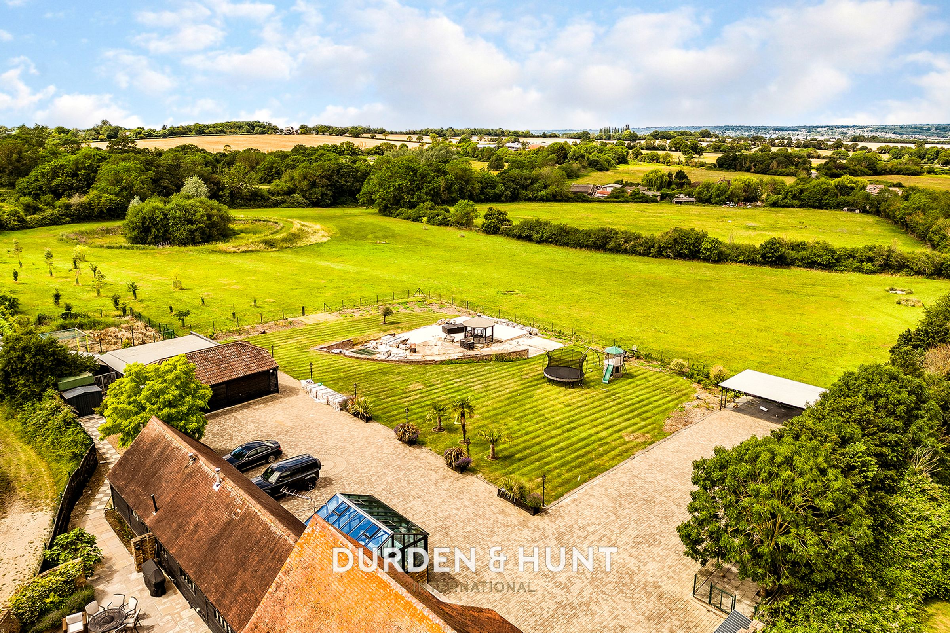
A dedicated garden, with lawn and patio, provides a great place for al fresco dining and entertaining in the warmer months.
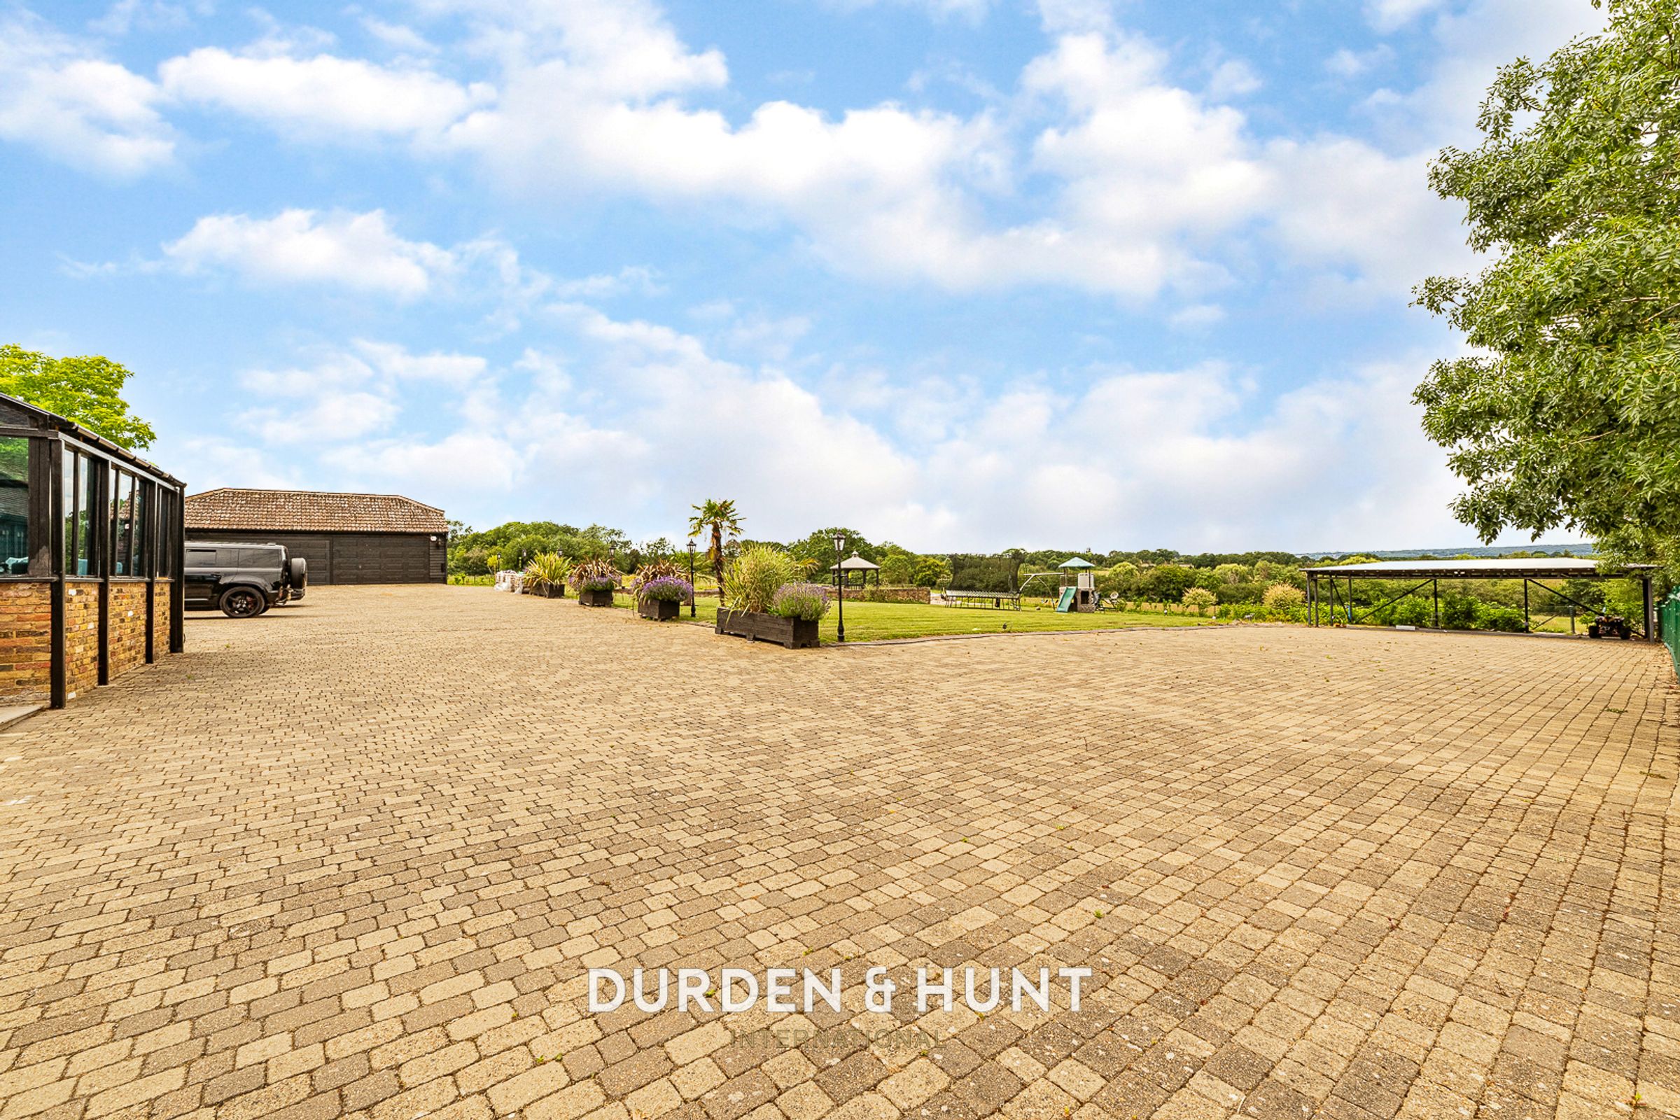
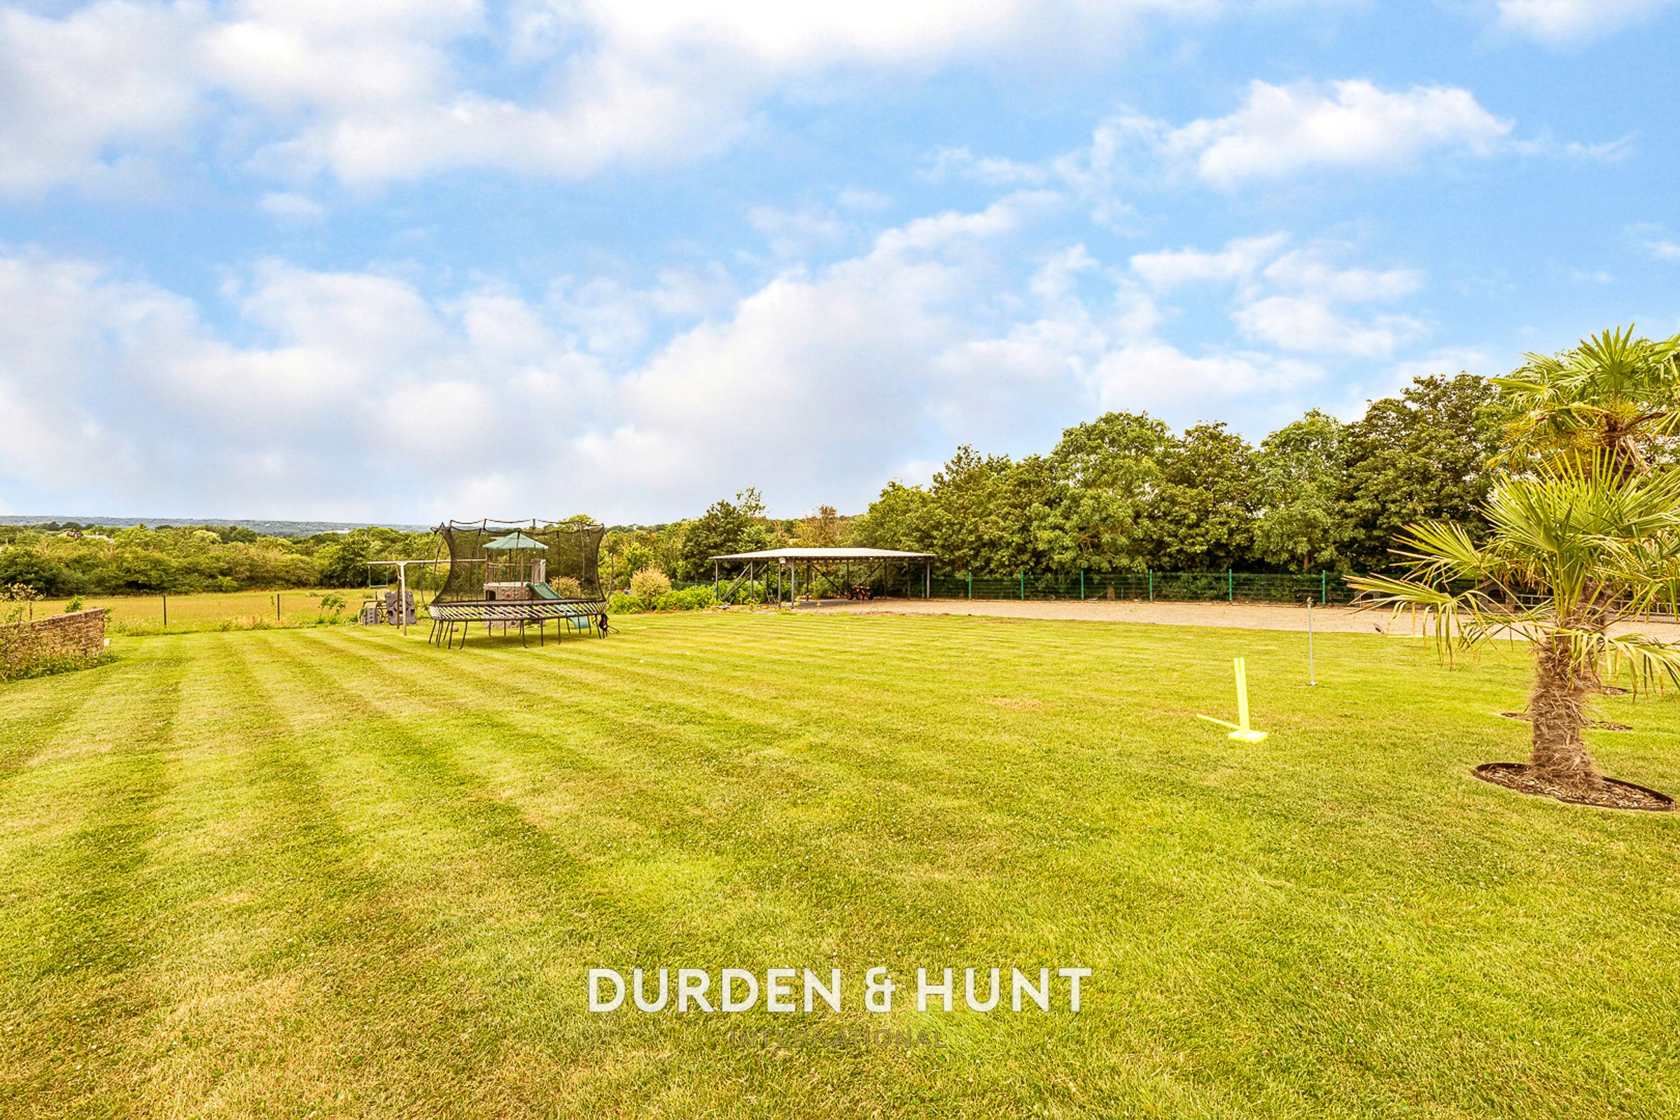
Further the property boasts ample off road parking and a large lawn, with rolling countryside views, and could be ideal playing and sports.
Millers Lane enjoys a desirable location, combining the charm of semi-rural living with convenient access to Chigwell's excellent amenities.
Renowned schools, boutique shops, restaurants, golf courses and leisure facilities are all within the surrounding areas and for those who like to spend time in the great outdoors ample green spaces, including the expansive Hainault Forest, provide recreational areas and walking routes. For commuters, Grange Hill and Hainault Central Line stations are a drive away whilst the M11 offers good road connections.
Contact Durden & Hunt for a viewing!
Council Band G Epping Forest
Lettings Disclaimer
If you wish to rent a property please contact us to arrange a viewing. Once viewed, if you wish to rent the property we will require you to complete an application form. The application form will then be submitted to the landlord. If the landlord decides to agree to your offer, you will be required to pay a one weeks holding deposit, once that is paid we will start referencing. Once referencing is complete, and prior to moving in, you will be required to pay a total of 5 weeks security deposit and one months rent (your one week holding deposit paid earlier to secure the property, will be deducted from the total balance needed to pay).
Properties are taken as seen, unless you make specific requests in your application form on the conditions section that the landlord agrees to.
In order to pass references, working tenants must be earning 30 x monthly rent per annum. Guarantors must be earning 36 x monthly rent per annum. Immigration checks may be required to be undertaken by the Agent / Landlord on any or all occupants to comply with the Immigration Act 2014.
Holding Deposit (per tenancy)
One week's rent. Please Note: This will be withheld if any relevant person (including any guarantor(s)) withdraw from the tenancy, fail a Right-to-Rent check, provide materially significant false or misleading information, or fail to sign their tenancy agreement (and / or Deed of Guarantee) within 15 calendar days (or other Deadline for Agreement as mutually agreed in writing).
Security Deposit
(per tenancy. Rent under £50,000 per year)
Five weeks' rent. This covers damages or defaults on the part of the tenant during the tenancy.
During Tenancy
Payments to other third parties: such as Council Tax, utilities or payments for communication services. Unless otherwise stated then the tenant are responsible for bills related to the property such as council tax, gas , electric, water.
Please note, the information above is supplied as a general guide to assist you, but is subject to change.
Consumer Protection from Unfair Trading Regulations 2008. Misrepresentations Act 1967. Property Misdescriptions Act 1991. These details are prepared as a general guide only and should not be relied upon as a basis to enter a legal contract or to commit expenditure. The sales particulars may change in the course of time and any interested party is advised to make a final inspection of the property prior to exchange of contracts or signing of a tenancy agreement. Durden & Hunt have not tested any apparatus, equipment, fixtures and fittings or services. Items shown in photographs are not necessarily included. On occasion photographs may be owner supplied. On most occasions features and facilities of a property are owner advised and potential buyers/tenants are advised to confirm these. Any reference to distance to stations, amenities or schools are taken from portal estimated distances, buyers are advised to do their own research on distances. Buyers/Tenants must check the availability of any property and make an appointment to view before embarking on any journey to see a property. Durden & Hunt are a proud member of The Property Ombudsmen.
Consumer Protection from Unfair Trading Regulations 2008. Misrepresentations Act 1967.
These particulars are provided as a general guide only and do not constitute any part of an offer or contract. All information has been supplied by the seller, landlord or other third parties and, whilst believed to be correct, has not been independently verified by Durden & Hunt.
Interested parties must satisfy themselves as to the accuracy of all information by inspection and independent professional advice. Any reference to floor areas, measurements, planning permissions, permitted use, development potential, business rates, service charges, insurance contributions, EPC ratings or other property-related matters should be independently verified by prospective purchasers or tenants. Prospective purchasers and tenants are advised to make their own enquiries with the relevant local authority and other appropriate bodies regarding planning, use classes, licensing requirements, business rates and any proposed use of the property.
Durden & Hunt have not tested any services, equipment, fixtures or fittings. Photographs, plans and other images are for illustrative purposes only and items shown may not be included within any sale or letting. Interested parties should confirm the availability of the property before travelling to view. Durden & Hunt are a proud member of The Property Ombudsman.
Key details
Broadband: up to 1000mbps
5449ft2 floor area
Freehold
Council tax band G
Local authority: Epping Forest
Deposit: £9,807
Additional information
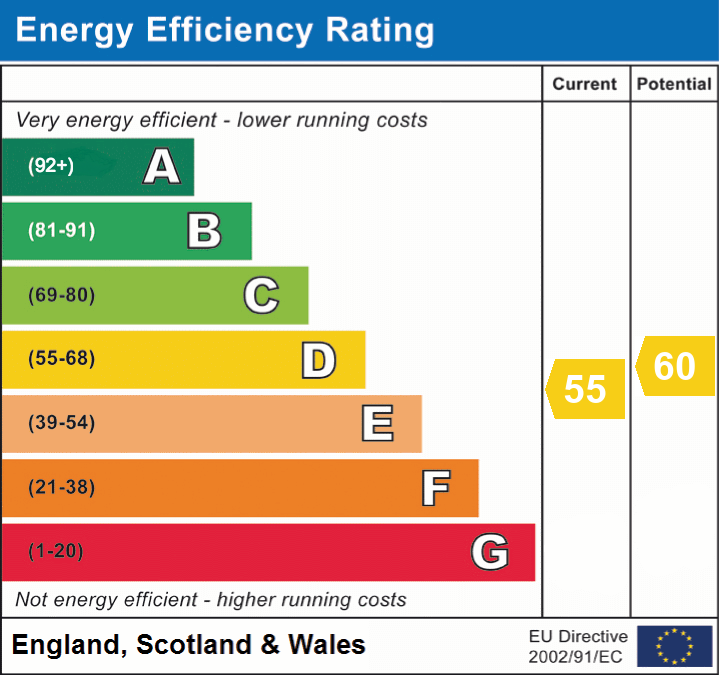
- Energy efficiency (current)
- D (55)
- Energy efficiency (potential)
- D (60)
- Construction materials
- Not specified


